Skip main navigation
Sold for $830,000
  • Listing Provided by: Seven Gables Real Estate
    Bought with: Coldwell Banker Platinum Prop
    $830,000

    2172 Poppy Dr, Tustin, CA 92780

    3beds
    1,234sqft
    Single Family Residence
    Built in 1973
    2,331 Square Feet Lot
    $833,100 Zestimate®
    $673/sqft
    $3,816 Estimated rent

    Home value

    $833,100

    $766,000 - $908,000

    $3,816/mo

    Zestimate® history
    Loading
    Loading...

    Owner options

    List your home for rent

    $3,816/mo

    Rent Zestimate®

    Find your next renter with Zillow Rental Manager. Plus, with online applications, you can quickly screen prospective tenants – for free.

    Learn more

    $3,816/mo

    Rent Zestimate®

    Refinance and save

    $5,284/mo

    Est. payment

    Refinancing to a lower rate could help reduce your monthly payments and save thousands over the life of the loan.

    See today's rates

    $5,284/mo

    Est. payment

    Explore your selling options

    Work with a Zillow partner agent

    Leverage their expertise and Zillow's premium Showcase listings to get your home seen by more buyers.

    Get started

    List with your own agent

    Get your home in front of millions of buyers by listing it on Zillow.

    Learn how to do it

    Sell it yourself

    Take full control of how buyers see your home on Zillow by listing For Sale by Owner (FSBO).

    List your home

    What's special

    Open concept living spaceFresh paintLarge private patioUpgraded kitchenDouble pane windowsWood laminate flooringPlantation shutters
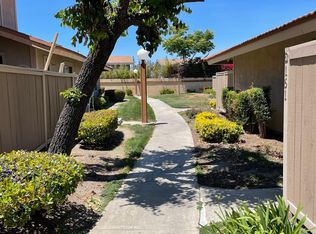
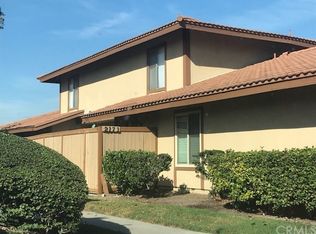
    Welcome to this beautifully upgraded 3 bedroom single story townhome, located In the highly sought after community of Laurelwood. From the time you step into this home you will be impressed by the thoughtful upgrades. The home boasts an upgraded kitchen and bathrooms with stylish touches as well as double pane windows throughout. Fresh paint on both the walls and ceilings creates a clean atmosphere while the wood laminate flooring and plantation shutters add warmth and elegance. The open concept living space is perfect for both everyday living and entertaining. Step outside to a large private patio, perfect for relaxing. Unique to this property, the 2 carports are conveniently located just steps from the front door offering exceptional accessibility. Take full advantage of the neighborhood’s impressive amenities, including lighted Tennis Courts, Sports Court, tot lot, community pool, 4 acre private park as well as an RV storage area (available for an additional cost and subject to availability). Laurelwood is known for its prime location with easy access to shopping, dining, and major freeways.

    Zillow last checked:

    Listing updated:

    Listing Provided by:

    Donna Indge DRE #01077452 714-501-5376,

    Seven Gables Real Estate

    Bought with:

    Lynn Wong, DRE #01452331

    Coldwell Banker Platinum Prop

    Source: CRMLS,MLS#: PW25161821MLS LogoOriginating MLS: California Regional MLS

    Facts & features

    Interior

    Bedrooms & bathrooms
    • Bedrooms: 3
    • Bathrooms: 2
    • Full bathrooms: 1
    • 3/4 bathrooms: 1
    • Main level bathrooms: 2
    • Main level bedrooms: 3
    Primary bedroom
    • Features: Main Level Primary
    Primary bedroom
    • Features: Primary Suite
    Bedroom
    • Features: All Bedrooms Down
    Bedroom
    • Features: Bedroom on Main Level
    Bathroom
    • Features: Bathtub, Full Bath on Main Level, Remodeled, Separate Shower, Tub Shower, Upgraded, Walk-In Shower
    Kitchen
    • Features: Remodeled, Updated Kitchen
    Heating
    • Forced Air
    Cooling
    • Central Air
    Appliances
    • Included: Dishwasher, Electric Range, Electric Water Heater, Disposal
    • Laundry: Inside, Laundry Room
    Features
    • Ceiling Fan(s), Recessed Lighting, All Bedrooms Down, Bedroom on Main Level, Main Level Primary, Primary Suite
    • Flooring: See Remarks
    • Doors: Mirrored Closet Door(s)
    • Windows: Double Pane Windows
    • Has fireplace: No
    • Fireplace features: None
    • Common walls with other units/homes: 1 Common Wall,End Unit,No One Above,No One Below
    Interior area
    • Total interior livable area: 1,234 sqft

    Property

    Parking
    • Total spaces: 2
    • Parking features: Carport, RV Access/Parking
    • Carport spaces: 2
    Accessibility
    • Accessibility features: No Stairs
    Features
    • Levels: One
    • Stories: 1
    • Entry location: Ground level
    • Patio & porch: Concrete, Covered
    • Pool features: Association
    • Fencing: Wood
    • Has view: Yes
    • View description: None
    Lot
    • Size: 2,331 sqft
    • Features: Level
    Details
    • Parcel number: 43241311
    • Special conditions: Standard

    Construction

    Type & style
    • Home type: SingleFamily
    • Architectural style: See Remarks
    • Property subtype: Single Family Residence
    • Attached to another structure: Yes
    Materials
    • Stucco
    • Foundation: Slab
    • Roof: Metal
    Condition
    • Updated/Remodeled
    • New construction: No
    • Year built: 1973
    Details
    • Builder model: Plan C

    Utilities & green energy

    • Electric: Electricity - On Property
    • Sewer: Unknown
    • Water: Public
    • Utilities for property: Electricity Connected

    Community & neighborhood

    Community
    • Community features: Park, Sidewalks
    Location
    • Region: Tustin
    • Subdivision: Laurelwood Townhomes (Lth)

    HOA & financial

    HOA
    • Has HOA: Yes
    • HOA fee: $150 monthly
    • Amenities included: Sport Court, Playground, Pool, RV Parking, Tennis Court(s)
    • Association name: Laurelwood
    • Association phone: 714-508-9070
    • Second HOA fee: $65 monthly
    • Second association name: Laurelwood Townhouse
    • Second association phone: 714-285-2626

    Other

    Other facts
    • Listing terms: Cash to New Loan,Conventional
    • Road surface type: Paved

    Price history

    DateEventPrice
    8/12/2025Sold$830,000-0.6%$673/sqft
    Source: CRMLS #PW25161821 Report a problem
    8/7/2025Pending sale$835,000$677/sqft
    Source: CRMLS #PW25161821 Report a problem
    7/23/2025Contingent$835,000$677/sqft
    Source: CRMLS #PW25161821 Report a problem
    7/18/2025Listed for sale$835,000$677/sqft
    Source: CRMLS #PW25161821 Report a problem
    6/16/2021Listing removed--
    Source: Zillow Rental Network Premium Report a problem
    6/14/2021Listed for rent$2,795$2/sqft
    Source: Zillow Rental Network Premium Report a problem

    Public tax history

    YearProperty taxesTax assessment
    2025$1,062 +4.7%$101,617 +2%
    2024$1,014 +2.2%$99,625 +2%
    2023$992 +1.6%$97,672 +2%
    2022$977 +2.3%$95,757 +2%
    2021$955 -85.9%$93,880 +1%
    2020$6,765 $92,918 +2%
    2019$6,765 +0.4%$91,097 +2%
    2018$6,739 +0.9%$89,311 +2%
    2017$6,679 $87,560 +2%
    2016$6,679 +0.3%$85,844 +1.5%
    2015$6,662 +695.8%$84,555 +2%
    2014$837 $82,899 +0.5%
    2013-- $82,525 +2%
    2012-- $80,907 +2%
    2011-- $79,321 +0.8%
    2010-- $78,729 -0.2%
    2009-- $78,917 +2%
    2008-- $77,370 +2%
    2007-- $75,853 +2%
    2006-- $74,366 +2%
    2005-- $72,908 +2%
    2004-- $71,479 +1.9%
    2003-- $70,169 +2%
    2002-- $68,794 +2%
    2001$767 +1.4%$67,446 +2%
    2000$756 $66,124

    Find assessor info on the county website

    Neighborhood: 92780

    Nearby schools

    GreatSchools rating
    Get a cash offer in 3 minutes
    Find out how much your home could sell for in as little as 3 minutes with a no-obligation cash offer.
    Estimated market value
    $833,100
    Get a cash offer in 3 minutes
    Find out how much your home could sell for in as little as 3 minutes with a no-obligation cash offer.
    Estimated market value
    $833,100