Skip main navigation
Under contract-no show
  • Price cut: $20K (5/4)
    $680,000

    2172 Raven Dr, Rock Hill, SC 29732

    3beds
    4,089sqft
    : 
    Loading
    Get pre-qualified
    Single Family Residence
    Built in 2011
    0.59 Acres Lot
    $667,900 Zestimate®
    $166/sqft
    $5/mo HOA

    What's special

    Smooth cooktop in islandBeautiful spiraling staircaseEntrance foyerLarge pantryStainless appliancesScreened porchBreakfast area
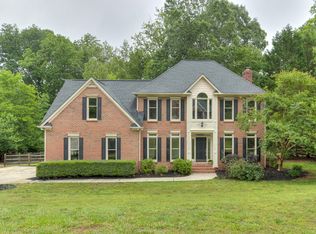
    As you enter the foyer of this gorgeous home, the beautiful spiraling staircase will certainly impress you. The entrance foyer flows into the dining room on the left and also to the family room. The family room with built-ins and gas fireplace is spacious and overlooks the amazing “chef’s delight” kitchen that is perfect for entertaining! With custom cabinets, stainless appliances, smooth cooktop in island, large pantry, and breakfast area, this kitchen will check off many of your boxes. The primary suite is on the main level with dual closets and private bath – with beautiful tub, tile shower, and separate vanities. Upstairs is home to space for the perfect home office, two additional bedrooms with private baths, and an insulated walk in storage space. A second staircase leads back to the main level off the kitchen area. The finished basement level is ready to host events with incredible space that can be used in a variety of ways – movie room, den, game room, and so many other options. An exercise room and full bath complete the space. Outdoor living is enhanced at this home with a screened porch and large deck on the main level as well as an expansive lower-level entertaining space – all overlooking a fenced-in backyard. Multiple cars? This one provides three garage bays and a fourth bay for a golf cart! Located in Rawlinson Acres, this one is ready to welcome you!
    106 days
    |
    93
    |
    5
    |

    Zillow last checked:

    Listing updated:

    Listed by:

    Chris Beard chris@GuideTheWayHome.com,

    Rinehart Realty Corporation

    Source: Canopy MLS as distributed by MLS GRID,MLS#: 4364182MLS Logo

      Facts & features

      Interior

      Bedrooms & bathrooms
      • Bedrooms: 3
      • Bathrooms: 6
      • Full bathrooms: 4
      • 1/2 bathrooms: 2
      • Main level bedrooms: 1
      Primary bedroom
      • Level: Main
      Bedroom s
      • Level: Upper
      Bedroom s
      • Level: Upper
      Bathroom full
      • Level: Main
      Bathroom half
      • Level: Main
      Bathroom half
      • Level: Main
      Bathroom full
      • Level: Upper
      Bathroom full
      • Level: Upper
      Bathroom full
      • Level: Basement
      Breakfast
      • Level: Main
      Dining room
      • Level: Main
      Exercise room
      • Level: Basement
      Family room
      • Level: Main
      Flex space
      • Level: Basement
      Kitchen
      • Level: Main
      Laundry
      • Level: Main
      Office
      • Level: Upper
      Heating
      • Central
      Cooling
      • Central Air
      Appliances
      • Included: Dishwasher, Electric Cooktop, Microwave, Wall Oven
      • Laundry: Laundry Room
      Features
      • Basement: Partially Finished
      Interior area
      • Total structure area: 3,215
      • Total interior livable area: 4,089 sqft
      • Finished area above ground: 3,215
      • Finished area below ground: 874

      Property

      Parking
      • Total spaces: 3
      • Parking features: Driveway, Attached Garage, Garage on Main Level
      • Attached garage spaces: 3
      • Has uncovered spaces: Yes
      Features
      • Levels: Two
      • Stories: 2
      Lot
      • Size: 0.59 Acres
      Details
      • Parcel number: 5400801067
      • Zoning: SF-3
      • Special conditions: Standard

      Construction

      Type & style
      • Home type: SingleFamily
      • Property subtype: Single Family Residence
      Materials
      • Brick Full
      Condition
      • New construction: No
      • Year built: 2011

      Utilities & green energy

      • Sewer: Public Sewer
      • Water: City

      Community & HOA

      Community
      • Subdivision: Rawlinson Acres II
      HOA
      • Has HOA: Yes
      • HOA fee: $60 annually
      Location
      • Region: Rock Hill

      Financial & listing details

      • Price per square foot: $166/sqft
      • Tax assessed value: $671,677
      • Date on market: 4/3/2026
      • Cumulative days on market: 105 days
      • Road surface type: Concrete, Paved

        Estimated market value

        $667,900

        $635,000 - $701,000

        $4,045/mo

        Price history

        DateEventPrice
        6/1/2026Pending sale$680,000$166/sqft
        Source: Canopy MLS as distributed by MLS GRID #4364182 Report a problem
        5/4/2026Price change$680,000-2.9%$166/sqft
        Source: Canopy MLS as distributed by MLS GRID #4364182 Report a problem
        4/3/2026Listed for sale$699,999+16.7%$171/sqft
        Source: Canopy MLS as distributed by MLS GRID #4364182 Report a problem
        9/12/2022Sold$600,000+37.9%$147/sqft
        Source: Canopy MLS as distributed by MLS GRID #3904260 Report a problem
        10/8/2018Sold$435,000+1877.3%$106/sqft
        Source: Public Record Report a problem
        2/5/2010Sold$22,000+46.7%$5/sqft
        Source: Public Record Report a problem
        9/22/2004Sold$15,000+25%$4/sqft
        Source: Public Record Report a problem
        4/9/2003Sold$12,000+118.2%$3/sqft
        Source: Public Record Report a problem
        3/7/2003Sold$5,500$1/sqft
        Source: Public Record Report a problem

        Public tax history

        YearProperty taxesTax assessment
        2025-- --
        2024-- --
        2023-- --
        2022$3,837 +1921.9%$17,325
        2021$190 $17,325
        2020-- $17,325 +3.6%
        2019-- $16,720 +28.6%
        2018-- $13,000
        2017$1,024 $13,000
        2016$1,024 $13,000
        2014$1,024 $13,000 +6.2%
        2013$1,024 $12,240
        2012-- $12,240 +920%
        2010-- $1,200
        2009-- $1,200
        2008-- $1,200
        2007-- $1,200
        2006-- $1,200 +100%
        2005-- $600
        2004-- $600
        2003-- $600
        2002-- $600
        2001-- $600
        2000-- $600
        Find assessor info on the county website

        Monthly payment

        Est. payment

        Payment breakdown

        Explore the cost of this home by adjusting the details. Changes won't be saved.
        All calculations are estimates and provided by Zillow, Inc. for informational purposes only. Actual amounts may vary.
        HOA fees may include property taxes on listings classified as Co-Ops. Contact the listing agent and/or owner for fee details.
        Mortgage interest rates are dependent on a number of factors, including credit score, down payment, and repayment length. Interest rate data provided by Zillow Group Marketplace, Inc. as of 1/1/1970 from various mortgage lenders with which we have lead or other similar arrangements; the Estimated Payment is an average of those rates.
        See how much you could borrow to make a competitive offer.

        Climate risks

        Neighborhood: 29732

        Getting around

        12 / 100
        Car-Dependent
        12 / 100
        Somewhat Bikeable

        Nearby schools

        GreatSchools rating

        A local agent can set up tours, give advice and negotiate with sellers.

        Browse local experts

        Similar homes