Skip main navigation
Accepting backups
  • $549,000

    2172 S Zeno Street, Aurora, CO 80013

    4beds
    2,648sqft
    : 
    Loading
    Get pre-qualified
    Single Family Residence
    Built in 1994
    8,189 Square Feet Lot
    $-- Zestimate®
    $207/sqft
    $61/mo HOA

    What's special

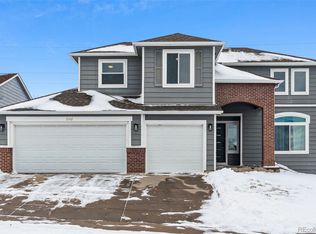
    WELCOME HOME to this beautifully maintained and thoughtfully updated ranch-style home in the highly desirable Dover Community! Perfect for move-up or move-down buyers alike, this sought-after floorplan offers comfort, functionality, and timeless appeal. From the moment you arrive, you will appreciate the excellent curb appeal, elevated setting, manicured landscaping, and oversized 3-car garage. Lovingly cared for, this home feels warm and welcoming inside and out. Step inside to discover a light, bright, open floorplan with soaring vaulted ceilings and abundant natural light. The spacious living and dining areas flow seamlessly into the wide-open kitchen featuring granite countertops, center island, generous cabinetry, and abundant storage. The desirable main-floor layout includes a spacious 5-piece primary suite with walk-in closet and private bath. The third room on the main level offers flexibility as a bedroom, office, or bonus room. Even better — all three bathrooms are full bathrooms, a rare feature buyers will appreciate. Thoughtful updates include new luxury plank vinyl flooring throughout the main level, new windows with transferable lifetime warranty, new water heater, and exterior paint completed just three years ago. The upgraded windows provide exceptional comfort and energy efficiency throughout the home. Need more space? The finished basement features a fantastic bonus living area complete with a mini wet bar/kitchenette, additional bedroom, full bathroom, and exceptional storage. Outside, enjoy an incredible 8-foot privacy fence spanning the backyard — owned and maintained by the HOA — beautifully lined with lilac bushes for added privacy and seasonal color. Conveniently located near shopping, dining, parks, schools, and commuter access. Immediate possession available. Move in and enjoy!
    40 days
    |
    715
    |
    48
    |

    Zillow last checked:

    Listing updated:

    Listed by:

    Robert Eckert corealtor@hotmail.com,

    RE/MAX Leaders

    Source: REcolorado as distributed by MLS GRID,MLS#: 7236197MLS Logo

      Facts & features

      Interior

      Bedrooms & bathrooms
      • Bedrooms: 4
      • Bathrooms: 3
      • Full bathrooms: 3
      • Main level bathrooms: 2
      • Main level bedrooms: 3
      Bedroom
      • Features: Primary Suite
      • Level: Main
      Bedroom
      • Level: Main
      Bedroom
      • Description: May Possibly Be Considered Non-Conforming?
      • Level: Basement
      Bedroom
      • Description: Listed As An Office/ No Closet
      • Level: Main
      Bathroom
      • Features: Primary Suite
      • Level: Main
      Bathroom
      • Level: Main
      Bathroom
      • Level: Basement
      Bonus room
      • Description: With Wet Bar/ Mini Kitchenette
      • Level: Basement
      Dining room
      • Level: Main
      Kitchen
      • Level: Main
      Laundry
      • Level: Main
      Living room
      • Level: Main
      Heating
      • Forced Air
      Cooling
      • Central Air
      Appliances
      • Included: Dishwasher, Dryer, Gas Water Heater, Microwave, Range, Refrigerator, Washer
      • Laundry: In Unit
      Features
      • Ceiling Fan(s), Eat-in Kitchen, Granite Counters, Kitchen Island, Open Floorplan, Pantry, Primary Suite, Radon Mitigation System, Smoke Free, Vaulted Ceiling(s), Walk-In Closet(s), Wet Bar
      • Flooring: Laminate, Tile, Vinyl
      • Windows: Double Pane Windows
      • Basement: Partial
      • Number of fireplaces: 1
      • Fireplace features: Living Room
      Interior area
      • Total structure area: 2,648
      • Total interior livable area: 2,648 sqft
      • Finished area above ground: 1,661
      • Finished area below ground: 671
      Video & virtual tour

      Property

      Parking
      • Total spaces: 3
      • Parking features: Garage - Attached
      • Attached garage spaces: 3
      Features
      • Levels: One
      • Stories: 1
      • Entry location: Exterior Access
      • Patio & porch: Front Porch, Patio
      • Exterior features: Private Yard
      • Fencing: Full
      Lot
      • Size: 8,189 Square Feet
      • Features: Level, Near Public Transit, Sprinklers In Front, Sprinklers In Rear
      Details
      • Parcel number: 032498030
      • Special conditions: Standard

      Construction

      Type & style
      • Home type: SingleFamily
      • Property subtype: Single Family Residence
      Materials
      • Frame
      • Roof: Composition
      Condition
      • Year built: 1994

      Utilities & green energy

      • Sewer: Public Sewer
      • Utilities for property: Electricity Connected, Natural Gas Connected

      Community & HOA

      Community
      • Subdivision: Dover
      HOA
      • Has HOA: Yes
      • Services included: Trash
      • HOA fee: $365 semi-annually
      • HOA name: Dover Home Owners Association
      • HOA phone: 303-752-9644
      Location
      • Region: Aurora

      Financial & listing details

      • Price per square foot: $207/sqft
      • Tax assessed value: $563,000
      • Annual tax amount: $3,786
      • Date on market: 6/17/2026
      • Listing terms: Cash,Conventional,FHA,VA Loan
      • Exclusions: None
      • Ownership: Individual
      • Electric utility on property: Yes

        Estimated market value

        Not available

        Estimated sales range

        Not available

        Not available

        Price history

        DateEventPrice
        7/7/2026Pending sale$549,000$207/sqft
        Source: REcolorado as distributed by MLS GRID #7236197 Report a problem
        6/17/2026Listed for sale$549,000+40.8%$207/sqft
        Source: REcolorado as distributed by MLS GRID #7236197 Report a problem
        5/10/2019Sold$390,000$147/sqft
        Source: Public Record Report a problem
        4/1/2019Pending sale$390,000$147/sqft
        Source: RE/MAX Masters Millennium #9343350 Report a problem
        3/30/2019Price change$390,000-2.5%$147/sqft
        Source: RE/MAX Masters Millennium #9343350 Report a problem
        2/21/2019Listed for sale$399,900-1.3%$151/sqft
        Source: RE/MAX Masters Millennium #9343350 Report a problem
        12/11/2018Listing removed$405,000$153/sqft
        Source: RE/MAX Masters Millennium #6608858 Report a problem
        10/31/2018Listed for sale$405,000+165.1%$153/sqft
        Source: RE/MAX Masters Millennium #6608858 Report a problem
        4/4/1995Sold$152,766$58/sqft
        Source: Public Record Report a problem

        Public tax history

        YearProperty taxesTax assessment
        2025$3,388 +3.1%$35,187 -0.5%
        2024$3,286 +18.3%$35,356 -10.3%
        2023$2,778 -3.1%$39,419 +42.5%
        2022$2,868 $27,668 -2.8%
        2021-- $28,464 +9.7%
        2020$2,702 +19.6%$25,947
        2019$2,260 $25,947 +21.4%
        2018$2,260 +15%$21,369
        2017$1,966 $21,369 +16.6%
        2016-- $18,324
        2015-- $18,324 +34.4%
        2014$1,662 +29.4%$13,636 -9.7%
        2013$1,284 $15,100
        2012-- $15,100
        2011$1,153 +1.1%$15,100 +6.1%
        2010$1,141 -22.7%$14,230
        2009$1,476 $14,230 -22.8%
        2008-- $18,435
        2007-- $18,435 +5.8%
        2006-- $17,425
        2005-- $17,425 -4.3%
        2002$1,398 +10.6%$18,210 +13.7%
        2001$1,264 $16,010
        Find assessor info on the county website

        Monthly payment

        Est. payment

        Payment breakdown

        Explore the cost of this home by adjusting the details. Changes won't be saved.
        All calculations are estimates and provided by Zillow, Inc. for informational purposes only. Actual amounts may vary.
        HOA fees may include property taxes on listings classified as Co-Ops. Contact the listing agent and/or owner for fee details.
        Mortgage interest rates are dependent on a number of factors, including credit score, down payment, and repayment length. Interest rate data provided by Zillow Group Marketplace, Inc. as of 1/1/1970 from various mortgage lenders with which we have lead or other similar arrangements; the Estimated Payment is an average of those rates.
        See how much you could borrow to make a competitive offer.

        Climate risks

        Neighborhood: Aurora Highlands

        Getting around

        21 / 100
        Car-Dependent
        28 / 100
        Some Transit
        38 / 100
        Somewhat Bikeable

        Nearby schools

        GreatSchools rating
        Schools provided by the listing agent
        • Elementary: Vassar
        • Middle: Mrachek
        • High: Rangeview
        • District: Adams-Arapahoe 28J

        Source: REcolorado as distributed by MLS GRID. This data may not be complete. We recommend contacting the local school district to confirm school assignments for this home.

        A local agent can set up tours, give advice and negotiate with sellers.

        Browse local experts

        Similar homes