Pending
$245,000
3beds
1,460sqft
2172 Saint John Dr, Dubuque, IA 52002
3beds
1,460sqft
Single family residence
Built in 1966
9,583 sqft
1 Attached garage space
$168 price/sqft
What's special
Perfect for evening gatheringsFinished walkout lower levelComfortable main-level livingFunctional layout
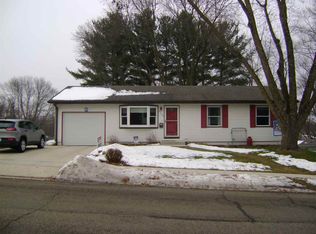
Welcome home to this charming walkout ranch nestled on Dubuque's west end! This maintained home offers 3 bedrooms, 2 full bathrooms, and a 1-car attached garage. The functional layout provides comfortable main-level living, while the finished walkout lower level offers additional space for entertaining or relaxing. Step outside to enjoy the ...
- 2 days |
- 795 |
- 30 |
Source: East Central Iowa AOR as distributed by MLS GRID,MLS#: 155210
Travel times
Living Room
Kitchen
Dining Room
Zillow last checked:
Listing updated:
Listed by:
Jim Dix 563-599-5368,
Remax Advantage
Source: East Central Iowa AOR as distributed by MLS GRID,MLS#: 155210
Facts & features
Interior
Bedrooms & bathrooms
- Bedrooms: 3
- Bathrooms: 2
- Full bathrooms: 2
- Main level bathrooms: 1
- Main level bedrooms: 3
Bedroom 1
- Level: Main
- Area: 120 Square Feet
- Dimensions: 10x12
Bedroom 2
- Level: Main
- Area: 81 Square Feet
- Dimensions: 9x9
Bedroom 3
- Level: Main
- Area: 110 Square Feet
- Dimensions: 10x11
Family room
- Area: 220 Square Feet
- Dimensions: 22x10
Kitchen
- Level: Main
- Area: 136 Square Feet
- Dimensions: 17x8
Living room
- Level: Main
- Area: 192 Square Feet
- Dimensions: 16x12
Heating
- Forced Air
Cooling
- Central Air
Appliances
- Included: Refrigerator, Range, Dishwasher, Microwave, Washer, Dryer
- Laundry: Lower Level
Features
- Basement: Full
- Has fireplace: No
- Fireplace features: None
Interior area
- Total interior livable area: 1,460 sqft
- Finished area above ground: 960
Property
Parking
- Total spaces: 1
- Parking features: Attached
- Has attached garage: Yes
- Details: Floor Drain, Remote Garage Door Opener
Features
- Levels: One
- Stories: 1
- Exterior features: Walkout, Sidewalk
Lot
- Size: 9,583 Square Feet
- Dimensions: 75.00 x 130.00
Details
- Additional structures: Shed(s), Outbuilding
- Parcel number: 1021253001
- Zoning: Residential
Construction
Type & style
- Home type: SingleFamily
- Property subtype: Single Family Residence
Materials
- Metal
- Foundation: Concrete Perimeter
- Roof: Composition
Condition
- New construction: No
- Year built: 1966
Utilities & green energy
- Sewer: Public Sewer
- Water: Public
Community & HOA
Community
- Subdivision: LOT 13 BLK 3 SUNSET PARK #2
Location
- Region: Dubuque
Financial & listing details
- Price per square foot: $168/sqft
- Tax assessed value: $192,800
- Annual tax amount: $2,378
- Date on market: 7/15/2026
- Cumulative days on market: 3 days
- Listing terms: Cash,Financing
Price history
| Date | Event | Price |
|---|---|---|
| 7/16/2026 | Pending sale | $245,000$168/sqft |
Source: | ||
| 7/15/2026 | Listed for sale | $245,000+96%$168/sqft |
Source: | ||
| 7/18/2012 | Sold | $125,000-2%$86/sqft |
Source: Public Record Report a problem | ||
| 5/15/2012 | Price change | $127,500-1.8%$87/sqft |
Source: RE/MAX ADVANTAGE REALTY #121035 Report a problem | ||
| 4/17/2012 | Listed for sale | $129,900+11%$89/sqft |
Source: RE/MAX ADVANTAGE REALTY #121035 Report a problem | ||
| 1/26/2007 | Sold | $117,000$80/sqft |
Source: Public Record Report a problem | ||
Public tax history
| Year | Property taxes | Tax assessment |
|---|---|---|
| 2025 | $2,378 +3.1% | $192,800 +9.8% |
| 2024 | $2,306 +0.9% | $175,600 |
| 2023 | $2,286 +4.3% | $175,600 +24.1% |
| 2022 | $2,192 -0.5% | $141,460 |
| 2021 | $2,204 -6% | $141,460 +7.3% |
| 2020 | $2,345 -0.7% | $131,840 |
| 2019 | $2,362 +2% | $131,840 +3.8% |
| 2018 | $2,316 +6.9% | $127,060 |
| 2017 | $2,166 +2.9% | $127,060 +5.9% |
| 2016 | $2,104 | $119,930 |
| 2015 | $2,104 +5.8% | $119,930 +2.8% |
| 2014 | $1,988 | $116,720 +6.3% |
| 2012 | -- | $109,790 |
| 2011 | -- | $109,790 +1% |
| 2010 | -- | $108,700 |
| 2009 | -- | $108,700 |
| 2008 | -- | $108,700 |
| 2006 | $1,132 | -- |
| 2005 | -- | $86,000 |
| 2004 | -- | $86,000 -4.6% |
| 2003 | -- | $90,190 +8% |
| 2002 | -- | $83,510 |
| 2001 | -- | $83,510 +9% |
| 2000 | -- | $76,610 |
Find assessor info on the county website
Monthly payment
Est. payment
$1,587/mo
Principal & interest
$1354
Property taxes
$233
Estimated market value
$234,800
$223,000 - $247,000
$1,795/mo
Climate risks
Explore flood, wildfire, and other predictive climate risk information for this property on First Street®️.
Neighborhood: 52002
Nearby schools
John Kennedy Elementary School
Grades PK-5 • 0.2 miles7/10
GreatSchools® Rating
Test Score Rating
7/10Student Progress Rating
7/10Eleanor Roosevelt Middle School
Grades 6-8 • 1.3 miles7/10
GreatSchools® Rating
Test Score Rating
7/10Student Progress Rating
6/10Hempstead High School
Grades 9-12 • 0.5 miles3/10
GreatSchools® Rating
Test Score Rating
3/10College Readiness Rating
3/10Student Progress Rating
3/10
