Better Than New with $50,000+ in Upgrades! Located in Middleton's premier neighborhood Meadows at West Highlands! Built just 2.5 years ago, this move-in-ready home offers the benefits of new construction without the added expense of finishing it yourself. With $50,000+ in upgrades, you'll enjoy plantation shutters and blinds throughout, a fully landscaped 0.24-acre lot, 6' vinyl privacy fencing with room for RV parking, concrete walkways, an extended patio with a louvered pergola, and included outdoor furnishings. Inside, you'll find custom wainscoting, designer accent walls, upgraded lighting and plumbing fixtures, a spacious walk-in shower, plus included refrigerator, washer, dryer, and owned water softener. Why pay builder pricing and then spend thousands more on upgrades? This home is fully finished, beautifully upgraded, and ready to enjoy from day one. This community features a community pool, soccer field, multiple playgrounds, and even pickleball courts!
Pending
Price cut: $23K (8/13)
$659,000
2172 Savoy Ct, Middleton, ID 83644
6beds
4baths
2,984sqft
Single Family Residence
Built in 2023
10,454 Square Feet Lot
$653,200 Zestimate®
$221/sqft
$67/mo HOA
What's special
Included outdoor furnishingsDesigner accent wallsSpacious walk-in showerCustom wainscoting
- 68 days
- 178
- 4
Zillow last checked:
Listing updated:
Listed by:
Samantha O'brien Cell:208-807-7380,
Homes of Idaho
Source: IMLS,MLS#: 98993694
Facts & features
Interior
Bedrooms & bathrooms
- Bedrooms: 6
- Bathrooms: 4
- Main level bedrooms: 1
Primary bedroom
- Level: Upper
Bedroom 2
- Level: Upper
Bedroom 3
- Level: Upper
Bedroom 4
- Level: Upper
Bedroom 5
- Level: Upper
Kitchen
- Level: Main
Office
- Level: Main
Heating
- Forced Air, Natural Gas
Cooling
- Central Air
Appliances
- Included: Gas Water Heater, Dishwasher, Disposal, Microwave, Oven/Range Built-In, Refrigerator, Washer, Dryer, Water Softener Owned
Features
- Bath-Master, Split Bedroom, Den/Office, Great Room, Double Vanity, Walk-In Closet(s), Walk In Shower, Breakfast Bar, Pantry, Kitchen Island, Quartz Counters, Number of Baths Upper Level: 3
- Flooring: Carpet, Engineered Vinyl Plank
- Has basement: No
- Has fireplace: No
Interior area
- Total structure area: 2,984
- Total interior livable area: 2,984 sqft
- Finished area above ground: 2,984
- Finished area below ground: 0
Property
Parking
- Total spaces: 3
- Parking features: Attached, Driveway
- Attached garage spaces: 3
- Has uncovered spaces: Yes
Features
- Levels: Two
- Patio & porch: Covered Patio/Deck
- Pool features: Community
- Fencing: Partial,Vinyl
Lot
- Size: 10,454 Square Feet
- Features: 10000 SF - .49 AC, Sidewalks, Cul-De-Sac, Auto Sprinkler System, Drip Sprinkler System, Pressurized Irrigation Sprinkler System, Irrigation Sprinkler System
Details
- Parcel number: R3443889600
- Zoning: R-3
Construction
Type & style
- Home type: SingleFamily
- Property subtype: Single Family Residence
Materials
- Frame
- Roof: Composition,Architectural Style
Condition
- Year built: 2023
Details
- Builder name: Toll Brothers
Utilities & green energy
- Water: Public
- Utilities for property: Sewer Connected
Community & HOA
Community
- Subdivision: Meadows at West Highlands
HOA
- Has HOA: Yes
- HOA fee: $400 semi-annually
Location
- Region: Middleton
Financial & listing details
- Price per square foot: $221/sqft
- Tax assessed value: $593,100
- Annual tax amount: $2,850
- Date on market: 7/12/2026
- Listing terms: Cash,Consider All,Conventional,FHA,VA Loan
- Ownership: Fee Simple,Fractional Ownership: No
- Road surface type: Paved
Estimated market value
$653,200
$621,000 - $686,000
$3,269/mo
Price history
Price history is unavailable.
Public tax history
| Year | Property taxes | Tax assessment |
|---|---|---|
| 2025 | $2,851 +233.5% | $593,100 +355.2% |
| 2024 | $855 +281.7% | $130,300 |
| 2023 | $224 | $130,300 |
Find assessor info on the county website
Monthly payment
Est. payment
Payment breakdown
Explore the cost of this home by adjusting the details. Changes won't be saved.Climate risks
Neighborhood: 83644
Nearby schools
Schools provided by the listing agent
- Elementary: Middleton Heights
- Middle: Middleton Jr
- High: Middleton
- District: Middleton School District #134
Source: IMLS. This data may not be complete. We recommend contacting the local school district to confirm school assignments for this home.
Similar homes
- $750,0003 bd3 ba2k sqft229 W Moray St, Middleton, ID 83644Active
 MLS ID #98999616, Nicole Shackelford, Finding 43 Real Estate. IMLS
 - $599,0003 bd2 ba1.9k sqft530 Mountain Loop Rd, Middleton, ID 83644Active
 MLS ID #98995122, Brett Hughes, Boise Premier Real Estate. IMLS
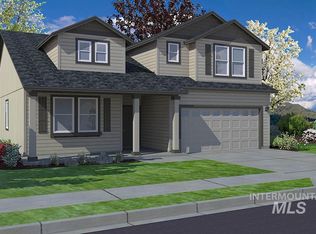
 - $552,9904 bd3 ba2.2k sqft2052 Sugar Maple Ave, Middleton, ID 83644Active
 IMLS
IMLS - $540,0003 bd2 ba1.9k sqft1628 W Whistleberry St, Middleton, ID 83644Active
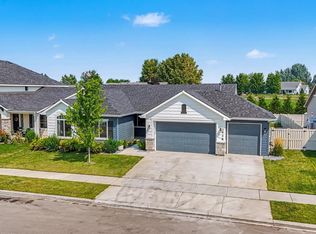 MLS ID #98997220, Callie Meyet, Mountain Realty. IMLS
