Skip main navigation
Closed
  • $697,000

    2172 Seward Lake Pass, Fort Wayne, IN 46814

    3beds
    3,461sqft
    Single Family Residence
    Built in 2023
    0.48 Acres Lot
    $706,300 Zestimate®
    $--/sqft
    $3,299 Estimated rent

    Home value

    $706,300

    $671,000 - $742,000

    $3,299/mo

    Zestimate® history
    Loading
    Loading...

    Owner options

    List your home for rent

    $3,299/mo

    Rent Zestimate®

    Find your next renter with Zillow Rental Manager. Plus, with online applications, you can quickly screen prospective tenants – for free.

    Learn more

    $3,299/mo

    Rent Zestimate®

    Refinance and save

    $3,856/mo

    Est. payment

    Refinancing to a lower rate could help reduce your monthly payments and save thousands over the life of the loan.

    See today's rates

    $3,856/mo

    Est. payment

    Explore your selling options

    Work with a Zillow partner agent

    Leverage their expertise and Zillow's premium Showcase listings to get your home seen by more buyers.

    Get started

    List with your own agent

    Get your home in front of millions of buyers by listing it on Zillow.

    Learn how to do it

    Sell it yourself

    Take full control of how buyers see your home on Zillow by listing For Sale by Owner (FSBO).

    List your home

    What's special

    Mechanical roomFrench doorsBonus roomLarge laundry roomOpen great roomCabinets to the ceilingMaster bath
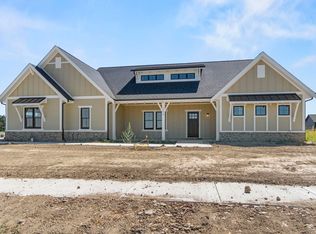
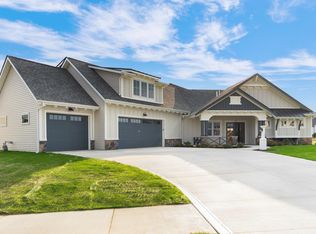
    Walk through the front door and you will instantly fall in love with our new custom built Craftsman style, 3 bedroom, 2.5 bath ranch home by Arbor Home. Nothing is overlooked, and you instantly see the attention to detail throughout. What you have come to expect from an Arbor Home is included here. Open great room to the kitchen with quartz counters, farm-house style sink, cabinets to the ceiling, large walk-in pantry, and dining area. You will absolutely love the two way fireplace and french doors to the all seasons family room. The master bath, complete with soaking tub and custom shower, and huge closet is just what you are looking for. The den/office at the front of the house is very special. Two other bedrooms on the other side of the house, along with large laundry room, and bathroom, with additional guest bath. Kitchen has gas cook top, double ovens, drawer microwave oven, and Fisher and Paykel double drawer dishwasher. Upstairs is a bonus room and separate heated and cooled storage/theater/play room. Step into the 39 x 26 garage, more space then what you know what to do with. Mechanical room is separate, and also additional room for more storage and/or yard equipment. This home will not last long, so call for your showing today.

    Zillow last checked:

    Listing updated:

    Listed by:

    David Springer 260-710-0482,

    Mike Thomas Assoc., Inc

    Bought with:

    Mary B Mauger, RB14028311

    CENTURY 21 Bradley Realty, Inc

    Source: IRMLS,MLS#: 202317758MLS Logo

    Facts & features

    Interior

    Bedrooms & bathrooms
    • Bedrooms: 3
    • Bathrooms: 3
    • Full bathrooms: 2
    • 1/2 bathrooms: 1
    • Main level bedrooms: 3
    Bedroom 1
    • Level: Main
    Bedroom 2
    • Level: Main
    Dining room
    • Level: Main
    • Area: 180
    • Dimensions: 15 x 12
    Family room
    • Level: Main
    • Area: 270
    • Dimensions: 18 x 15
    Kitchen
    • Level: Main
    • Area: 224
    • Dimensions: 16 x 14
    Living room
    • Level: Main
    • Area: 289
    • Dimensions: 17 x 17
    Office
    • Level: Main
    • Area: 132
    • Dimensions: 12 x 11
    Heating
    • Forced Air
    Cooling
    • Central Air
    Appliances
    • Included: Disposal, Range/Oven Hk Up Gas/Elec, Dishwasher, Microwave, Gas Cooktop, Exhaust Fan, Oven-Built-In, Double Oven, Electric Oven
    • Laundry: Dryer Hook Up Gas/Elec, Sink
    Features
    • Bookcases, Ceiling-9+, Tray Ceiling(s), Ceiling Fan(s), Countertops-Solid Surf, Entrance Foyer, Split Br Floor Plan, Stand Up Shower, Main Level Bedroom Suite, Great Room, Custom Cabinetry
    • Has basement: No
    • Number of fireplaces: 1
    • Fireplace features: Family Room, Living Room
    Interior area
    • Total structure area: 3,461
    • Total interior livable area: 3,461 sqft
    • Finished area above ground: 3,461
    • Finished area below ground: 0

    Property

    Parking
    • Total spaces: 3
    • Parking features: Attached, Garage Door Opener
    • Attached garage spaces: 3
    Features
    • Levels: One and One Half
    • Stories: 1.5
    • Patio & porch: Porch Covered
    • Fencing: None
    Lot
    • Size: 0.48 Acres
    • Dimensions: 189 x 115 x 152 x 136
    • Features: Corner Lot, City/Town/Suburb
    Details
    • Parcel number: 021109303006.000038

    Construction

    Type & style
    • Home type: SingleFamily
    • Architectural style: Bungalow
    • Property subtype: Single Family Residence
    Materials
    • Stone, Vinyl Siding, Cement Board
    • Foundation: Slab
    • Roof: Shingle
    Condition
    • New construction: Yes
    • Year built: 2023

    Utilities & green energy

    • Sewer: City
    • Water: City
    • Utilities for property: Cable Connected

    Community & HOA

    Community
    • Security: Prewired
    • Subdivision: Mercato
    HOA
    • Has HOA: Yes
    • HOA fee: $450 annually
    Location
    • Region: Fort Wayne

    Financial & listing details

    • Tax assessed value: $658,900
    • Annual tax amount: $100
    • Date on market: 8/1/2023
    • Listing terms: Cash,Conventional

    Price history

    DateEventPrice
    7/31/2023Sold$697,000-0.2%
    Source: IRMLS #202317758 Report a problem
    6/18/2023Pending sale$698,200
    Source: IRMLS #202317758 Report a problem
    5/28/2023Listed for sale$698,200
    Source: IRMLS #202317758 Report a problem

    Public tax history

    YearProperty taxesTax assessment
    2025$5,497 +204.2%$658,900 +3.1%
    2024$1,807 +18414.3%$638,800 +149.3%
    2023$10 $256,200 +36500%
    2022-- $700
    Find assessor info on the county website

    Neighborhood: 46814

    Nearby schools

    GreatSchools rating
    Schools provided by the listing agent
    • Elementary: Covington
    • Middle: Woodside
    • High: Homestead
    • District: MSD of Southwest Allen Cnty

    Source: IRMLS. This data may not be complete. We recommend contacting the local school district to confirm school assignments for this home.

    Get pre-qualified for a loan
    At Zillow Home Loans, we can pre-qualify you in as little as 5 minutes with no impact to your credit score.

    An equal housing lender. NMLS #10287.

    Sell for more on Zillow
    Get a Zillow Showcase℠ listing at no additional cost and you could sell for .
    $706,300
    2% more
    +$14,126
    With Zillow Showcase(estimated)
    $720,426