One or more photo(s) has been virtually staged. Welcome to this beautifully maintained 4-bedroom, 2-bath home set on a peaceful pond in a highly sought-after golf course community. Inside, you’ll find fresh interior paint throughout, brand-new carpet (September 2025), brand new Water Heater (Oct 2025) and a brand-new HVAC system (August 2025) for year-round comfort. The exterior was just pressure washed in August 2025, giving the home great curb appeal from the moment you arrive. The spacious floor plan offers room for both relaxation and entertaining, while many windows bring in plenty of natural light and serene water views. Have your morning coffee on the screened in back porch while enjoying the pond view. Located close to shopping, schools, and theme parks, this home combines convenience with a resort-style lifestyle. Whether you’re enjoying the community’s golf amenities or relaxing on your back patio overlooking the pond, this property is ready for you to move in and make it your own.
Sold for $380,000
$380,000
2172 THE OAKS BOULEVARD, KISSIMMEE, FL 34746
4beds
2,151sqft
Single Family Residence
Built in 2003
8,407 Square Feet Lot
$378,200 Zestimate®
$177/sqft
$2,397 Estimated rent
Home value
$378,200
$348,000 - $412,000
$2,397/mo
Zestimate® history
Owner options
List your home for rent
$2,397/mo
Rent Zestimate®
Find your next renter with Zillow Rental Manager. Plus, with online applications, you can quickly screen prospective tenants – for free.
$2,397/mo
Rent Zestimate®
Refinance and save
$2,558/mo
Est. payment
Refinancing to a lower rate could help reduce your monthly payments and save thousands over the life of the loan.
$2,558/mo
Est. payment
Explore your selling options
Work with a Zillow partner agent
Leverage their expertise and Zillow's premium Showcase listings to get your home seen by more buyers.
Get startedList with your own agent
Get your home in front of millions of buyers by listing it on Zillow.
Learn how to do itSell it yourself
Take full control of how buyers see your home on Zillow by listing For Sale by Owner (FSBO).
List your homeWhat's special
Great curb appealPond viewFresh interior paint throughoutSpacious floor planSerene water viewsScreened in back porch
Zillow last checked:
Listing updated:
Listed by:
Kerriann Sullivan 407-437-2893,
TOHO REALTY GROUP, LLC 407-437-2893
Bought with:
Evagisela Rodriguez, 3498258
CENTURY 21 CARIOTI
Source: Stellar MLS,MLS#: S5134772 Originating MLS: Osceola
Originating MLS: Osceola
Facts & features
Interior
Bedrooms & bathrooms
- Bedrooms: 4
- Bathrooms: 2
- Full bathrooms: 2
Primary bedroom
- Features: Walk-In Closet(s)
- Level: First
- Area: 300 Square Feet
- Dimensions: 15x20
Bedroom 2
- Features: Built-in Closet
- Level: First
- Area: 144 Square Feet
- Dimensions: 12x12
Bedroom 3
- Features: Built-in Closet
- Level: First
- Area: 90 Square Feet
- Dimensions: 9x10
Bedroom 4
- Features: Built-in Closet
- Level: First
- Area: 130 Square Feet
- Dimensions: 10x13
Dining room
- Level: First
- Area: 108 Square Feet
- Dimensions: 9x12
Kitchen
- Level: First
- Area: 253 Square Feet
- Dimensions: 23x11
Living room
- Level: First
- Area: 130 Square Feet
- Dimensions: 10x13
Heating
- Central
Cooling
- Central Air
Appliances
- Included: Dryer, Microwave, Range, Refrigerator
- Laundry: Inside
Features
- Open Floorplan, Split Bedroom
- Flooring: Carpet, Ceramic Tile
- Doors: Sliding Doors
- Has fireplace: No
Interior area
- Total structure area: 2,780
- Total interior livable area: 2,151 sqft
Property
Parking
- Total spaces: 2
- Parking features: Garage - Attached
- Attached garage spaces: 2
Features
- Levels: One
- Stories: 1
- Exterior features: Rain Gutters, Sidewalk
- Has view: Yes
- View description: Water
- Water view: Water
Lot
- Size: 8,407 Square Feet
- Dimensions: 71 x 120
- Features: Sidewalk
Details
- Parcel number: 322529183500014730
- Zoning: OPUD
- Special conditions: None
Construction
Type & style
- Home type: SingleFamily
- Property subtype: Single Family Residence
Materials
- Block, Stucco
- Foundation: Slab
- Roof: Shingle
Condition
- New construction: No
- Year built: 2003
Utilities & green energy
- Sewer: Public Sewer
- Water: Public
- Utilities for property: Cable Available, Public
Community & HOA
Community
- Pet fee: $0 monthly
- Subdivision: OAKS PH 1 B1
HOA
- Has HOA: Yes
- Amenities included: Basketball Court, Playground
- HOA fee: $24 monthly
- HOA name: Leland Management
- HOA phone: 407-781-1163
Location
- Region: Kissimmee
Financial & listing details
- Price per square foot: $177/sqft
- Tax assessed value: $343,100
- Annual tax amount: $5,847
- Date on market: 9/16/2025
- Cumulative days on market: 205 days
- Listing terms: Cash,Conventional,FHA,VA Loan
- Ownership: Fee Simple
- Total actual rent: 0
- Road surface type: Asphalt
Price history
| Date | Event | Price |
|---|---|---|
| 5/22/2026 | Sold | $380,000-1.2%$177/sqft |
Source:  Stellar MLS #S5134772 Report a problem Stellar MLS #S5134772 Report a problem | ||
| 4/10/2026 | Pending sale | $384,500$179/sqft |
Source: Stellar MLS #S5134772 Report a problem | ||
| 3/2/2026 | Price change | $384,500-1.2%$179/sqft |
Source: Stellar MLS #S5134772 Report a problem | ||
| 2/5/2026 | Price change | $389,000-1.3%$181/sqft |
Source: Stellar MLS #S5134772 Report a problem | ||
| 10/30/2025 | Price change | $394,000-1.3%$183/sqft |
Source: Stellar MLS #S5134772 Report a problem | ||
| 9/16/2025 | Listed for sale | $399,000+122.3%$185/sqft |
Source: Stellar MLS #S5134772 Report a problem | ||
| 7/12/2003 | Sold | $179,500$83/sqft |
Source: Public Record Report a problem | ||
Public tax history
| Year | Property taxes | Tax assessment |
|---|---|---|
| 2025 | $6,802 +16.3% | $343,100 -1.4% |
| 2024 | $5,847 +8.6% | $347,900 +0.1% |
| 2023 | $5,386 +16.2% | $347,600 +28.3% |
| 2022 | $4,636 +11.8% | $271,000 +21.5% |
| 2021 | $4,148 +9.1% | $223,100 +11.1% |
| 2020 | $3,803 +0.5% | $200,800 +1.9% |
| 2019 | $3,783 | $197,000 +9.1% |
| 2018 | $3,783 +7.6% | $180,600 +6.8% |
| 2017 | $3,516 +4.5% | $169,100 +3.7% |
| 2016 | $3,365 -10.9% | $163,000 +2.2% |
| 2015 | $3,777 +10.3% | $159,500 +11.9% |
| 2014 | $3,425 | $142,500 +12.2% |
| 2013 | -- | $127,000 +5% |
| 2012 | -- | $120,900 +6.4% |
| 2011 | -- | $113,600 -8.2% |
| 2010 | -- | $123,800 -8.1% |
| 2009 | -- | $134,700 -41.9% |
| 2008 | -- | $232,000 -11.2% |
| 2007 | -- | $261,300 +16.1% |
| 2006 | -- | $225,000 +23.7% |
| 2005 | -- | $181,900 +573.7% |
| 2004 | -- | $27,000 |
| 2003 | -- | $27,000 |
Find assessor info on the county website
Neighborhood: The Oaks
Nearby homes
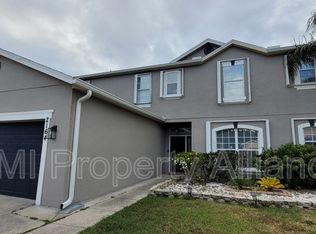
- $598,0005 bd3 ba3.5k sqft2164 The Oaks Blvd, Kissimmee, FL 34746Off Market
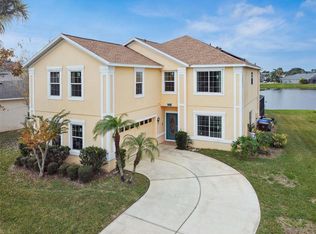
- $499,0006 bd4 ba3.5k sqft2176 The Oaks Blvd, Kissimmee, FL 34746Sold
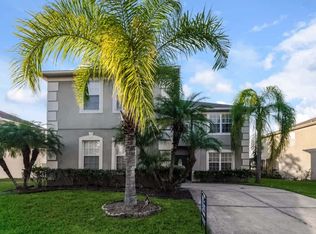
- $515,2006 bd4 ba3.6k sqft2156 The Oaks Blvd, Kissimmee, FL 34746Off Market
- $429,0004 bd2 ba2.4k sqft2180 The Oaks Blvd, Kissimmee, FL 34746Off Market
- $376,9004 bd2 ba2k sqft2169 The Oaks Blvd, Kissimmee, FL 34746Off Market
- $499,9994 bd4 ba2.7k sqft2165 The Oaks Blvd, Kissimmee, FL 34746For Sale
- $448,7004 bd2 ba2.7k sqft2173 The Oaks Blvd, Kissimmee, FL 34746Off Market
- $393,2004 bd2 ba2.1k sqft2161 The Oaks Blvd, Kissimmee, FL 34746Off Market
Nearby schools
GreatSchools rating
- 2/10Pleasant Hill Elementary SchoolGrades: PK-5Distance: 1.4 mi
- 5/10Horizon Middle SchoolGrades: 6-8Distance: 2.9 mi
- 3/10Liberty High SchoolGrades: PK,9-12Distance: 6.7 mi
Schools provided by the listing agent
- Elementary: Pleasant Hill Elem
- Middle: Horizon Middle
- High: Liberty High
Source: Stellar MLS. This data may not be complete. We recommend contacting the local school district to confirm school assignments for this home.
Get a cash offer in 3 minutes
Find out how much your home could sell for in as little as 3 minutes with a no-obligation cash offer.
Estimated market value
$378,200
Get a cash offer in 3 minutes
Find out how much your home could sell for in as little as 3 minutes with a no-obligation cash offer.
Estimated market value
$378,200
- Florida
- Osceola County
- Kissimmee
- 34746
- The Oaks
- 2172 THE OAKS BOULEVARD
Nearby cities
Nearby neighborhoods
Nearby zip codes
Other Kissimmee Topics
