Skip main navigation
Sold for $440,000
  • Zillow Home logoZestimate®
    $440,000

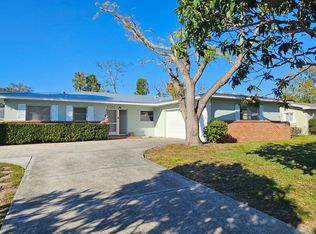
    2172 UNIVERSITY DRIVE S, CLEARWATER, FL 33764

    3beds
    1,366sqft
    Single Family Residence
    Built in 1961
    7,632 Square Feet Lot
    $440,000 Zestimate®
    $322/sqft
    $3,014 Estimated rent

    Home value

    $440,000

    $405,000 - $475,000

    $3,014/mo

    Zestimate® history
    Loading
    Loading...

    Owner options

    List your home for rent

    $3,014/mo

    Rent Zestimate®

    Find your next renter with Zillow Rental Manager. Plus, with online applications, you can quickly screen prospective tenants – for free.

    Learn more

    $3,014/mo

    Rent Zestimate®

    Refinance and save

    $3,213/mo

    Est. payment

    Refinancing to a lower rate could help reduce your monthly payments and save thousands over the life of the loan.

    See today's rates

    $3,213/mo

    Est. payment

    Explore your selling options

    Work with a Zillow partner agent

    Leverage their expertise and Zillow's premium Showcase listings to get your home seen by more buyers.

    Get started

    List with your own agent

    Get your home in front of millions of buyers by listing it on Zillow.

    Learn how to do it

    Sell it yourself

    Take full control of how buyers see your home on Zillow by listing For Sale by Owner (FSBO).

    List your home

    What's special

    Private poolTwo-car attached garageUpdated fixturesThree bedroomsDual en-suite accommodationsThoughtfully renovated pool residenceFreeform pebble-finish pool
    Virtually Staged. Set within Clearwater’s established University Park, this thoughtfully renovated pool residence pairs sophisticated interiors with effortless Florida living. With no HOA or CDD and a location in Flood Zone X, the property offers a compelling combination of privacy, flexibility, and long-term appeal. Renovated throughout in 2025, the home encompasses 1,366 square feet of heated living space and 2,078 total square feet, with three bedrooms, two full baths, a two-car attached garage, and beautifully considered indoor-outdoor spaces. Wide-plank wood-look luxury vinyl flooring creates continuity throughout the interiors, complemented by recessed lighting, charcoal two-panel doors, updated fixtures, and clean, contemporary finishes. At the heart of the home, the kitchen features solid wood espresso cabinetry, quartz countertops, a tumbled-stone backsplash, stainless steel Samsung appliances, and a breakfast bar opening naturally to the great room. The dining room makes a striking architectural statement with a dramatic floor-to-ceiling black grid accent wall, bronze chandelier, and black divided-light French doors. Beyond, a light-filled room framed by two walls of windows offers remarkable versatility as a third bedroom, private office, den, or creative space. Two bedrooms are designed as private en-suite retreats—an uncommon arrangement that lends itself beautifully to multigenerational living, guests, or those seeking additional privacy. The primary suite includes a walk-in closet with built-in organization and a quartz-appointed bath, while the second suite features a beautifully finished walk-in shower with full-height tile, pebble-stone flooring, and integrated niche shelving. Outdoors, the home transitions seamlessly to a private, fully fenced setting designed for year-round enjoyment. A 17-by-11 screened lanai opens to a travertine-look paver terrace surrounding the freeform, pebble-finish pool, complete with fiber-optic lighting for evening swims. Mature palms, established landscaping, and a raised paver planter create a relaxed sense of seclusion. Additional highlights include a finished two-car garage, interior laundry with washer and dryer, double-pane windows, and a dimensional shingle roof replaced in 2020. Set on a 7,632-square-foot homesite, this distinctive Clearwater residence brings together a private pool, renovated interiors, dual en-suite accommodations, Flood Zone X designation, and the freedom of no HOA or CDD—an inviting expression of Florida living, thoughtfully updated for today.

    Zillow last checked:

    Listing updated:

    Listed by:

    Thomas McLaren 352-467-5011,

    FLORIDAS A TEAM REALTY 352-556-2865,

    Brenna Bonene 813-433-0860,

    FLORIDAS A TEAM REALTY

    Bought with:

    Taylor Mayberry, 3559978

    COMPASS FLORIDA LLC

    Source: Stellar MLS,MLS#: W7889274MLS LogoOriginating MLS: West Pasco

    Facts & features

    Interior

    Bedrooms & bathrooms
    • Bedrooms: 3
    • Bathrooms: 2
    • Full bathrooms: 2
    Rooms
    • Room types: Dining Room, Great Room
    Primary bedroom
    • Description: Room6
    • Features: Walk-In Closet(s)
    • Level: First
    • Area: 168 Square Feet
    • Dimensions: 14x12
    Other
    • Description: Room7
    • Features: Built-in Closet
    • Level: First
    • Area: 165 Square Feet
    • Dimensions: 15x11
    Bedroom 3
    • Description: Room8
    • Features: Built-in Closet
    • Level: First
    • Area: 160 Square Feet
    • Dimensions: 16x10
    Balcony porch lanai
    • Description: Room9
    • Level: First
    • Area: 187 Square Feet
    • Dimensions: 17x11
    Dinette
    • Description: Room4
    • Level: First
    • Area: 63 Square Feet
    • Dimensions: 9x7
    Dining room
    • Description: Room5
    • Level: First
    • Area: 100 Square Feet
    • Dimensions: 10x10
    Foyer
    • Description: Room1
    • Level: First
    • Area: 30 Square Feet
    • Dimensions: 6x5
    Great room
    • Description: Room2
    • Level: First
    • Area: 255 Square Feet
    • Dimensions: 17x15
    Kitchen
    • Description: Room3
    • Level: First
    • Area: 120 Square Feet
    • Dimensions: 12x10
    Heating
    • Central, Electric
    Cooling
    • Central Air
    Appliances
    • Included: Dishwasher, Dryer, Microwave, Range, Refrigerator, Washer
    • Laundry: Electric Dryer Hookup, In Garage, Washer Hookup
    Features
    • Ceiling Fan(s), Eating Space In Kitchen, Living Room/Dining Room Combo, Open Floorplan, Primary Bedroom Main Floor, Solid Surface Counters, Solid Wood Cabinets, Split Bedroom, Thermostat, Walk-In Closet(s)
    • Flooring: Ceramic Tile, Luxury Vinyl
    • Doors: French Doors, Sliding Doors
    • Windows: Window Treatments
    • Has fireplace: No
    Interior area
    • Total structure area: 2,078
    • Total interior livable area: 1,366 sqft

    Property

    Parking
    • Total spaces: 2
    • Parking features: Driveway, Garage Door Opener, Ground Level
    • Attached garage spaces: 2
    • Has uncovered spaces: Yes
    Features
    • Levels: One
    • Stories: 1
    • Patio & porch: Covered, Patio, Rear Porch, Screened
    • Exterior features: Lighting, Private Entrance, Private Mailbox, Private Yard, Rain Gutters, Sidewalk
    • Has private pool: Yes
    • Pool features: Deck, Fiber Optic Lighting, Gunite, In Ground, Lighting
    • Fencing: Fenced,Vinyl
    • Has view: Yes
    • View description: Pool
    Lot
    • Size: 7,632 Square Feet
    • Dimensions: 81 x 97
    • Features: Cleared, City Lot, Level, Private, Sidewalk
    • Residential vegetation: Trees/Landscaped
    Details
    • Parcel number: 132915934740001050
    • Special conditions: None

    Construction

    Type & style
    • Home type: SingleFamily
    • Architectural style: Ranch
    • Property subtype: Single Family Residence
    Materials
    • Block, Stucco
    • Foundation: Slab
    • Roof: Shingle
    Condition
    • Completed
    • New construction: No
    • Year built: 1961

    Utilities & green energy

    • Sewer: Public Sewer
    • Water: Public
    • Utilities for property: BB/HS Internet Available, Cable Available, Electricity Connected, Public, Sewer Connected, Water Connected

    Community & HOA

    Community
    • Pet fee: $0 monthly
    • Subdivision: UNIVERSITY PARK
    HOA
    • Has HOA: No
    Location
    • Region: Clearwater

    Financial & listing details

    • Price per square foot: $322/sqft
    • Tax assessed value: $314,951
    • Annual tax amount: $6,095
    • Date on market: 9/9/2026
    • Cumulative days on market: 5 days
    • Listing terms: Cash,Conventional,FHA,VA Loan
    • Ownership: Fee Simple
    • Total actual rent: 0
    • Electric utility on property: Yes
    • Road surface type: Paved, Asphalt

    Price history

    DateEventPrice
    10/15/2026Sold$440,000-7.3%$322/sqft
    Source: Stellar MLS #W7889274 Report a problem
    9/25/2026Pending sale$474,900$348/sqft
    Source: Stellar MLS #W7889274 Report a problem
    9/9/2026Listed for sale$474,900-9.2%$348/sqft
    Source: Stellar MLS #W7889274 Report a problem
    6/18/2025Sold$523,000-2.2%$383/sqft
    Source: Stellar MLS #TB8378392 Report a problem
    5/15/2025Pending sale$534,900$392/sqft
    Source: Stellar MLS #TB8378392 Report a problem
    5/13/2025Listed for sale$534,900+33.8%$392/sqft
    Source: Stellar MLS #TB8378392 Report a problem
    3/14/2025Sold$399,900$293/sqft
    Source: Public Record Report a problem
    2/8/2025Pending sale$399,900$293/sqft
    Source: Stellar MLS #TB8347018 Report a problem
    2/5/2025Listed for sale$399,900$293/sqft
    Source: Stellar MLS #TB8347018 Report a problem

    Public tax history

    YearProperty taxesTax assessment
    2025$6,095 +8.3%$314,951 +6%
    2024$5,630 +4.5%$297,145 +6.4%
    2023$5,386 +429.2%$279,393 +194.7%
    2022$1,018 +0.5%$94,794 +3%
    2021$1,012 +1.2%$92,033 +1.4%
    2020$1,000 +3.3%$90,762 +2.3%
    2019$968 $88,721 +1.9%
    2018$968 +2.6%$87,067 +2.1%
    2017$943 +7.5%$85,276 +2.1%
    2016$878 -1.6%$83,522 +0.7%
    2015$892 +1.1%$82,941 +0.8%
    2014$882 +1.5%$82,283 +1.5%
    2013$869 -11.3%$81,067 -5.7%
    2012$980 $85,984 -20.7%
    2011-- $108,414 +12.4%
    2010-- $96,474 +2.7%
    2009-- $93,938 +0.1%
    2008$1,094 $93,844 +3%
    2007-- $91,111 -33.7%
    2005-- $137,500 +7.3%
    2004$1,351 +2.1%$128,200 +9.6%
    2003$1,323 +5.7%$117,000 +12.9%
    2002$1,252 $103,600 +8.3%
    2001$1,252 +4.9%$95,700 +5.7%
    2000$1,193 $90,500
    Find assessor info on the county website

    Neighborhood: University Park

    Nearby schools

    GreatSchools rating
    Schools provided by the listing agent
    • Elementary: Belcher Elementary-PN
    • Middle: Oak Grove Middle-PN
    • High: Clearwater High-PN

    Source: Stellar MLS. This data may not be complete. We recommend contacting the local school district to confirm school assignments for this home.

    Get a cash offer in 3 minutes
    Find out how much your home could sell for in as little as 3 minutes with a no-obligation cash offer.
    Estimated market value
    $440,000
    Get a cash offer in 3 minutes
    Find out how much your home could sell for in as little as 3 minutes with a no-obligation cash offer.
    Estimated market value
    $440,000