Skip main navigation
Sold
  • Price Unknown

    2172 W Elm St, Olathe, KS 66061

    5beds
    3,183sqft
    Single Family Residence
    Built in 2006
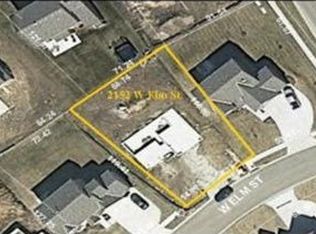
    8,880 Square Feet Lot
    $519,100 Zestimate®
    $--/sqft
    $3,655 Estimated rent

    Home value

    $519,100

    $493,000 - $545,000

    $3,655/mo

    Zestimate® history
    Loading
    Loading...

    Owner options

    List your home for rent

    $3,655/mo

    Rent Zestimate®

    Find your next renter with Zillow Rental Manager. Plus, with online applications, you can quickly screen prospective tenants – for free.

    Learn more

    $3,655/mo

    Rent Zestimate®

    Refinance and save

    $525/mo

    Est. payment

    Refinancing to a lower rate could help reduce your monthly payments and save thousands over the life of the loan.

    See today's rates

    $525/mo

    Est. payment

    Explore your selling options

    Work with a Zillow partner agent

    Leverage their expertise and Zillow's premium Showcase listings to get your home seen by more buyers.

    Get started

    List with your own agent

    Get your home in front of millions of buyers by listing it on Zillow.

    Learn how to do it

    Sell it yourself

    Take full control of how buyers see your home on Zillow by listing For Sale by Owner (FSBO).

    List your home

    What's special

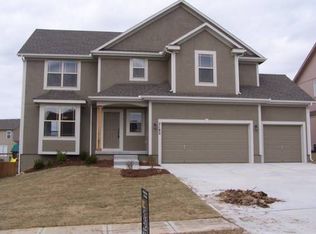
    MOTIVATED SELLER! Welcome to your stunning two-story home in beautiful Olathe! 5 bedrooms, 3.5 bathrooms! Main floor features: living room, formal dining, gorgeous kitchen and additional large dining area and half bath. Second level amenities features: relaxing primary suit, 3 other spacious bedrooms, full bath and laundry. 5th bedroom with full bath, living room and kitchenette in the basement, fenced flat yard! Lots of windows to bring the sunlight indoors! Don't miss this opportunity to purchase a solid and well-maintained home!

    Zillow last checked:

    Listing updated:

    Listing Provided by:

    Maria Tutu 816-405-0333,

    Platinum Realty LLC

    Bought with:

    Valerie Marino, 00242859

    1st Class Real Estate-We Sell

    Source: Heartland MLS as distributed by MLS GRID,MLS#: 2488621MLS Logo

    Facts & features

    Interior

    Bedrooms & bathrooms
    • Bedrooms: 5
    • Bathrooms: 4
    • Full bathrooms: 3
    • 1/2 bathrooms: 1
    Primary bedroom
    • Features: Carpet, Ceiling Fan(s)
    • Level: Second
    • Dimensions: 15 x 18
    Bedroom 2
    • Features: Carpet, Ceiling Fan(s)
    • Level: Second
    • Dimensions: 11 x 11
    Bedroom 3
    • Features: Carpet, Ceiling Fan(s)
    • Level: Second
    • Dimensions: 10 x 12
    Bedroom 4
    • Features: Carpet, Ceiling Fan(s), Walk-In Closet(s)
    • Level: Second
    • Dimensions: 11 x 13
    Bedroom 5
    • Features: Built-in Features, Carpet
    • Level: Basement
    • Dimensions: 13 x 22
    Primary bathroom
    • Features: Ceramic Tiles, Double Vanity, Separate Shower And Tub, Walk-In Closet(s)
    • Level: Second
    Bathroom 2
    • Features: Ceramic Tiles, Double Vanity, Shower Over Tub
    • Level: Second
    Bathroom 3
    • Features: Ceramic Tiles, Shower Only
    • Level: Basement
    Breakfast room
    • Level: Main
    • Dimensions: 10 x 13
    Dining room
    • Features: Wood Floor
    • Level: Main
    • Dimensions: 12 x 12
    Family room
    • Features: Built-in Features, Carpet, Ceramic Tiles, Wet Bar
    • Level: Basement
    • Dimensions: 15 x 22
    Half bath
    • Level: Main
    Kitchen
    • Features: Pantry
    • Level: Main
    • Dimensions: 12 x 15
    Living room
    • Features: Carpet, Ceiling Fan(s), Fireplace
    • Level: Main
    • Dimensions: 15 x 18
    Heating
    • Forced Air
    Cooling
    • Electric
    Appliances
    • Included: Dishwasher, Disposal, Free-Standing Electric Oven, Stainless Steel Appliance(s)
    • Laundry: Bedroom Level, Laundry Room
    Features
    • Ceiling Fan(s), Painted Cabinets, Pantry, Walk-In Closet(s), Wet Bar
    • Flooring: Carpet, Tile, Wood
    • Basement: Basement BR,Egress Window(s),Finished,Full
    • Number of fireplaces: 1
    • Fireplace features: Gas, Great Room
    Interior area
    • Total structure area: 3,183
    • Total interior livable area: 3,183 sqft
    • Finished area above ground: 2,333
    • Finished area below ground: 850

    Property

    Parking
    • Total spaces: 3
    • Parking features: Attached, Garage Faces Front
    • Attached garage spaces: 3
    Features
    • Patio & porch: Patio
    • Exterior features: Sat Dish Allowed
    Lot
    • Size: 8,880 sqft
    • Features: City Lot, Level
    Details
    • Parcel number: DP591300000016

    Construction

    Type & style
    • Home type: SingleFamily
    • Architectural style: Traditional
    • Property subtype: Single Family Residence
    Materials
    • Frame, Lap Siding
    • Roof: Composition
    Condition
    • Year built: 2006

    Utilities & green energy

    • Sewer: Public Sewer
    • Water: Public

    Community & neighborhood

    Location
    • Region: Olathe
    • Subdivision: Prairie Farms

    HOA & financial

    HOA
    • Has HOA: Yes
    • HOA fee: $525 annually
    • Amenities included: Play Area, Pool, Trail(s)

    Other

    Other facts
    • Listing terms: Cash,Conventional,FHA,VA Loan
    • Ownership: Private

    Price history

    DateEventPrice
    8/22/2024Sold--
    Source: Heartland MLS as distributed by MLS GRID #2488621 Report a problem
    7/26/2024Contingent$494,999$156/sqft
    Source: Heartland MLS as distributed by MLS GRID #2488621 Report a problem
    7/3/2024Price change$494,999-6.6%$156/sqft
    Source: Heartland MLS as distributed by MLS GRID #2488621 Report a problem
    6/20/2024Listed for sale$530,000+34.2%$167/sqft
    Source: Heartland MLS as distributed by MLS GRID #2488621 Report a problem
    10/18/2021Sold--
    Source: Heartland MLS as distributed by MLS GRID #2344634 Report a problem
    9/14/2021Pending sale$395,000$124/sqft
    Source: Heartland MLS as distributed by MLS GRID #2344634 Report a problem
    9/10/2021Listed for sale$395,000+46.4%$124/sqft
    Source: Heartland MLS as distributed by MLS GRID #2344634 Report a problem
    7/11/2012Listing removed$269,900$85/sqft
    Source: Visual Tour #1744480 Report a problem
    6/1/2012Listed for sale$269,900+22.7%$85/sqft
    Source: Visual Tour #1744480 Report a problem
    5/22/2012Sold--
    Source: Heartland MLS as distributed by MLS GRID #1764320 Report a problem
    3/21/2012Price change$220,000-4.9%$69/sqft
    Source: Coldwell Banker Advantage #1764320 Report a problem
    2/14/2012Price change$231,250-1.6%$73/sqft
    Source: Coldwell Banker Advantage #1764320 Report a problem
    12/9/2011Price change$234,950-6%$74/sqft
    Source: Reece and Nichols Realtors #1744480 Report a problem
    10/13/2011Price change$249,950-5.1%$79/sqft
    Source: Reece and Nichols Realtors #1744480 Report a problem
    9/19/2011Price change$263,500-2.4%$83/sqft
    Source: Reece and Nichols Realtors #1744480 Report a problem
    8/26/2011Listed for sale$269,900$85/sqft
    Source: Reece and Nichols Realtors #1744480 Report a problem

    Public tax history

    YearProperty taxesTax assessment
    2025$6,108 +1.4%$54,625 +2.7%
    2024$6,021 +2.7%$53,188 +4.4%
    2023$5,863 +10.9%$50,933 +13.9%
    2022$5,289 $44,723 +9.2%
    2021-- $40,951 +1.6%
    2020$5,038 $40,296 +9.6%
    2019-- $36,777 +1.2%
    2018-- $36,340 +8.1%
    2017$4,301 +16.3%$33,615 +13.3%
    2016$3,698 +2.3%$29,681 +2.2%
    2015$3,616 +17.2%$29,037 +20.2%
    2013$3,085 -16%$24,150 -8.8%
    2012$3,671 -5.7%$26,473 -8.7%
    2010$3,894 +11.7%$28,980 +7.2%
    2009$3,486 -0.3%$27,025
    2008$3,497 +249.2%$27,025 +305.2%
    2007$1,001 +116.2%$6,669 +73.7%
    2006$463 $3,840

    Find assessor info on the county website

    Neighborhood: Prairie Farms

    Nearby schools

    GreatSchools rating
    Schools provided by the listing agent
    • Elementary: Clearwater Creek
    • Middle: Oregon Trail
    • High: Olathe West

    Source: Heartland MLS as distributed by MLS GRID. This data may not be complete. We recommend contacting the local school district to confirm school assignments for this home.

    Get a cash offer in 3 minutes
    Find out how much your home could sell for in as little as 3 minutes with a no-obligation cash offer.
    Estimated market value
    $519,100
    Get a cash offer in 3 minutes
    Find out how much your home could sell for in as little as 3 minutes with a no-obligation cash offer.
    Estimated market value
    $519,100