ONE-OF-A-KIND OPPORTUNITY on the coveted north side of Leland Avenue in the Lincoln Square/Ravenswood area for a stunning 6 bedroom (4 up) 3.2 bath (3 full+2 half), contemporary home on a prized 37.5' extra wide lot. This exceptionally appointed and elegant home features a top line kitchen, brand new spa bath in primary suite, modern smart home technology, and exquisite indoor/outdoor living. Quiet luxury, superb design both inside and out. This gem was built by Greenhill Homes, a local boutique and luxury builder renowned for their signature attention to optimal floor plan flow, light, and seamless indoor/outdoor living. The interior flows graciously, filled with light from the home's breathtaking tall windows, and leads to a rare trifecta in backyard design: dual-level decking including a grilling deck and catwalk to a massive roof deck with pergola and gas fire pit, green space yard with organic garden and fountains, and charming hardscape space. The kitchen is a chef's and entertainer's dream, loaded with high-end features, spacious and beautiful. Viking 6 burner oven/range with flat top grill and venting hood, 48" stainless Sub-Zero fridge freezer, Sub-Zero wine fridge, 2 Sub-Zero refrigerator drawers, 2 Bosch dishwashers, new quartz countertops installed in 2019, high-end Waterworks Brickworks backsplash, and newly finished white Brookhaven cabinets. The main level also features two wood-burning fireplaces, a butler's pantry, enormous walk-in-pantry, and a great room area ideal for large or small gatherings. The top level has lofty hallway ceilings and houses a laundry room and 4 generously sized bedrooms including a brilliant oversized primary suite with vaulted ceilings, 2 walk-in closets and a gorgeous, newly renovated primary bath with stunning standalone tub, exceptionally appointed steam shower with rain showerhead and body sprays, heated floor, gorgeous white quartz vanity (kitchen height) and dual undermount Kohler sinks. The second bedroom is the size of most primary bedrooms and features a vaulted ceiling and its own reading porch overlooking the tree line on Leland Avenue. Lower-level features radiant heat and 2 huge bedrooms, one perfect for nanny or guests with full bath en suite. Enormous family recreation game room with fireplace, wet bar, and drink fridge. Perfect for movies and games and entertaining. Double glass security door exits from the rec room up to the private outdoor spaces to complete the breezy indoor/outdoor flow. Comes fully equipped with smart home technology. Whether you have a roof deck watch party or host a life altering fundraiser, you can effortlessly control the climate and audio of the entire home from your device using Nest and Sonos with the audio accented by surround sound speakers in both main and lower levels. Outdoor cameras, security system with touch pads, door and window monitoring, glass break detectors all controlled via phone. As is the garage door opener. Spacious 3 1/2 car garage with EV 2 charger. An easy walk to the French school (pre-K to 12), Amundsen High School (a top IB program), the famous Old Town School of Folk Music, parks, Davis movie theatre and Lincoln Square's many shops and restaurants. Near to 2 Brown Line stops. A stunning, contemporary home in one of best locations Chicago has to offer-truly a one-of-a-kind opportunity!
Closed
$1,716,000
2172 W Leland Ave, Chicago, IL 60625
6beds
--sqft
Single Family Residence
Built in 2006
4,575 Square Feet Lot
$2,159,900 Zestimate®
$--/sqft
$7,330 Estimated rent
Home value
$2,159,900
$1.99M - $2.35M
$7,330/mo
Zestimate® history
Owner options
List your home for rent
$7,330/mo
Rent Zestimate®
Find your next renter with Zillow Rental Manager. Plus, with online applications, you can quickly screen prospective tenants – for free.
$7,330/mo
Rent Zestimate®
Refinance and save
$12,275/mo
Est. payment
Refinancing to a lower rate could help reduce your monthly payments and save thousands over the life of the loan.
$12,275/mo
Est. payment
Explore your selling options
Work with a Zillow partner agent
Leverage their expertise and Zillow's premium Showcase listings to get your home seen by more buyers.
Get startedList with your own agent
Get your home in front of millions of buyers by listing it on Zillow.
Learn how to do itSell it yourself
Take full control of how buyers see your home on Zillow by listing For Sale by Owner (FSBO).
List your homeWhat's special
Quiet luxuryGas fire pitContemporary homeVaulted ceilingOutdoor camerasSuperb designDual undermount kohler sinks
Zillow last checked:
Listing updated:
Listed by:
Michael Zuker 312-543-6766,
@properties Christie's International Real Estate
Bought with:
James Sheehan
Meridian Real Estate Chicago LLC
Source: MRED as distributed by MLS GRID,MLS#: 11803662
Facts & features
Interior
Bedrooms & bathrooms
- Bedrooms: 6
- Bathrooms: 5
- Full bathrooms: 3
- 1/2 bathrooms: 2
Rooms
- Room types: Bedroom 5, Bedroom 6, Great Room, Deck, Terrace, Utility Room-Lower Level
Primary bedroom
- Features: Flooring (Hardwood), Bathroom (Full, Double Sink, Tub & Separate Shwr)
- Level: Second
- Area: 272 Square Feet
- Dimensions: 17X16
Bedroom 2
- Features: Flooring (Hardwood)
- Level: Second
- Area: 176 Square Feet
- Dimensions: 16X11
Bedroom 3
- Features: Flooring (Hardwood)
- Level: Second
- Area: 132 Square Feet
- Dimensions: 12X11
Bedroom 4
- Features: Flooring (Hardwood)
- Level: Second
- Area: 132 Square Feet
- Dimensions: 12X11
Bedroom 5
- Features: Flooring (Carpet)
- Level: Lower
- Area: 180 Square Feet
- Dimensions: 15X12
Bedroom 6
- Features: Flooring (Carpet)
- Level: Lower
- Area: 156 Square Feet
- Dimensions: 12X13
Deck
- Level: Second
- Area: 357 Square Feet
- Dimensions: 17X21
Dining room
- Features: Flooring (Hardwood)
- Level: Main
- Area: 150 Square Feet
- Dimensions: 10X15
Family room
- Features: Flooring (Hardwood)
- Level: Main
- Area: 315 Square Feet
- Dimensions: 21X15
Great room
- Features: Flooring (Carpet)
- Level: Lower
- Area: 546 Square Feet
- Dimensions: 26X21
Kitchen
- Features: Kitchen (Pantry-Butler, Pantry-Walk-in, Breakfast Room, Pantry, Updated Kitchen), Flooring (Hardwood)
- Level: Main
- Area: 228 Square Feet
- Dimensions: 12X19
Laundry
- Features: Flooring (Vinyl)
- Level: Second
- Area: 50 Square Feet
- Dimensions: 10X05
Living room
- Features: Flooring (Hardwood)
- Level: Main
- Area: 304 Square Feet
- Dimensions: 16X19
Other
- Level: Main
- Area: 50 Square Feet
- Dimensions: 10X5
Other
- Level: Lower
- Area: 84 Square Feet
- Dimensions: 12X07
Heating
- Natural Gas, Sep Heating Systems - 2+, Zoned, Radiant Floor
Cooling
- Central Air, Zoned, Dual
Appliances
- Included: Range, Microwave, Dishwasher, High End Refrigerator, Freezer, Washer, Dryer, Disposal, Stainless Steel Appliance(s), Wine Refrigerator, Range Hood, Gas Cooktop, Gas Oven, Humidifier
- Laundry: Upper Level, Gas Dryer Hookup, In Unit
Features
- Cathedral Ceiling(s), Wet Bar, Walk-In Closet(s), High Ceilings, Open Floorplan, Separate Dining Room, Pantry
- Flooring: Hardwood
- Windows: Screens
- Basement: Finished,9 ft + pour,Daylight
- Number of fireplaces: 2
- Fireplace features: Wood Burning, Family Room, Living Room, Great Room
Interior area
- Total structure area: 0
Property
Parking
- Total spaces: 3
- Parking features: On Site, Garage Owned, Detached, Garage
- Garage spaces: 3
Accessibility
- Accessibility features: No Disability Access
Features
- Stories: 3
- Patio & porch: Roof Deck, Deck, Patio
- Exterior features: Fire Pit
Lot
- Size: 4,575 Square Feet
- Dimensions: 37.5 X 122
Details
- Additional structures: Pergola, Garage(s)
- Parcel number: 14181070120000
- Special conditions: None
- Other equipment: Ceiling Fan(s), Sump Pump, Sprinkler-Lawn
Construction
Type & style
- Home type: SingleFamily
- Architectural style: Victorian
- Property subtype: Single Family Residence
Materials
- Vinyl Siding
Condition
- New construction: No
- Year built: 2006
Utilities & green energy
- Sewer: Public Sewer
- Water: Lake Michigan, Public
Community & HOA
Community
- Features: Park, Tennis Court(s), Curbs, Sidewalks, Street Lights, Street Paved
- Security: Security System
HOA
- Services included: None
Location
- Region: Chicago
Financial & listing details
- Tax assessed value: $1,620,000
- Annual tax amount: $24,716
- Date on market: 6/16/2023
- Listing terms: Conventional
- Ownership: Fee Simple
Price history
| Date | Event | Price |
|---|---|---|
| 9/20/2023 | Sold | $1,716,000-4.4% |
Source:  MRED as distributed by MLS GRID #11803662 Report a problem MRED as distributed by MLS GRID #11803662 Report a problem | ||
| 8/11/2023 | Contingent | $1,795,000 |
Source: MRED as distributed by MLS GRID #11803662 Report a problem | ||
| 6/16/2023 | Listed for sale | $1,795,000+33.2% |
Source: MRED as distributed by MLS GRID #11803662 Report a problem | ||
| 3/8/2006 | Sold | $1,347,500+142.8% |
Source: Public Record Report a problem | ||
| 12/30/2004 | Sold | $555,000 |
Source: Public Record Report a problem | ||
Public tax history
| Year | Property taxes | Tax assessment |
|---|---|---|
| 2024 | -- | $162,000 +32.7% |
| 2023 | $25,060 +2.7% | $122,089 |
| 2022 | $24,408 -1.2% | $122,089 -3.3% |
| 2021 | $24,716 +8.2% | $126,242 +19.5% |
| 2020 | $22,834 +0.9% | $105,603 -9% |
| 2019 | $22,626 -1.3% | $116,048 |
| 2018 | $22,923 -7.2% | $116,048 -1.7% |
| 2017 | $24,692 +6.7% | $118,077 |
| 2016 | $23,149 +9.4% | $118,077 |
| 2015 | $21,156 +5.4% | $118,077 +6.6% |
| 2014 | $20,069 +2.1% | $110,734 |
| 2013 | $19,661 +1.2% | $110,734 |
| 2012 | $19,423 +3.8% | $110,734 -7.3% |
| 2011 | $18,710 +0.3% | $119,500 |
| 2010 | $18,656 -1% | $119,500 -5.7% |
| 2009 | $18,842 +23.6% | $126,768 +12.2% |
| 2008 | $15,241 +3.4% | $112,962 |
| 2007 | $14,745 +4.6% | $112,962 |
| 2006 | $14,096 +114.5% | $112,962 +180.9% |
| 2005 | $6,572 +1% | $40,218 |
| 2004 | $6,505 +2.2% | $40,218 |
| 2003 | $6,364 +9.9% | $40,218 +24.8% |
| 2002 | $5,792 -9.1% | $32,237 -12.4% |
| 2001 | $6,375 +38.5% | $36,812 |
| 2000 | $4,602 -0.7% | $36,812 +53.7% |
| 1999 | $4,633 | $23,957 |
Find assessor info on the county website
Neighborhood: Ravenswood
Nearby homes
- $977,4006 bd2 ba2.4k sqft2168 W Leland Ave, Chicago, IL 60625Off Market
- $232,8001 bd1 ba10k sqft2174 W Leland Ave APT 1M, Chicago, IL 60625Off Market
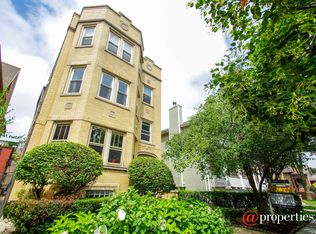
- $215,0001 bd1 ba-- sqft2174 W Leland Ave #1R, Chicago, IL 60625Sold

- $220,0001 bd1 ba-- sqft2174 W Leland Ave APT 2M, Chicago, IL 60625Sold

- $285,4001 bd1 ba10k sqft2174 W Leland Ave #2R, Chicago, IL 60625Off Market
- $308,5001 bd1 ba10k sqft2174 W Leland Ave APT 3M, Chicago, IL 60625Off Market
- $343,800-- bd-- ba10k sqft2174 W Leland Ave #3R, Chicago, IL 60625Off Market
- $---- bd-- ba-- sqft2174 W Leland Ave APT 1B, Chicago, IL 60625Off Market
Nearby schools
GreatSchools rating
- 6/10McPherson Elementary SchoolGrades: PK-8Distance: 0.4 mi
- 3/10Amundsen High SchoolGrades: 9-12Distance: 0.6 mi
Schools provided by the listing agent
- Elementary: Mcpherson Elementary School
- Middle: Mcpherson Elementary School
- High: Amundsen High School
- District: 299
Source: MRED as distributed by MLS GRID. This data may not be complete. We recommend contacting the local school district to confirm school assignments for this home.
Get a cash offer in 3 minutes
Find out how much your home could sell for in as little as 3 minutes with a no-obligation cash offer.
Estimated market value
$2,159,900
Get a cash offer in 3 minutes
Find out how much your home could sell for in as little as 3 minutes with a no-obligation cash offer.
Estimated market value
$2,159,900
- Illinois
- Cook County
- Chicago
- 60625
- Ravenswood
- 2172 W Leland Ave
Nearby cities
Nearby neighborhoods
Nearby zip codes
Other Chicago Topics
