Beautifully maintained home in sought-after Heatherstone featuring an unfinished basement ready for your personal touch and future expansion! 6 bedrooms with additional upper level rec room. This spacious home offers an inviting floor plan filled with natural light, generous living areas, and well-appointed bedrooms designed for both comfort and functionality. Main floor features a bedroom and full bath. The kitchen flows seamlessly into the main living space. Spacious, upper level, primary room with sitting area and walk in closet. The oversized unfinished basement provides endless possibilities for additional living space, a home gym, media room, workshop, or storage. Enjoy the charm of the Heatherstone community while being conveniently located in Harrisburg. The unfinished basement is plumped for bathroom and water softener is attached to water heater. The home is currently zoned for Harrisburg Elementary, Hickory Ridge Middle, and Hickory Ridge High.
Under contract-show
$679,900
2172 Woodstream Rd, Harrisburg, NC 28075
6beds
4,013sqft
:
Get pre-qualified$4,155/mo
Single Family Residence
Built in 2005
0.41 Acres Lot
$654,800 Zestimate®
$169/sqft
$80/mo HOA
What's special
Upper level rec room
- 81 days |
- 114 |
- 3 |
Zillow last checked:
Listing updated:
Listed by:
Brian Taylor brian@dreamlinerealty.com,
Dreamline Realty, LLC
Source: Canopy MLS as distributed by MLS GRID,MLS#: 4380924
Facts & features
Interior
Bedrooms & bathrooms
- Bedrooms: 6
- Bathrooms: 4
- Full bathrooms: 4
- Main level bedrooms: 1
Primary bedroom
- Level: Upper
Bedroom s
- Level: Main
Bathroom full
- Level: Main
Breakfast
- Level: Main
Laundry
- Level: Main
Recreation room
- Level: Upper
Heating
- Forced Air, Natural Gas
Cooling
- Central Air
Appliances
- Included: Dishwasher, Disposal, Gas Water Heater, Microwave
- Laundry: Gas Dryer Hookup, Main Level
Features
- Basement: Sump Pump,Unfinished,Walk-Out Access
- Fireplace features: Great Room
Interior area
- Total structure area: 4,013
- Total interior livable area: 4,013 sqft
- Finished area above ground: 4,013
- Finished area below ground: 0
Property
Parking
- Total spaces: 3
- Parking features: Attached Garage, Garage on Main Level
- Attached garage spaces: 3
Features
- Levels: Two
- Stories: 2
Lot
- Size: 0.41 Acres
Details
- Parcel number: 55179105920000
- Zoning: RM
- Special conditions: Standard
Construction
Type & style
- Home type: SingleFamily
- Property subtype: Single Family Residence
Materials
- Brick Partial, Vinyl
Condition
- New construction: No
- Year built: 2005
Utilities & green energy
- Sewer: Public Sewer
- Water: City
Community & HOA
Community
- Subdivision: Heatherstone
HOA
- Has HOA: Yes
- HOA fee: $240 quarterly
- HOA name: CAMS
- HOA phone: 704-565-5009
Location
- Region: Harrisburg
Financial & listing details
- Price per square foot: $169/sqft
- Tax assessed value: $618,120
- Annual tax amount: $6,095
- Date on market: 5/15/2026
- Cumulative days on market: 80 days
- Listing terms: Cash,Conventional,FHA,VA Loan
- Road surface type: Concrete, Paved
Estimated market value
$654,800
$622,000 - $688,000
$3,698/mo
Price history
| Date | Event | Price |
|---|---|---|
| 5/15/2026 | Listed for sale | $679,900+68.5%$169/sqft |
Source:  Canopy MLS as distributed by MLS GRID #4380924 Report a problem Canopy MLS as distributed by MLS GRID #4380924 Report a problem | ||
| 11/23/2005 | Sold | $403,500$101/sqft |
Source: Public Record Report a problem | ||
Public tax history
| Year | Property taxes | Tax assessment |
|---|---|---|
| 2025 | $6,095 | $618,120 |
| 2024 | $6,095 +28.7% | $618,120 +53.4% |
| 2023 | $4,735 | $402,950 |
| 2022 | $4,735 +7.3% | $402,950 |
| 2021 | $4,412 +13.5% | $402,950 +13.5% |
| 2019 | $3,887 | $354,940 |
| 2018 | -- | $354,940 |
| 2017 | -- | $354,940 +7.5% |
| 2016 | $3,514 | $330,320 |
| 2015 | $3,514 +52% | $330,320 |
| 2014 | $2,312 | $330,320 |
| 2013 | -- | $330,320 |
| 2012 | -- | $330,320 -22.8% |
| 2011 | -- | $428,080 |
| 2010 | -- | $428,080 |
| 2009 | -- | $428,080 +0.8% |
| 2008 | -- | $424,810 +23.8% |
| 2007 | -- | $343,010 |
| 2006 | -- | $343,010 +679.6% |
| 2005 | -- | $44,000 |
Find assessor info on the county website
Monthly payment
Est. payment
Payment breakdown
Explore the cost of this home by adjusting the details. Changes won't be saved.Climate risks
Neighborhood: 28075
Nearby schools
GreatSchools rating
- 10/10Harrisburg ElementaryGrades: PK-5Distance: 1.7 mi
- 10/10Hickory Ridge MiddleGrades: 6-8Distance: 1.5 mi
- 6/10Hickory Ridge HighGrades: 9-12Distance: 1.3 mi
Schools provided by the listing agent
- Elementary: Harrisburg
- Middle: Hickory Ridge
- High: Hickory Ridge
Source: Canopy MLS as distributed by MLS GRID. This data may not be complete. We recommend contacting the local school district to confirm school assignments for this home.
- $861,1006 bd6 ba7.1k sqft2180 Woodstream Rd, Harrisburg, NC 28075Off Market
- $638,7006 bd2 ba3.7k sqft2162 Woodstream Rd, Harrisburg, NC 28075Off Market
- $818,0004 bd3 ba4.5k sqft2200 Woodstream Rd, Harrisburg, NC 28075Off Market
- $623,6004 bd2 ba3.5k sqft2152 Woodstream Rd, Harrisburg, NC 28075Off Market
- $603,3004 bd3 ba3.9k sqft7701 Woodmere Dr, Harrisburg, NC 28075Off Market
- $676,0006 bd5 ba4.8k sqft2163 Woodstream Rd, Harrisburg, NC 28075Sold
- $643,1004 bd2 ba3.1k sqft2208 Woodstream Rd, Harrisburg, NC 28075Off Market
- $658,8005 bd3 ba4.1k sqft2201 Woodstream Rd, Harrisburg, NC 28075Off Market
A local agent can set up tours, give advice and negotiate with sellers.
Similar homes
- $615,0005 bd3 ba3.4k sqft7816 Whisperingwood Dr, Harrisburg, NC 28075For Sale
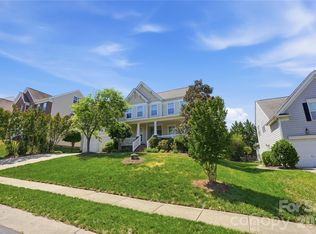
 MLS ID #4377272, Sean McGovern, Keller Williams Ballantyne Area. Canopy MLS as distributed by MLS GRID
 - $750,0005 bd4 ba3.7k sqft4361 Queensbury Dr, Harrisburg, NC 28075For Sale
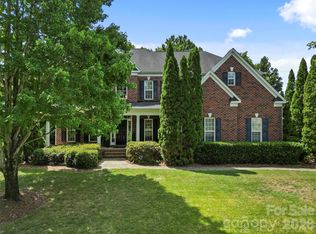 MLS ID #4404045, Chris Klebba, EXP Realty LLC Ballantyne. Canopy MLS as distributed by MLS GRID
 - $710,0005 bd4 ba3.6k sqft4221 Barons Ct, Harrisburg, NC 28075For Sale
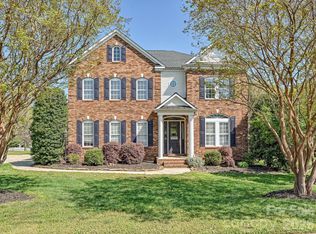 MLS ID #4363793, Leigh Brown, One Community Real Estate. Canopy MLS as distributed by MLS GRID
 - $625,0005 bd4 ba3.8k sqft8458 Mossycup Trl, Harrisburg, NC 28075For Sale
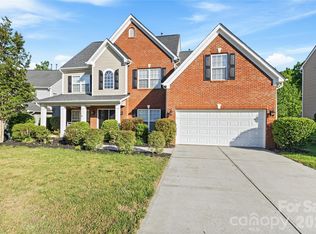 MLS ID #4372770, Patricia Masten, Coldwell Banker Realty. Canopy MLS as distributed by MLS GRID
 - $575,0003 bd3 ba2.9k sqft2261 Stallings Rd, Harrisburg, NC 28075For SaleMLS ID #4365359, Tyler Goldsmith, Real Broker, LLC. Canopy MLS as distributed by MLS GRID
- $549,9004 bd3 ba3k sqft7809 Pinecroft Ct, Harrisburg, NC 28075For SaleMLS ID #4399247, Susan Billiar, Howard Hanna Allen Tate Concord. Canopy MLS as distributed by MLS GRID
- $825,0005 bd4 ba4.6k sqft4206 Barons Ct, Harrisburg, NC 28075For SaleMLS ID #4382064, Yassine Dahbi, Keller Williams Ballantyne Area. Canopy MLS as distributed by MLS GRID
- $785,0004 bd4 ba3.4k sqft9533 Millen Dr, Harrisburg, NC 28075For SaleMLS ID #4385489, Laurie Norman, Keller Williams Select. Canopy MLS as distributed by MLS GRID
- $860,0004 bd5 ba4.4k sqft4837 Beth Ln, Harrisburg, NC 28075For SaleMLS ID #4353100, Lee Schulte, Carolina Living Associates LLC. Canopy MLS as distributed by MLS GRID
- $408,0005 bd4 ba3.1k sqft6629 Thistle Down Dr, Harrisburg, NC 28075For SaleMLS ID #4367628, Darien Swain, Modern Nest Realty LLC. Canopy MLS as distributed by MLS GRID
- $695,0004 bd4 ba3.3k sqft8306 Early Bird Way, Mint Hill, NC 28227For SaleMLS ID #4405672, Suzanne Cowden, Corcoran HM Properties. Canopy MLS as distributed by MLS GRID
- $698,0005 bd4 ba3.5k sqft5710 Kinglet Ln, Charlotte, NC 28269For SaleMLS ID #4398828, Lisa Rosenbaum, Carolina Living Real Estate. Canopy MLS as distributed by MLS GRID
- $620,0004 bd3 ba3.2k sqft1431 Piper Ct, Concord, NC 28025For SaleMLS ID #4349971, Kelli Holt, Real Broker, LLC. Canopy MLS as distributed by MLS GRID
- $630,0004 bd4 ba3.1k sqft9721 Arlington Oaks Dr, Charlotte, NC 28227For SaleMLS ID #4407398, Whitney Hunt-Sailors, Opendoor Brokerage LLC. Canopy MLS as distributed by MLS GRID
- $685,0005 bd3 ba3k sqft503 Geary St NW, Concord, NC 28027For SaleMLS ID #4407419, Cathy Hunter, Coldwell Banker Realty. Canopy MLS as distributed by MLS GRID
- $699,5004 bd3 ba3.3k sqft1531 Hansom Ln NW, Concord, NC 28027For SaleMLS ID #4375701, Brenda Cline, RE/MAX Executive. Canopy MLS as distributed by MLS GRID
- $685,0006 bd3 ba3.4k sqft660 Vega St NW, Concord, NC 28027For SaleMLS ID #4381255, Jordan Flair, Pacifico Properties LLC. Canopy MLS as distributed by MLS GRID
- $589,9004 bd4 ba3.7k sqft2116 Quail Dr NW, Concord, NC 28027For SaleMLS ID #4389135, Brittany King, Coldwell Banker- CK Select. Canopy MLS as distributed by MLS GRID
- $625,0004 bd3 ba3.4k sqft7613 Tarland Ln, Charlotte, NC 28269For SaleMLS ID #4408961, Debra Higgs, Howard Hanna Allen Tate Concord. Canopy MLS as distributed by MLS GRID
- $649,5005 bd3 ba3.4k sqft9915 Nicole Ln, Charlotte, NC 28269For SaleMLS ID #4396423, Frankie Carlevatti, Ivester Jackson Christie's. Canopy MLS as distributed by MLS GRID
