Get ready to experience luxury living at its finest! This home is brand new and barely lived in, so you can enjoy all the benefits of a custom-built home without the wait. The single-story floor plan is thoughtfully designed, featuring a spacious great room perfect for entertaining friends and family. This better than new home in complete with luxury vinyl blank throughout, upgraded kitchen countertops and cabinets, and includes new high end appliances., Each of the 3 bedrooms is located in a different end of the home, with its own bathroom, for ultimate privacy. Enter double doors into a stunning office that could also make a great playroom, man cave, den, or even 4th bedroom. The back yard is a blank slate ready for you to customize with your personal touch. Your kitchen is the heart of any home, and this one boast top-of-the-line smart appliances that will make cooking for one or 100 a breeze. Enjoy freshest water throughout with a brand new filtration system. You'll appreciate the high-end finishes and meticulous attention to detail throughout the entire home. Including the upgraded paver patios surrounding the exterior. This builder is renowned for their quality craftsmanship, and you'll see evidence of that in every inch of this stunning home. Don't miss out on this opportunity to own a brand-new, turnkey luxury home! Buyer's agent are responsible for notifying their clients that there may be listening and recording devices on the property, please consider this your formal notice, and ensure your clients are notified prior to entering the property. All information provided to be verified by the buyer and buyers agent. All personal property and staging items will be removed before close of escrow and do not convey with transfer unless otherwise specified. Final walk through constitutes satisfaction with information supplied herein and satisfaction with condition of the property as well as any completed repairs (if any). Seller will not close escrow until a signed final walk through or waiver has been received.
Closed
$584,900
2172 Wyaconda Dr, Sparks, NV 89436
3beds
2,180sqft
Single Family Residence
Built in 2022
7,840 Square Feet Lot
$647,800 Zestimate®
$268/sqft
$3,069 Estimated rent
Home value
$647,800
$615,000 - $680,000
$3,069/mo
Zestimate® history
Owner options
List your home for rent
$3,069/mo
Rent Zestimate®
Find your next renter with Zillow Rental Manager. Plus, with online applications, you can quickly screen prospective tenants – for free.
$3,069/mo
Rent Zestimate®
Refinance and save
$2,747/mo
Est. payment
Refinancing to a lower rate could help reduce your monthly payments and save thousands over the life of the loan.
$2,747/mo
Est. payment
Explore your selling options
Work with a Zillow partner agent
Leverage their expertise and Zillow's premium Showcase listings to get your home seen by more buyers.
Get startedList with your own agent
Get your home in front of millions of buyers by listing it on Zillow.
Learn how to do itSell it yourself
Take full control of how buyers see your home on Zillow by listing For Sale by Owner (FSBO).
List your homeWhat's special
Blank slateGreat playroomSingle-story floor planNew filtration systemNew high end appliancesSmart appliancesDouble doors
Zillow last checked:
Listing updated:
Listed by:
Jessica Hodges B.145936 775-813-7024,
Wedgewood Homes Realty
Bought with:
Joanne Tiernan, S.173922
Keller Williams Group One Inc.
Source: NNRMLS,MLS#: 230004215
Facts & features
Interior
Bedrooms & bathrooms
- Bedrooms: 3
- Bathrooms: 3
- Full bathrooms: 3
Heating
- ENERGY STAR Qualified Equipment, Forced Air, Natural Gas
Cooling
- Central Air, ENERGY STAR Qualified Equipment, Refrigerated
Appliances
- Included: Dishwasher, Disposal, Dryer, ENERGY STAR Qualified Appliances, Gas Range, Microwave, Refrigerator, Smart Appliance(s), Washer, Water Purifier, Water Softener Owned
- Laundry: Cabinets, Laundry Area, Laundry Room
Features
- Breakfast Bar, High Ceilings, Kitchen Island, Pantry, Master Downstairs, Smart Thermostat, Walk-In Closet(s)
- Flooring: Carpet, Laminate, Porcelain
- Windows: Blinds, Double Pane Windows, Low Emissivity Windows, Vinyl Frames
- Has fireplace: No
Interior area
- Total structure area: 2,180
- Total interior livable area: 2,180 sqft
Property
Parking
- Total spaces: 3
- Parking features: Attached, Garage Door Opener
- Attached garage spaces: 3
Features
- Stories: 1
- Patio & porch: Patio
- Exterior features: None
- Fencing: Back Yard,Full
- Has view: Yes
- View description: Mountain(s)
Lot
- Size: 7,840 Square Feet
- Features: Landscaped, Level, Sprinklers In Front
Details
- Parcel number: 52859113
- Zoning: Nud
Construction
Type & style
- Home type: SingleFamily
- Property subtype: Single Family Residence
Materials
- Stucco
- Foundation: Slab
- Roof: Composition,Pitched,Shingle
Condition
- Year built: 2022
Utilities & green energy
- Sewer: Public Sewer
- Water: Public
- Utilities for property: Cable Available, Electricity Available, Internet Available, Natural Gas Available, Phone Available, Sewer Available, Water Available, Cellular Coverage, Water Meter Installed
Community & HOA
Community
- Security: Keyless Entry, Smoke Detector(s)
- Subdivision: Stonbrook Village D2
HOA
- Has HOA: Yes
- Amenities included: Maintenance Grounds
- HOA fee: $60 monthly
Location
- Region: Sparks
Financial & listing details
- Price per square foot: $268/sqft
- Tax assessed value: $521,785
- Annual tax amount: $5,172
- Date on market: 5/3/2023
- Cumulative days on market: 184 days
- Listing terms: 1031 Exchange,Cash,Conventional,FHA,VA Loan
Price history
| Date | Event | Price |
|---|---|---|
| 11/2/2023 | Sold | $584,900-2.5%$268/sqft |
Source:  NNRMLS #230004215 Report a problem NNRMLS #230004215 Report a problem | ||
| 10/16/2023 | Pending sale | $599,900$275/sqft |
Source: NNRMLS #230004215 Report a problem | ||
| 9/28/2023 | Price change | $599,900-4%$275/sqft |
Source: NNRMLS #230004215 Report a problem | ||
| 8/10/2023 | Price change | $625,000-2.2%$287/sqft |
Source: NNRMLS #230004215 Report a problem | ||
| 7/14/2023 | Price change | $639,000-1.7%$293/sqft |
Source: NNRMLS #230004215 Report a problem | ||
| 5/24/2023 | Price change | $650,000-7.1%$298/sqft |
Source: NNRMLS #230004215 Report a problem | ||
| 5/2/2023 | Listed for sale | $700,000+6.5%$321/sqft |
Source: NNRMLS #230004215 Report a problem | ||
| 5/24/2022 | Sold | $656,995$301/sqft |
Source: Public Record Report a problem | ||
Public tax history
| Year | Property taxes | Tax assessment |
|---|---|---|
| 2026 | $6,521 +8% | $182,625 -1.5% |
| 2025 | $6,039 +8% | $185,374 +0.5% |
| 2024 | $5,594 +12.2% | $184,504 +5% |
| 2023 | $4,984 +697.4% | $175,746 +795.1% |
| 2022 | $625 +0.2% | $19,635 +17.6% |
| 2021 | $624 | $16,695 |
Find assessor info on the county website
Neighborhood: 89436
Nearby homes
- $638,4003 bd2 ba2k sqft2182 Wyaconda Dr, Sparks, NV 89436Off Market
- $729,5003 bd3 ba2.1k sqft2162 Wyaconda Dr, Sparks, NV 89436Off Market
- $670,0003 bd3 ba2.1k sqft2151 Sprague Ct, Sparks, NV 89436Sold
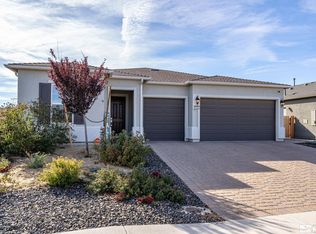
- $650,1003 bd3 ba2.1k sqft2192 Wyaconda Dr, Sparks, NV 89436Off Market
- $688,4004 bd3 ba2.6k sqft2163 Sprague Ct, Sparks, NV 89436Off Market
- $643,4003 bd3 ba2.1k sqft2139 Sprague Ct, Sparks, NV 89436Off Market
- $690,3004 bd3 ba2.6k sqft2181 Wyaconda Dr, Sparks, NV 89436Off Market
- $742,7004 bd3 ba2.6k sqft7816 Tarkio Ct, Sparks, NV 89436Off Market
Nearby schools
GreatSchools rating
- 8/10Spanish Springs Elementary SchoolGrades: PK-5Distance: 1.1 mi
- 6/10Yvonne Shaw Middle SchoolGrades: 6-8Distance: 1.6 mi
- 4/10Spanish Springs High SchoolGrades: 9-12Distance: 1.9 mi
Schools provided by the listing agent
- Elementary: John Bohach
- Middle: Sky Ranch
- High: Spanish Springs
Source: NNRMLS. This data may not be complete. We recommend contacting the local school district to confirm school assignments for this home.
Get a cash offer in 3 minutes
Find out how much your home could sell for in as little as 3 minutes with a no-obligation cash offer.
Estimated market value
$647,800
Get a cash offer in 3 minutes
Find out how much your home could sell for in as little as 3 minutes with a no-obligation cash offer.
Estimated market value
$647,800
- Nevada
- Washoe County
- Sparks
- 89436
- 2172 Wyaconda Dr
Nearby cities
Nearby zip codes
Other Sparks Topics
