Beautifully Remodeled Brock Canyon Pool Home with OWNED Solar (2020) on a culdesac.. Impeccably maintained 4 bedroom 3 bath offering modern upgrades, energy efficiency coupled with resort-style outdoor living. Featuring a full bedroom and bath on the main floor, this home is perfect for multigenerational living or guest accommodations. Step inside to find luxury vinyl plank (LVP) flooring throughout with decorative baseboards paired with vaulted ceilings, recessed lighting, custom light fixture, ceiling fans, and white wood faux blinds that add a clean, contemporary touch. The remodeled kitchen shines with quartz countertops, stainless steel appliances, and an open layout to the family room, making it ideal for entertaining. The family room features a cozy gas fireplace with heat-producing logs, complete with white bricks and decorative paneling. While the dual-pane windows, French doors and sliders (all replaced in 2020) seamlessly connect indoor living to your private backyard oasis. Enjoy year-round outdoor dining under the new patio cover, or relax in the pool and spa, updated with a new heater and filter in 2024, boasting lush landscaping, large grass area and lots of privacy! The formal dine is situated perfectly between the kitchen and living room and allows for access to the covered patio. Upstairs, the spacious main suite boasts vaulted ceilings, a double-door entry, custom closet organizer, and a remodeled en-suite bathroom with a deep soaking tub, dual sinks, and stylish vanity. The secondary bedrooms are well designed and have ceiling fans, All bathrooms have been tastefully updated with high-end finishes. The closets features custom shelving for maximum organization. Additional highlights include: Tesla Back Up Battery, New garage door and opener (2024), Cabinetry and shelving in the garage, Copper Plumbing, Roof 2023, Rain Gutters 2024, HVAC/Heater 2023 and Mirrored Wardrobes. The minute you walk in you feel the warmth and love! This home has been thoughtfully upgraded throughout. It’s truly move-in ready and a must-see for anyone seeking comfort and quality! Welcome Home!
Sold for $915,000
Listed by: Realty Executives Homes • Jeannine Walker • Contact: 661-510-6960
Bought with: Re/Max Area Experts
Tax assessed value
$915,000
21720 Cheswold Ave, Santa Clarita, CA 91350
4beds
1,701sqft
Single Family Residence
Built in 1987
5,567 Square Feet Lot
$909,200 Zestimate®
$538/sqft
$4,732 Estimated rent
Home value
$909,200
$818,000 - $1.01M
$4,732/mo
Zestimate® history
Owner options
List your home for rent
$4,732/mo
Rent Zestimate®
Find your next renter with Zillow Rental Manager. Plus, with online applications, you can quickly screen prospective tenants – for free.
$4,732/mo
Rent Zestimate®
Refinance and save
$5,887/mo
Est. payment
Refinancing to a lower rate could help reduce your monthly payments and save thousands over the life of the loan.
$5,887/mo
Est. payment
Explore your selling options
Work with a Zillow partner agent
Leverage their expertise and Zillow's premium Showcase listings to get your home seen by more buyers.
Get startedList with your own agent
Get your home in front of millions of buyers by listing it on Zillow.
Learn how to do itSell it yourself
Take full control of how buyers see your home on Zillow by listing For Sale by Owner (FSBO).
List your homeWhat's special
Pool and spaModern upgradesCozy gas fireplacePrivate backyard oasisLarge grass areaRemodeled en-suite bathroomOpen layout
Zillow last checked:
Listing updated:
Listed by:
Jeannine Walker DRE #01265238 661-510-6960,
Realty Executives Homes,
Shirley Erpenbach DRE #01030627 661-478-6464,
Realty Executives Homes
Bought with:
Israel Barden, DRE #01377973
Re/Max Area Experts
Source: CRMLS,MLS#: SR25165464 Originating MLS: California Regional MLS
Originating MLS: California Regional MLSFacts & features
Interior
Bedrooms & bathrooms
- Bedrooms: 4
- Bathrooms: 3
- Full bathrooms: 3
- Main level bathrooms: 1
- Main level bedrooms: 1
Rooms
- Room types: Bedroom, Entry/Foyer, Family Room, Kitchen, Living Room, Primary Bathroom, Primary Bedroom, Dining Room
Primary bedroom
- Features: Primary Suite
Bedroom
- Features: Bedroom on Main Level
Bathroom
- Features: Bathroom Exhaust Fan, Bathtub, Dual Sinks, Full Bath on Main Level, Linen Closet, Quartz Counters, Remodeled, Separate Shower, Tub Shower, Upgraded
Family room
- Features: Separate Family Room
Kitchen
- Features: Kitchen/Family Room Combo, Quartz Counters, Remodeled, Updated Kitchen
Heating
- Central, ENERGY STAR Qualified Equipment, Forced Air
Cooling
- Central Air, ENERGY STAR Qualified Equipment
Appliances
- Included: Dishwasher, Gas Cooktop, Disposal, Gas Range, Gas Water Heater, Ice Maker, Microwave, Water To Refrigerator, Water Heater
- Laundry: Washer Hookup, Gas Dryer Hookup, In Garage
Features
- Ceiling Fan(s), Separate/Formal Dining Room, Eat-in Kitchen, Pantry, Quartz Counters, Recessed Lighting, Bedroom on Main Level, Primary Suite
- Flooring: Tile, Vinyl
- Doors: French Doors, Sliding Doors
- Windows: Double Pane Windows, Screens
- Has fireplace: Yes
- Fireplace features: Family Room, Gas Starter
- Common walls with other units/homes: No Common Walls
Interior area
- Total interior livable area: 1,701 sqft
Property
Parking
- Total spaces: 2
- Parking features: Door-Single, Garage, Garage Door Opener, Paved
- Attached garage spaces: 2
Features
- Levels: Two
- Stories: 2
- Entry location: Foyer/Living Room
- Patio & porch: Concrete, Front Porch, Patio
- Exterior features: Lighting, Rain Gutters
- Has private pool: Yes
- Pool features: Filtered, Gunite, Gas Heat, Heated, In Ground, Private
- Has spa: Yes
- Spa features: Gunite, Heated, In Ground, Permits, Private
- Fencing: Block,Excellent Condition
- Has view: Yes
- View description: Park/Greenbelt
Lot
- Size: 5,567 Square Feet
- Features: Cul-De-Sac, Front Yard, Lawn, Landscaped, Level, Rectangular Lot, Sprinklers Timer, Sprinkler System, Street Level, Yard
Details
- Parcel number: 3244079022
- Zoning: SCUR2
- Special conditions: Standard,Trust
Construction
Type & style
- Home type: SingleFamily
- Architectural style: Cottage,Traditional
- Property subtype: Single Family Residence
Materials
- Stucco, Wood Siding
- Foundation: Slab
- Roof: Tile
Condition
- New construction: No
- Year built: 1987
Utilities & green energy
- Electric: Electricity - On Property
- Sewer: Public Sewer
- Water: Public
- Utilities for property: Cable Available, Cable Connected, Electricity Connected, Natural Gas Connected, Phone Available, Sewer Connected, Water Connected
Green energy
- Energy generation: Solar
Community & HOA
Community
- Features: Curbs, Street Lights, Sidewalks
- Subdivision: Brock Canyon (Bkcn)
HOA
- Has HOA: Yes
- Amenities included: Maintenance Grounds, Picnic Area, Playground
- HOA fee: $64 monthly
- HOA name: Brock Canyon
- HOA phone: 661-295-4900
Location
- Region: Santa Clarita
Financial & listing details
- Price per square foot: $538/sqft
- Tax assessed value: $915,000
- Date on market: 7/23/2025
- Cumulative days on market: 19 days
- Listing terms: Cash to New Loan,Conventional,FHA,Fannie Mae,VA Loan
- Road surface type: Paved
Price history
| Date | Event | Price |
|---|---|---|
| 9/9/2025 | Sold | $915,000$538/sqft |
Source:  CRMLS #SR25165464 Report a problem CRMLS #SR25165464 Report a problem | ||
| 8/12/2025 | Pending sale | $915,000$538/sqft |
Source: CRMLS #SR25165464 Report a problem | ||
| 7/24/2025 | Listed for sale | $915,000+31.7%$538/sqft |
Source: CRMLS #SR25165464 Report a problem | ||
| 9/9/2020 | Sold | $695,000+3%$409/sqft |
Source: CRISNet / SRAR #SR20156372 Report a problem | ||
| 8/25/2020 | Pending sale | $675,000$397/sqft |
Source: Compass California, Inc. #SR20156372 Report a problem | ||
| 8/7/2020 | Listed for sale | $675,000$397/sqft |
Source: Compass California, Inc. #SR20156372 Report a problem | ||
Public tax history
| Year | Property taxes | Tax assessment |
|---|---|---|
| 2026 | -- | $915,000 +21.6% |
| 2025 | $10,048 +3.5% | $752,287 +2% |
| 2024 | $9,708 +2.5% | $737,537 +2% |
| 2023 | $9,472 -0.6% | $723,077 +2% |
| 2022 | $9,526 +1.7% | $708,900 +2% |
| 2021 | $9,370 +92.3% | $695,000 +107.8% |
| 2020 | $4,872 | $334,459 +2% |
| 2019 | $4,872 +5.3% | $327,902 +2% |
| 2018 | $4,629 | $321,474 +2% |
| 2017 | $4,629 +2.1% | $315,171 +2% |
| 2016 | $4,535 +4% | $308,992 +1.5% |
| 2015 | $4,361 +5.3% | $304,352 +2% |
| 2014 | $4,140 | $298,392 +2.5% |
| 2012 | -- | $291,221 +2% |
| 2011 | -- | $285,512 +0.8% |
| 2010 | -- | $283,379 -0.2% |
| 2009 | -- | $284,053 +2% |
| 2008 | -- | $278,484 +2% |
| 2007 | -- | $273,024 +2% |
| 2006 | -- | $267,672 |
| 2005 | -- | $267,672 +4% |
| 2004 | -- | $257,280 +1.9% |
| 2003 | -- | $252,565 +2% |
| 2002 | -- | $247,614 +4% |
| 2000 | -- | $238,001 |
Find assessor info on the county website
Neighborhood: Saugus
Nearby homes
- $732,7003 bd2 ba1.5k sqft21724 Cheswold Ave, Santa Clarita, CA 91350Off Market
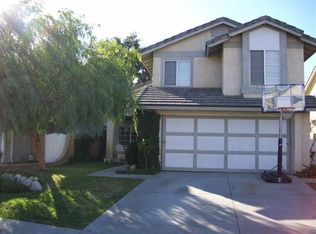
- $860,7004 bd3 ba1.9k sqft21718 Cheswold Ave, Santa Clarita, CA 91350Off Market
- $870,0004 bd3 ba1.9k sqft21728 Cheswold Ave, Santa Clarita, CA 91350Sold
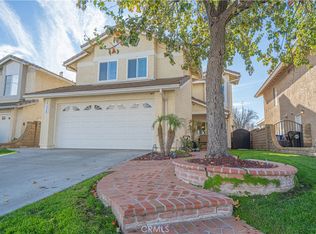
- $788,8004 bd3 ba1.7k sqft21714 Cheswold Ave, Santa Clarita, CA 91350Off Market

- $719,0003 bd3 ba1.2k sqft21732 Cheswold Ave, Santa Clarita, CA 91350Off Market
- $683,6003 bd3 ba1.2k sqft21710 Cheswold Ave, Santa Clarita, CA 91350Off Market
- $813,0004 bd3 ba1.9k sqft21736 Cheswold Ave, Santa Clarita, CA 91350Off Market
- $735,0003 bd3 ba1.5k sqft28001 Newfield Ct, Santa Clarita, CA 91350Sold
Nearby schools
GreatSchools rating
- 7/10Rosedell Elementary SchoolGrades: K-6Distance: 0.6 mi
- 8/10Arroyo Seco Junior High SchoolGrades: 7-8Distance: 1.5 mi
- 10/10Saugus High SchoolGrades: 9-12Distance: 0.8 mi
Get a cash offer in 3 minutes
Find out how much your home could sell for in as little as 3 minutes with a no-obligation cash offer.
Estimated market value
$909,200
Get a cash offer in 3 minutes
Find out how much your home could sell for in as little as 3 minutes with a no-obligation cash offer.
Estimated market value
$909,200
- California
- Los Angeles County
- Santa Clarita
- 91350
- Saugus
- 21720 Cheswold Ave
Nearby cities
Nearby neighborhoods
Nearby zip codes
Other Santa Clarita Topics
