Skip main navigation
Pending
  • $180,000

    21721 Champaign St, Taylor, MI 48180

    3beds
    1,791sqft
    : 
    $1,433/mo
    Get pre-qualified
    Single Family Residence
    Built in 1957
    6,969 Square Feet Lot
    $184,400 Zestimate®
    $101/sqft
    $-- HOA

    What's special

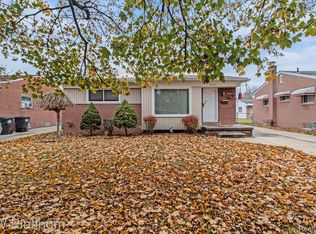
    Welcome to this clean, cute, and well-maintained brick ranch in a convenient Taylor location! This charming home offers comfortable living with a functional layout that has been lovingly cared for over the years. The wide driveway provides ample parking and leads to a spacious detached garage, offering plenty of room for vehicles, storage, or hobbies. Step outside to enjoy the large backyard featuring a generous concrete patio, perfect for relaxing, entertaining, or enjoying outdoor gatherings. The expansive yard offers plenty of space for gardening, recreation, or simply enjoying the outdoors. The kitchen includes the existing kitchen appliances, making your move even easier. Conveniently located near shopping, dining, parks, schools, and major expressways, this home provides easy access to everyday amenities and commuting routes. Seller will provide the certificate of occupancy at closing. Exclusions: Microwave, washer, dryer, basement refrigerator, basement freezer, front yard garden statues, flower pots, and front yard lights. Buyer and buyer's agent to verify all information. No virtual showings. A licensed Michigan real estate agent must be physically present for all showings.
    18 days
    |
    956
    |
    85
    |

    Likely to sell faster than

    Zillow last checked:

    Listing updated:

    Listed by:

    Rae Guajardo 734-783-0900,

    RE/MAX Masters 734-783-0900

    Source: Realcomp II,MLS#: 20261061481MLS Logo

      Facts & features

      Interior

      Bedrooms & bathrooms
      • Bedrooms: 3
      • Bathrooms: 1
      • Full bathrooms: 1
      Primary bedroom
      • Level: Entry
      • Area: 108
      • Dimensions: 9 X 12
      Bedroom
      • Level: Entry
      • Area: 120
      • Dimensions: 10 X 12
      Bedroom
      • Level: Entry
      • Area: 108
      • Dimensions: 12 X 9
      Other
      • Level: Entry
      • Area: 63
      • Dimensions: 7 X 9
      Kitchen
      • Level: Entry
      • Area: 112
      • Dimensions: 14 X 8
      Laundry
      • Level: Basement
      • Area: 120
      • Dimensions: 15 X 8
      Living room
      • Level: Entry
      • Area: 238
      • Dimensions: 14 X 17
      Heating
      • Forced Air, Natural Gas
      Cooling
      • Central Air
      Appliances
      • Included: Dishwasher, Free Standing Electric Range, Free Standing Gas Range, Free Standing Refrigerator
      Features
      • Basement: Finished
      • Has fireplace: No
      Interior area
      • Total interior livable area: 1,791 sqft
      • Finished area above ground: 941
      • Finished area below ground: 850

      Property

      Parking
      • Total spaces: 2
      • Parking features: Two Car Garage, Detached
      • Garage spaces: 2
      Features
      • Levels: One
      • Stories: 1
      • Entry location: GroundLevel
      • Pool features: None
      Lot
      • Size: 6,969 Square Feet
      • Dimensions: 50 x 135
      Details
      • Parcel number: 60031070012000
      • Special conditions: Short Sale No,Standard

      Construction

      Type & style
      • Home type: SingleFamily
      • Architectural style: Ranch
      • Property subtype: Single Family Residence
      Materials
      • Brick
      • Foundation: Basement, Poured
      Condition
      • New construction: No
      • Year built: 1957

      Utilities & green energy

      • Sewer: Public Sewer
      • Water: Public

      Community & HOA

      Community
      • Subdivision: CHAMPAIGN HEIGHTS SUB
      HOA
      • Has HOA: No
      Location
      • Region: Taylor

      Financial & listing details

      • Price per square foot: $101/sqft
      • Tax assessed value: $63,459
      • Annual tax amount: $3,514
      • Date on market: 8/7/2026
      • Cumulative days on market: 18 days
      • Listing agreement: Exclusive Right To Sell
      • Listing terms: Cash,Conventional,FHA,Va Loan
      • Exclusions: Exclusion(s) Exist

        Estimated market value

        $184,400

        $175,000 - $194,000

        $1,968/mo

        Price history

        DateEventPrice
        8/14/2026Pending sale$180,000$101/sqft
        Source: Realcomp II #20261061481 Report a problem
        8/7/2026Listed for sale$180,000+60%$101/sqft
        Source: Realcomp II #20261061481 Report a problem
        10/23/2019Sold$112,500-6.2%$63/sqft
        Source: Public Record Report a problem
        8/1/2019Listed for sale$119,900$67/sqft
        Source: Real Estate Unlimited, Inc #219077859 Report a problem

        Public tax history

        YearProperty taxesTax assessment
        2025-- $82,100 +11.1%
        2024-- $73,900 +14.6%
        2023-- $64,500 +5.7%
        2022-- $61,000 +14.4%
        2021-- $53,300
        2020$3,735 +111%$53,300 +11.5%
        2019$1,770 $47,800 +29.2%
        2018$1,770 $37,000 +6.6%
        2017-- $34,700 +3%
        2016$1,397 $33,700 +2.1%
        2015$1,397 -56.2%$33,000 +1.9%
        2013$3,190 +128.4%$32,400 +0.9%
        2012$1,397 $32,100 -17.5%
        2010-- $38,900 -30.7%
        2009-- $56,100 -12.8%
        2008-- $64,300 -13.7%
        2007-- $74,500 +16.4%
        2005$1,310 $64,000 +4.1%
        2003-- $61,500 +66.3%
        2001-- $36,976 +3.2%
        2000$1,587 $35,830
        Find assessor info on the county website

        Monthly payment

        Est. payment

        Payment breakdown

        Explore the cost of this home by adjusting the details. Changes won't be saved.
        All calculations are estimates and provided by Zillow, Inc. for informational purposes only. Actual amounts may vary.
        HOA fees may include property taxes on listings classified as Co-Ops. Contact the listing agent and/or owner for fee details.
        See how much you could borrow to make a competitive offer.

        Climate risks

        Neighborhood: 48180

        Getting around

        41 / 100
        Car-Dependent
        47 / 100
        Somewhat Bikeable

        Nearby schools

        GreatSchools rating

        A local agent can set up tours, give advice and negotiate with sellers.

        Browse local experts

        Similar homes