**PHOTOS HAVE BEEN VIRTUAL DESTAGED.** ALL OFFERS are subject to interior inspection. No Showings per the seller's request. This two-story residence has been impeccably maintained since its construction in 2018. This home boasts a luminous and spacious floor plan, with carpeting and linoleum flooring in the kitchen area, adorned with granite countertops. The dining area is bathed in natural light streaming through the expansive sliding glass door, leading to one of the view lot backyards in the community. The generous backyard offers sweeping views of the Santa Clarita Valley. This property features wide hallways leading to the primary suite & en suite bathroom boasts laminate flooring and a soaking tub shower, accentuated by large picture windows framing the scenic vista. bathroom boasts laminate flooring and a soaking tub shower. Further down the hall lie two comfortably sized additional bedrooms, serviced by a second bathroom with linoleum flooring and a bathtub shower. Continuing through the wide hallways, you'll find an extra-wide attached 2-car garage, meticulously painted and maintained. The house is equipped with Solar City (Tesla) panels, ensuring minimal to no electricity bills. Additional cost-saving amenities include a Tankless Water Heater. Nestled within a charming community, residents have access to a park complete with a playground, exercise equipment, community orchard, and gardens. Centrally located in Santa Clarita, the community offers proximity to shopping, restaurants, and top-rated schools. Experience the idyllic charm of the community, with inviting sitting areas, garden boxes for planting, ample guest parking, an active adult exercise station, and a dedicated play area for children. Conveniently situated near the 14 Freeway, public transportation, schools, and shopping, this is an opportunity not to be missed. Make this your home sweet home today!
Sold for $575,000
Listed by: Luxury Collective • Chris Cardoza • Contact: 310-909-3464
Bought with: Luxury Collective
$575,000
21721 Doreen Pl, Santa Clarita, CA 91350
4beds
1,610sqft
Condominium
Built in 2018
-- sqft lot
$-- Zestimate®
$357/sqft
$3,873 Estimated rent
Home value
Not available
Estimated sales range
Not available
$3,873/mo
Zestimate® history
Owner options
List your home for rent
$3,873/mo
Rent Zestimate®
Find your next renter with Zillow Rental Manager. Plus, with online applications, you can quickly screen prospective tenants – for free.
$3,873/mo
Rent Zestimate®
Refinance and save
$3,793/mo
Est. payment
Refinancing to a lower rate could help reduce your monthly payments and save thousands over the life of the loan.
$3,793/mo
Est. payment
Explore your selling options
Work with a Zillow partner agent
Leverage their expertise and Zillow's premium Showcase listings to get your home seen by more buyers.
Get startedList with your own agent
Get your home in front of millions of buyers by listing it on Zillow.
Learn how to do itSell it yourself
Take full control of how buyers see your home on Zillow by listing For Sale by Owner (FSBO).
List your homeWhat's special
View lot backyardWide hallwaysEn suite bathroomGenerous backyardLarge picture windowsPrimary suiteSoaking tub shower
Zillow last checked:
Listing updated:
Listed by:
Chris Cardoza DRE #02079440 818-585-1978,
Luxury Collective,
Jennifer Cardoza DRE #02177863,
Luxury Collective
Bought with:
Erick Perez, DRE #01474768
Luxury Collective
Source: CRMLS,MLS#: SR25003071 Originating MLS: California Regional MLS
Originating MLS: California Regional MLSFacts & features
Interior
Bedrooms & bathrooms
- Bedrooms: 4
- Bathrooms: 3
- Full bathrooms: 3
- Main level bathrooms: 1
- Main level bedrooms: 1
Rooms
- Room types: Bedroom, Kitchen, Laundry, Living Room, Primary Bathroom, Primary Bedroom
Primary bedroom
- Features: Primary Suite
Bedroom
- Features: All Bedrooms Up
Bathroom
- Features: Bathtub, Low Flow Plumbing Fixtures
Kitchen
- Features: Built-in Trash/Recycling, Granite Counters, Utility Sink
Heating
- Central
Cooling
- Central Air
Appliances
- Included: Dishwasher, Gas Cooktop, Gas Oven, Gas Range, Microwave, Refrigerator, Tankless Water Heater, Dryer, Washer
Features
- Eat-in Kitchen, Open Floorplan, All Bedrooms Up, Primary Suite
- Flooring: Carpet, See Remarks
- Has fireplace: No
- Fireplace features: None
- Common walls with other units/homes: End Unit,No Common Walls
Interior area
- Total interior livable area: 1,610 sqft
Property
Parking
- Total spaces: 2
- Parking features: Driveway, Garage Faces Front, Garage
- Attached garage spaces: 2
Accessibility
- Accessibility features: Safe Emergency Egress from Home, Grab Bars, No Stairs, Parking, Accessible Hallway(s)
Features
- Levels: Two
- Stories: 2
- Entry location: 1
- Patio & porch: None
- Pool features: None
- Spa features: None
- Fencing: Wood
- Has view: Yes
- View description: City Lights, Canyon, Neighborhood, Panoramic
Lot
- Size: 2.03 Acres
- Features: 0-1 Unit/Acre, Cul-De-Sac, Near Park
Details
- Parcel number: 2836015207
- Zoning: SCBP
- Special conditions: Standard
Construction
Type & style
- Home type: Condo
- Property subtype: Condominium
Materials
- Stucco
- Foundation: Slab
Condition
- Updated/Remodeled
- New construction: No
- Year built: 2018
Utilities & green energy
- Electric: 220 Volts
- Sewer: Public Sewer
- Water: Public
- Utilities for property: Cable Available, Electricity Connected, Natural Gas Connected, Phone Available, Sewer Connected, Water Connected
Community & HOA
Community
- Features: Curbs, Street Lights, Sidewalks, Park
- Security: Fire Detection System, Fire Sprinkler System, Smoke Detector(s)
- Subdivision: Bouquet Cyn Estates (Bqce)
HOA
- Has HOA: Yes
- Amenities included: Sport Court, Maintenance Grounds, Outdoor Cooking Area, Picnic Area, Trash, Water
- HOA fee: $150 monthly
- HOA name: Habitat For Humanity
- HOA phone: 661-255-2462
Location
- Region: Santa Clarita
Financial & listing details
- Price per square foot: $357/sqft
- Tax assessed value: $4,504
- Annual tax amount: $466
- Date on market: 2/8/2025
- Cumulative days on market: 49 days
- Listing terms: Submit
Price history
| Date | Event | Price |
|---|---|---|
| 7/14/2025 | Sold | $575,000$357/sqft |
Source:  CRMLS #SR25003071 Report a problem CRMLS #SR25003071 Report a problem | ||
| 4/21/2025 | Pending sale | $575,000$357/sqft |
Source: CRMLS #SR25003071 Report a problem | ||
Public tax history
| Year | Property taxes | Tax assessment |
|---|---|---|
| 2018 | $466 | $4,504 +2% |
| 2017 | $466 +7.5% | $4,416 +2% |
| 2016 | $433 +30.4% | $4,330 +1.5% |
| 2015 | $332 | $4,265 |
Find assessor info on the county website
Neighborhood: Saugus
Nearby homes
- $546,7004 bd3 ba1.6k sqft26132 Gravett Pl, Santa Clarita, CA 91350Off Market
- $545,4004 bd3 ba1.6k sqft26122 Gravett Pl, Santa Clarita, CA 91350Off Market
- $500,0004 bd3 ba1.6k sqft21724 Doreen Pl, Santa Clarita, CA 91350Sold
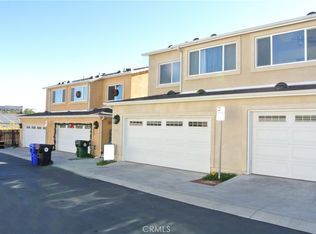
- $605,0004 bd3 ba1.6k sqft26120 Goldman Pl, Santa Clarita, CA 91350Sold

- $523,4004 bd3 ba1.6k sqft26130 Gravett Pl, Santa Clarita, CA 91350Off Market
- $445,9003 bd2 ba1.2k sqft26121 Goldman Pl, Santa Clarita, CA 91350Off Market
- $506,3004 bd3 ba1.6k sqft21727 Doreen Pl, Santa Clarita, CA 91350Off Market
- $537,8004 bd3 ba1.6k sqft26124 Gravett Pl, Santa Clarita, CA 91350Off Market
Nearby schools
GreatSchools rating
- 9/10Emblem AcademyGrades: K-6Distance: 1.5 mi
- 7/10La Mesa Junior High SchoolGrades: 7-8Distance: 1.9 mi
- 7/10Golden Valley High SchoolGrades: 9-12Distance: 1.5 mi


Get pre-qualified for a loan
At Zillow Home Loans, we can pre-qualify you in as little as 5 minutes with no impact to your credit score.An equal housing lender. NMLS #10287.
- California
- Los Angeles County
- Santa Clarita
- 91350
- Saugus
- 21721 Doreen Pl
Nearby cities
Nearby neighborhoods
Nearby zip codes
Other Santa Clarita Topics
