Sellers are Offering A $10,000 Concession for closing cost assist.
Welcome to your new home in East Quincy Highlands! This charming 4-bedroom residence is nestled in a peaceful cul-de-sac, offering convenience. Upon entering, you're greeted by vaulted ceilings and natural light streaming through numerous windows, creating an inviting and airy atmosphere.
The heart of the home lies in the beautifully updated kitchen, showcasing new white cabinets, quartz countertops, a double-basin farmhouse sink, and an eye-catching tiled backsplash. The kitchen's open layout flows into a cozy dining area, perfect for hosting gatherings or enjoying intimate meals.
Upstairs, the primary suite awaits, boasting a walk-in closet, an updated en-suite bathroom with tile flooring, a refreshed vanity with ample storage, and a tub/shower combination. The primary suite also treats you to breathtaking panoramic mountain views, providing a serene retreat right at home.
Accompanying the primary suite are two generously sized bedrooms and a hall bathroom, all featuring updated tile flooring, updated vanities with plenty of storage, and tub/shower combos.
The basement level offers additional living space, complete with another bedroom and a 3/4 bathroom great guest space.
Nestled within the renowned Cherry Creek School District, you'll enjoy easy access to Southlands Mall, E-470, DIA, and Buckley Space Force Base. Nearby parks, trails, and a neighborhood pocket park across the street offer plenty of opportunities for outdoor activities.
Don't forget the convenience of proximity to Plains Conservation Center, Aurora Reservoir, High Plains Trail, and an array of dining and shopping options.
This turnkey residence is move-in ready and awaits your personal touch. Schedule a showing today and seize the opportunity to make this house your home! Solar lease is currently $49/month, offering both sustainability and cost savings. Don't miss out on this incredible opportunity!
Sold for $565,000
$565,000
21721 E Kent Drive, Aurora, CO 80018
4beds
2,044sqft
Single Family Residence
Built in 2002
5,663 Square Feet Lot
$546,400 Zestimate®
$276/sqft
$3,044 Estimated rent
Home value
$546,400
$519,000 - $574,000
$3,044/mo
Zestimate® history
Owner options
List your home for rent
$3,044/mo
Rent Zestimate®
Find your next renter with Zillow Rental Manager. Plus, with online applications, you can quickly screen prospective tenants – for free.
$3,044/mo
Rent Zestimate®
Refinance and save
$3,495/mo
Est. payment
Refinancing to a lower rate could help reduce your monthly payments and save thousands over the life of the loan.
$3,495/mo
Est. payment
Explore your selling options
Work with a Zillow partner agent
Leverage their expertise and Zillow's premium Showcase listings to get your home seen by more buyers.
Get startedList with your own agent
Get your home in front of millions of buyers by listing it on Zillow.
Learn how to do itSell it yourself
Take full control of how buyers see your home on Zillow by listing For Sale by Owner (FSBO).
List your homeWhat's special
Zillow last checked:
Listing updated:
Listed by:
Stephanie Blum StephanieCblum@gmail.com,
HomeSmart,
Abby Keenan 720-498-5671,
HomeSmart
Bought with:
Samantha Dardano, 001323322
Colorado Home Realty
Source: REcolorado as distributed by MLS GRID,MLS#: 8890247
Facts & features
Interior
Bedrooms & bathrooms
- Bedrooms: 4
- Bathrooms: 4
- Full bathrooms: 2
- 3/4 bathrooms: 1
- 1/2 bathrooms: 1
- Main level bathrooms: 1
Primary bedroom
- Description: Newer Carpet, En Suite With Updated Tile Floors And Vanity, Mountain Views!!
- Level: Upper
- Area: 217.5 Square Feet
- Dimensions: 14.5 x 15
Bedroom
- Description: Newer Carpet, Ceiling Fan
- Level: Upper
- Area: 105 Square Feet
- Dimensions: 10 x 10.5
Bedroom
- Description: Newer Carpet, Ceiling Fan
- Level: Upper
- Area: 120 Square Feet
- Dimensions: 10 x 12
Bedroom
- Description: Basement Bedroom, Carpet
- Level: Basement
- Area: 90 Square Feet
- Dimensions: 9 x 10
Primary bathroom
- Description: Updated Tile Floors And Vanity
- Level: Upper
Bathroom
- Description: Main Level 1/2 Bath
- Level: Main
Bathroom
- Description: Updated Tile Floors And Vanity
- Level: Upper
Bathroom
- Description: Tile Floors, Tile Shower
- Level: Basement
Dining room
- Description: New Floors, Pantry Closet, Leads To The Backyard
- Level: Main
- Area: 115.5 Square Feet
- Dimensions: 10.5 x 11
Family room
- Description: Great Flex Space, Carpet
- Level: Basement
- Area: 181.5 Square Feet
- Dimensions: 11 x 16.5
Kitchen
- Description: New Kitchen 2023, Quartz Counters, New Cabinets, New Floors
- Level: Main
- Area: 121 Square Feet
- Dimensions: 11 x 11
Living room
- Description: Vaulted Ceilings, New Floors, New Blinds, Ceiling Fan
- Level: Main
- Area: 252 Square Feet
- Dimensions: 14 x 18
Heating
- Active Solar, Forced Air
Cooling
- Central Air
Appliances
- Included: Dishwasher, Disposal, Dryer, Freezer, Microwave, Range, Refrigerator, Washer
- Laundry: In Unit
Features
- Ceiling Fan(s), Primary Suite, Quartz Counters, Smoke Free, Vaulted Ceiling(s), Walk-In Closet(s)
- Flooring: Carpet, Laminate, Tile
- Basement: Finished,Sump Pump
Interior area
- Total structure area: 2,044
- Total interior livable area: 2,044 sqft
- Finished area above ground: 1,386
- Finished area below ground: 658
Property
Parking
- Total spaces: 2
- Parking features: Concrete
- Attached garage spaces: 2
Features
- Levels: Two
- Stories: 2
- Patio & porch: Covered, Patio
- Exterior features: Private Yard
- Fencing: Full
Lot
- Size: 5,663 Square Feet
- Features: Level
Details
- Parcel number: 034144854
- Special conditions: Standard
Construction
Type & style
- Home type: SingleFamily
- Architectural style: Traditional
- Property subtype: Single Family Residence
Materials
- Wood Siding
- Foundation: Structural
- Roof: Composition
Condition
- Updated/Remodeled
- Year built: 2002
Utilities & green energy
- Electric: 220 Volts
- Sewer: Public Sewer
- Water: Public
- Utilities for property: Cable Available, Electricity Connected, Natural Gas Available, Natural Gas Connected
Community & HOA
Community
- Security: Carbon Monoxide Detector(s), Smoke Detector(s)
- Subdivision: East Quincy Highlands
HOA
- Has HOA: Yes
- Amenities included: Park, Playground
- Services included: Maintenance Grounds, Trash
- HOA fee: $160 quarterly
- HOA name: East Quincy Highlands II HOA
- HOA phone: 303-482-1002
Location
- Region: Aurora
Financial & listing details
- Price per square foot: $276/sqft
- Tax assessed value: $549,400
- Annual tax amount: $2,591
- Date on market: 3/4/2024
- Listing terms: Cash,Conventional,FHA,VA Loan
- Exclusions: Sellers Personal Property
- Ownership: Individual
- Electric utility on property: Yes
- Road surface type: Paved
Price history
| Date | Event | Price |
|---|---|---|
| 5/17/2024 | Sold | $565,000-0.8%$276/sqft |
Source:  REcolorado as distributed by MLS GRID #8890247 Report a problem REcolorado as distributed by MLS GRID #8890247 Report a problem | ||
| 4/15/2024 | Contingent | $569,500$279/sqft |
Source:  HomeSmart #8890247 Report a problem HomeSmart #8890247 Report a problem | ||
| 4/15/2024 | Pending sale | $569,500$279/sqft |
Source: REcolorado as distributed by MLS GRID #8890247 Report a problem | ||
| 4/11/2024 | Price change | $569,500-0.1%$279/sqft |
Source: REcolorado as distributed by MLS GRID #8890247 Report a problem | ||
| 3/16/2024 | Price change | $570,000-1.7%$279/sqft |
Source: REcolorado as distributed by MLS GRID #8890247 Report a problem | ||
| 3/1/2024 | Listed for sale | $580,000+52.7%$284/sqft |
Source: REcolorado as distributed by MLS GRID #8890247 Report a problem | ||
| 10/28/2019 | Sold | $379,900$186/sqft |
Source: Public Record Report a problem | ||
| 10/25/2019 | Listed for sale | $379,900$186/sqft |
Source: RE/MAX Masters Millennium #1815706 Report a problem | ||
| 9/25/2019 | Pending sale | $379,900$186/sqft |
Source: RE/MAX Masters Millennium #1815706 Report a problem | ||
| 9/18/2019 | Listed for sale | $379,900+90.7%$186/sqft |
Source: RE/MAX Masters Millennium #1815706 Report a problem | ||
| 4/8/2002 | Sold | $199,200$97/sqft |
Source: Public Record Report a problem | ||
Public tax history
| Year | Property taxes | Tax assessment |
|---|---|---|
| 2025 | $3,433 +10.8% | $34,338 -1.7% |
| 2024 | $3,100 +19.6% | $34,920 -10.4% |
| 2023 | $2,591 -3.9% | $38,980 +42.3% |
| 2022 | $2,695 | $27,390 -2.8% |
| 2021 | -- | $28,179 +2.7% |
| 2020 | $2,652 +16.2% | $27,442 |
| 2019 | $2,282 | -- |
| 2018 | $2,282 +1.1% | $22,687 |
| 2017 | $2,258 | $22,687 +16.9% |
| 2016 | -- | $19,399 |
| 2015 | -- | $19,399 +21.9% |
| 2014 | $1,972 +10.6% | $15,912 -5.2% |
| 2013 | $1,783 | $16,790 |
| 2012 | -- | $16,790 |
| 2011 | $1,676 +2.1% | $16,790 +6.7% |
| 2010 | $1,642 -9.6% | $15,740 |
| 2009 | $1,817 | $15,740 -8.8% |
| 2008 | -- | $17,257 |
| 2007 | -- | $17,257 +2.7% |
| 2006 | -- | $16,804 |
| 2005 | -- | $16,804 +267.7% |
| 2002 | $543 | $4,570 |
Find assessor info on the county website
Neighborhood: East Quincy Highlands
Nearby homes
- $480,5003 bd2 ba1.3k sqft21731 E Kent Dr, Aurora, CO 80018Off Market

- $552,5004 bd3 ba2.3k sqft21719 E Kent Dr, Aurora, CO 80018Off Market
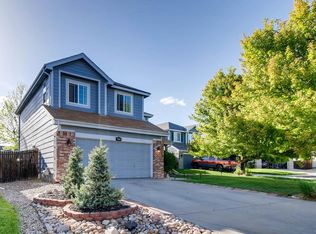
- $548,4005 bd2 ba2.3k sqft21725 E Kent Dr, Aurora, CO 80018Off Market
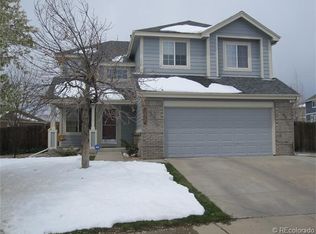
- $500,000-- bd3 ba1.5k sqft21715 E Kent Dr, Aurora, CO 80018Off Market
- $569,0004 bd3 ba2.3k sqft3692 S Quatar Way, Aurora, CO 80018Sold
- $538,4003 bd3 ba2k sqft3696 S Quatar Way, Aurora, CO 80018Off Market
- $489,9003 bd3 ba1.3k sqft3684 S Quatar Way, Aurora, CO 80018Off Market
- $531,5004 bd3 ba2.2k sqft21735 E Kent Dr, Aurora, CO 80018Off Market
Nearby schools
GreatSchools rating
- 4/10Dakota Valley Elementary SchoolGrades: PK-5Distance: 0.6 mi
- 6/10Sky Vista Middle SchoolGrades: 6-8Distance: 1.3 mi
- 9/10Eaglecrest High SchoolGrades: 9-12Distance: 1.6 mi
Schools provided by the listing agent
- Elementary: Dakota Valley
- Middle: Sky Vista
- High: Eaglecrest
- District: Cherry Creek 5
Source: REcolorado as distributed by MLS GRID. This data may not be complete. We recommend contacting the local school district to confirm school assignments for this home.
Get a cash offer in 3 minutes
Find out how much your home could sell for in as little as 3 minutes with a no-obligation cash offer.
Estimated market value
$546,400
Get a cash offer in 3 minutes
Find out how much your home could sell for in as little as 3 minutes with a no-obligation cash offer.
Estimated market value
$546,400
- Colorado
- Arapahoe County
- Aurora
- 80018
- East Quincy Highlands
- 21721 E Kent Drive
Nearby cities
Nearby neighborhoods
Nearby zip codes
Other Aurora Topics
