Skip main navigation
Sold
  • Listed by: Real Broker LLC
    Bought with: Berkshire Hathaway HS NW
    $650,000

    21721 SE 299th Way, Kent, WA 98042

    3beds
    2,770sqft
    Single Family Residence
    Built in 2005
    5,397.08 Square Feet Lot
    $632,100 Zestimate®
    $235/sqft
    $3,729 Estimated rent

    Home value

    $632,100

    $582,000 - $689,000

    $3,729/mo

    Zestimate® history
    Loading
    Loading...

    Owner options

    List your home for rent

    $3,729/mo

    Rent Zestimate®

    Find your next renter with Zillow Rental Manager. Plus, with online applications, you can quickly screen prospective tenants – for free.

    Learn more

    $3,729/mo

    Rent Zestimate®

    Refinance and save

    $3,919/mo

    Est. payment

    Refinancing to a lower rate could help reduce your monthly payments and save thousands over the life of the loan.

    See today's rates

    $3,919/mo

    Est. payment

    Explore your selling options

    Work with a Zillow partner agent

    Leverage their expertise and Zillow's premium Showcase listings to get your home seen by more buyers.

    Get started

    List with your own agent

    Get your home in front of millions of buyers by listing it on Zillow.

    Learn how to do it

    Sell it yourself

    Take full control of how buyers see your home on Zillow by listing For Sale by Owner (FSBO).

    List your home

    What's special

    Gas fireplaceCozy gas fireplaceDedicated office spaceVersatile bonus roomLuxurious primary suiteLarge patioIncluded appliances
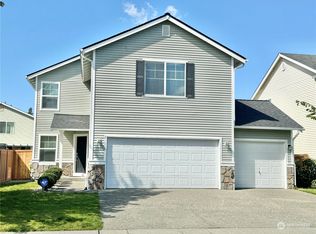
    Experience comfort and style in this spacious home with an inviting open floor plan. The living room’s cozy gas fireplace creates a warm ambiance, while the kitchen’s large pantry, island with extra storage, and included appliances make cooking effortless. A dedicated office space on the main level adds convenience. Upstairs, enjoy a versatile bonus room, along with a luxurious primary suite featuring expansive windows, gas fireplace, a huge walk-in closet with built-in organizers, and a 5-piece bath. The 3-car garage offers built-in storage, while the fully fenced backyard and large patio provide the perfect setting for entertaining. Just 1/2 mile to Kentlake High School, 0.8 miles to Lk Sawyer, near parks and trails, with low HOA dues.

    Zillow last checked:

    Listing updated:

    Listed by:

    Serah Gaswint,

    Real Broker LLC,

    Mindy Newton,

    Real Broker LLC

    Bought with:

    Gagan Deep, 126279

    Berkshire Hathaway HS NW

    Source: NWMLS as distributed by MLS GRID,MLS#: 2390365MLS Logo

    Facts & features

    Interior

    Bedrooms & bathrooms
    • Bedrooms: 3
    • Bathrooms: 3
    • Full bathrooms: 2
    • 1/2 bathrooms: 1
    • Main level bathrooms: 1
    Other
    • Level: Main
    Den office
    • Level: Main
    Dining room
    • Level: Main
    Entry hall
    • Level: Main
    Family room
    • Level: Main
    Kitchen with eating space
    • Level: Main
    Living room
    • Level: Main
    Heating
    • Fireplace, Forced Air, Electric, Natural Gas
    Cooling
    • None
    Appliances
    • Included: Dishwasher(s), Disposal, Dryer(s), Microwave(s), Refrigerator(s), Stove(s)/Range(s), Washer(s), Garbage Disposal, Water Heater: Gas, Water Heater Location: Garage
    Features
    • Bath Off Primary, Ceiling Fan(s), Dining Room
    • Flooring: Vinyl, Vinyl Plank, Carpet
    • Doors: French Doors
    • Windows: Double Pane/Storm Window
    • Basement: None
    • Number of fireplaces: 2
    • Fireplace features: Gas, Main Level: 1, Upper Level: 1, Fireplace
    Interior area
    • Total structure area: 2,770
    • Total interior livable area: 2,770 sqft

    Property

    Parking
    • Total spaces: 3
    • Parking features: Attached Garage
    • Attached garage spaces: 3
    Features
    • Levels: Two
    • Stories: 2
    • Entry location: Main
    • Patio & porch: Bath Off Primary, Ceiling Fan(s), Double Pane/Storm Window, Dining Room, Fireplace, Fireplace (Primary Bedroom), French Doors, Walk-In Closet(s), Walk-In Pantry, Water Heater
    • Has view: Yes
    • View description: Territorial
    Lot
    • Size: 5,397 sqft
    • Features: Curbs, Paved, Sidewalk, Cable TV, Fenced-Fully, Gas Available, High Speed Internet, Outbuildings, Patio
    • Topography: Level
    • Residential vegetation: Garden Space
    Details
    • Parcel number: 3832050880
    • Special conditions: Standard

    Construction

    Type & style
    • Home type: SingleFamily
    • Property subtype: Single Family Residence
    Materials
    • Metal/Vinyl
    • Foundation: Poured Concrete
    • Roof: Composition
    Condition
    • Year built: 2005

    Utilities & green energy

    • Electric: Company: PSE
    • Sewer: Sewer Connected, Company: Soos Creek
    • Water: Public, Company: Covington
    • Utilities for property: Comcast

    Community & neighborhood

    Community
    • Community features: Athletic Court, CCRs, Park, Playground, Trail(s)
    Location
    • Region: Kent
    • Subdivision: Kentlake Highlands

    HOA & financial

    HOA
    • HOA fee: $55 monthly
    • Association phone: 855-877-2472

    Other

    Other facts
    • Listing terms: Conventional,FHA,VA Loan
    • Cumulative days on market: 226 days

    Price history

    DateEventPrice
    8/5/2025Sold$650,000$235/sqft
    Source: NWMLS as distributed by MLS GRID #2390365 Report a problem
    7/9/2025Pending sale$650,000$235/sqft
    Source: NWMLS as distributed by MLS GRID #2390365 Report a problem
    6/28/2025Price change$650,000-3.7%$235/sqft
    Source: NWMLS as distributed by MLS GRID #2390365 Report a problem
    6/24/2025Price change$675,000-3.6%$244/sqft
    Source: NWMLS as distributed by MLS GRID #2390365 Report a problem
    6/17/2025Listed for sale$700,000+180.1%$253/sqft
    Source: NWMLS as distributed by MLS GRID #2390365 Report a problem
    4/22/2013Sold$249,950$90/sqft
    Source: NWMLS as distributed by MLS GRID #334660 Report a problem
    12/13/2012Pending sale$249,950$90/sqft
    Source: John L Scott Real Estate #334660 Report a problem
    12/7/2012Price change$249,950-3.8%$90/sqft
    Source: John L Scott Real Estate #334660 Report a problem
    11/18/2012Price change$259,950-3.7%$94/sqft
    Source: John L Scott Real Estate #334660 Report a problem
    11/6/2012Price change$270,000+8%$97/sqft
    Source: John L Scott Real Estate #334660 Report a problem
    4/18/2012Pending sale$249,950$90/sqft
    Source: John L Scott Real Estate #334660 Report a problem
    3/24/2012Listed for sale$249,950$90/sqft
    Source: John L Scott Real Estate #334660 Report a problem

    Public tax history

    YearProperty taxesTax assessment
    2025$7,376 +7.5%$649,000 +2.5%
    2024$6,863 +5.3%$633,000 +12.4%
    2023$6,519 -8.5%$563,000 -10.4%
    2022$7,127 +9.1%$628,000 +22.7%
    2021$6,530 +10.6%$512,000 +18.8%
    2020$5,906 +10.2%$431,000 +8%
    2019$5,361 +5.3%$399,000 +0.8%
    2018$5,093 +2.7%$396,000 +12.2%
    2017$4,961 +30.3%$353,000 +13.1%
    2016$3,807 $312,000 +10.2%
    2015$3,807 $283,000 +15%
    2014$3,807 $246,000 +7%
    2013$3,807 $230,000 +2.7%
    2012-- $224,000 -9.7%
    2011-- $248,000 +4.6%
    2010-- $237,000
    2009-- $237,000 -28.6%
    2007-- $332,000

    Find assessor info on the county website

    Neighborhood: Lake Morton-Berrydale

    Nearby schools

    GreatSchools rating
    Get a cash offer in 3 minutes
    Find out how much your home could sell for in as little as 3 minutes with a no-obligation cash offer.
    Estimated market value
    $632,100
    Get a cash offer in 3 minutes
    Find out how much your home could sell for in as little as 3 minutes with a no-obligation cash offer.
    Estimated market value
    $632,100