Move right in and start living! This beautifully updated two-story is walkable distance from downtown Parker, so you can grab coffee, hit the farmers market, and meet friends for dinner without getting in the car. Inside, it's bright, fresh, and ready to go. Sunlight pours across new wide-plank floors into an open living room with a cozy fireplace that flows right into a refreshed kitchen with butcher block counters and stainless appliances. It's the kind of space made for slow Saturday mornings and easy weeknight dinners.
Step out back to a big deck and an oversized yard wrapped in mature shade trees. There's room to garden, host, let the dog run, or just relax after a long day. Upstairs, a sunny vaulted loft is ready to be your office or reading spot, and the bedrooms each have their own fun, custom-painted accent walls. The finished basement gives you even more room to spread out, with an extra bedroom and a bathroom rough-in waiting for your touch.
Fresh paint inside and out, updated throughout, and nothing left to do but unpack. Walkable, comfortable, and priced to move, this one won't last. Buyer to verify square footage and all measurements.
Sold for $541,000
$541,000
21721 Saddlebrook Drive, Parker, CO 80138
4beds
2,247sqft
Single Family Residence
Built in 1987
7,405 Square Feet Lot
$526,500 Zestimate®
$241/sqft
$3,159 Estimated rent
Home value
$526,500
$500,000 - $553,000
$3,159/mo
Zestimate® history
Owner options
List your home for rent
$3,159/mo
Rent Zestimate®
Find your next renter with Zillow Rental Manager. Plus, with online applications, you can quickly screen prospective tenants – for free.
$3,159/mo
Rent Zestimate®
Refinance and save
$3,356/mo
Est. payment
Refinancing to a lower rate could help reduce your monthly payments and save thousands over the life of the loan.
$3,356/mo
Est. payment
Explore your selling options
Work with a Zillow partner agent
Leverage their expertise and Zillow's premium Showcase listings to get your home seen by more buyers.
Get startedList with your own agent
Get your home in front of millions of buyers by listing it on Zillow.
Learn how to do itSell it yourself
Take full control of how buyers see your home on Zillow by listing For Sale by Owner (FSBO).
List your homeWhat's special
Zillow last checked:
Listing updated:
Listed by:
Lenzi DeMello 720-815-9624 ldemello@coloradokeyrealestate.com,
Colorado Key Real Estate
Bought with:
John Spond, 100005509
HomeSmart
Source: REcolorado as distributed by MLS GRID,MLS#: 9744400
Facts & features
Interior
Bedrooms & bathrooms
- Bedrooms: 4
- Bathrooms: 3
- Full bathrooms: 1
- 3/4 bathrooms: 1
- 1/2 bathrooms: 1
- Main level bathrooms: 1
Bedroom
- Level: Upper
Bedroom
- Features: Primary Suite
- Level: Upper
Bedroom
- Level: Upper
Bedroom
- Level: Basement
Bathroom
- Level: Upper
Bathroom
- Level: Upper
Bathroom
- Level: Main
Den
- Level: Basement
Dining room
- Level: Main
Living room
- Level: Main
Heating
- Forced Air
Cooling
- None
Appliances
- Included: Disposal, Microwave, Oven, Range Hood, Refrigerator
- Laundry: In Unit
Features
- Built-in Features, Butcher Counters, Ceiling Fan(s), Eat-in Kitchen
- Flooring: Carpet, Vinyl
- Windows: Double Pane Windows
- Basement: Finished,Full
- Number of fireplaces: 1
- Fireplace features: Living Room
Interior area
- Total structure area: 2,247
- Total interior livable area: 2,247 sqft
- Finished area above ground: 1,547
- Finished area below ground: 653
Property
Parking
- Total spaces: 2
- Parking features: Garage
- Garage spaces: 2
Features
- Levels: Two
- Stories: 2
- Patio & porch: Covered, Deck, Front Porch, Patio
- Exterior features: Barbecue, Lighting, Private Yard
- Fencing: Full
Lot
- Size: 7,405 Square Feet
- Features: Corner Lot, Sprinklers In Front, Sprinklers In Rear
- Residential vegetation: Grassed
Details
- Parcel number: R0337742
- Special conditions: Standard
Construction
Type & style
- Home type: SingleFamily
- Architectural style: Traditional
- Property subtype: Single Family Residence
Materials
- Frame
- Roof: Composition
Condition
- Updated/Remodeled
- Year built: 1987
Utilities & green energy
- Sewer: Public Sewer
- Water: Public
- Utilities for property: Cable Available, Electricity Connected, Natural Gas Available
Community & HOA
Community
- Subdivision: Saddlebrook
HOA
- Has HOA: Yes
- Amenities included: Playground, Pool, Tennis Court(s), Trail(s)
- Services included: Recycling, Trash
- HOA fee: $100 quarterly
- HOA name: Saddlebrook Farms HOA
- HOA phone: 303-841-8658
- Second HOA fee: $255 quarterly
- Second HOA name: Canterberry Crossing
- Second HOA phone: 303-841-8658
Location
- Region: Parker
Financial & listing details
- Price per square foot: $241/sqft
- Tax assessed value: $529,285
- Annual tax amount: $3,200
- Date on market: 6/26/2026
- Listing terms: Cash,Conventional,FHA,VA Loan
- Exclusions: None
- Ownership: Individual
- Electric utility on property: Yes
- Road surface type: Paved
Price history
| Date | Event | Price |
|---|---|---|
| 7/17/2026 | Sold | $541,000+3%$241/sqft |
Source:  REcolorado as distributed by MLS GRID #9744400 Report a problem REcolorado as distributed by MLS GRID #9744400 Report a problem | ||
| 6/29/2026 | Pending sale | $525,000$234/sqft |
Source: REcolorado as distributed by MLS GRID #9744400 Report a problem | ||
| 6/26/2026 | Listed for sale | $525,000+238.7%$234/sqft |
Source: REcolorado as distributed by MLS GRID #9744400 Report a problem | ||
| 3/27/2012 | Sold | $155,000-6.4%$69/sqft |
Source: Public Record Report a problem | ||
| 1/6/2012 | Price change | $165,600+238%$74/sqft |
Source: Westfall & Company Marketing and Management Group, Inc #1018333 Report a problem | ||
| 12/20/2011 | Price change | $49,000-70.4%$22/sqft |
Source: Auction.com Report a problem | ||
| 11/11/2011 | Price change | $165,600-5%$74/sqft |
Source: Westfall & Company Marketing and Management Group, Inc #1018333 Report a problem | ||
| 11/5/2011 | Price change | $174,300-4%$78/sqft |
Source: Westfall & Company Marketing and Management Group, Inc #1018333 Report a problem | ||
| 10/29/2011 | Listed for sale | $181,500$81/sqft |
Source: Westfall & Company Marketing and Management Group, Inc #1018333 Report a problem | ||
| 9/22/2011 | Listing removed | $181,500$81/sqft |
Source: Westfall & Company Marketing and Management Group, Inc #1018333 Report a problem | ||
| 8/13/2011 | Price change | $181,500-4%$81/sqft |
Source: Westfall & Company Marketing and Management Group, Inc #1018333 Report a problem | ||
| 7/18/2011 | Listed for sale | $189,000$84/sqft |
Source: Westfall & Company Marketing and Management Group, Inc #1018333 Report a problem | ||
Public tax history
| Year | Property taxes | Tax assessment |
|---|---|---|
| 2025 | $3,001 -1.2% | $33,080 -13.1% |
| 2024 | $3,037 +32% | $38,050 -1% |
| 2023 | $2,301 -3.9% | $38,420 +44.4% |
| 2022 | $2,394 | $26,610 -2.8% |
| 2021 | -- | $27,370 +5.3% |
| 2020 | $2,301 +13.1% | $25,990 |
| 2019 | $2,033 0% | $25,990 +16.8% |
| 2018 | $2,033 +7.8% | $22,250 |
| 2017 | $1,887 +118.8% | $22,250 +11.5% |
| 2016 | $862 -50.9% | $19,960 |
| 2015 | $1,756 +122.4% | $19,960 +24.8% |
| 2014 | $789 | $16,000 |
| 2013 | -- | $16,000 -2.2% |
| 2012 | -- | $16,360 |
| 2011 | -- | $16,360 +10.9% |
| 2010 | -- | $14,750 -14.9% |
| 2009 | $987 | $17,340 |
| 2008 | -- | $17,340 +3.1% |
| 2007 | -- | $16,820 |
| 2006 | $1,900 -1.8% | $16,820 -1.8% |
| 2004 | $1,936 +5.8% | $17,120 +3.9% |
| 2003 | $1,829 | $16,470 |
| 2002 | -- | $16,470 +16.6% |
| 2001 | $1,694 -1.8% | $14,120 0% |
| 2000 | $1,726 | $14,123 |
Find assessor info on the county website
Neighborhood: 80138
Nearby homes
- $519,7003 bd3 ba2k sqft21713 Saddlebrook Dr, Parker, CO 80138Off Market

- $538,5003 bd2 ba1.8k sqft21717 Saddlebrook Dr, Parker, CO 80138Off Market
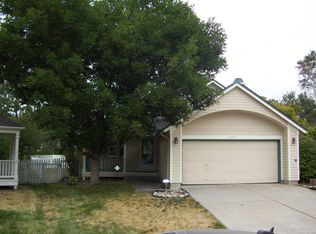
- $470,5003 bd2 ba1.3k sqft21725 Saddlebrook Dr, Parker, CO 80138Off Market
- $501,8003 bd3 ba1.6k sqft21729 Saddlebrook Dr, Parker, CO 80138Off Market

- $522,1004 bd3 ba1.8k sqft21709 Saddlebrook Dr, Parker, CO 80138Off Market
- $542,0003 bd3 ba1.9k sqft21733 Saddlebrook Dr, Parker, CO 80138Sold
- $548,7004 bd3 ba2k sqft21705 Saddlebrook Dr, Parker, CO 80138Off Market
- $516,9003 bd4 ba2.2k sqft21737 Saddlebrook Dr, Parker, CO 80138Off Market
Nearby schools
GreatSchools rating
- 7/10Pioneer Elementary SchoolGrades: PK-5Distance: 0.3 mi
- 5/10Cimarron Middle SchoolGrades: 6-8Distance: 1.7 mi
- 7/10Legend High SchoolGrades: 9-12Distance: 1.9 mi
Schools provided by the listing agent
- Elementary: Pioneer
- Middle: Cimarron
- High: Legend
- District: Douglas RE-1
Source: REcolorado as distributed by MLS GRID. This data may not be complete. We recommend contacting the local school district to confirm school assignments for this home.
Get a cash offer in 3 minutes
Find out how much your home could sell for in as little as 3 minutes with a no-obligation cash offer.
Estimated market value
$526,500
Get a cash offer in 3 minutes
Find out how much your home could sell for in as little as 3 minutes with a no-obligation cash offer.
Estimated market value
$526,500
- Colorado
- Douglas County
- Parker
- 80138
- 21721 Saddlebrook Drive
Nearby cities
Nearby neighborhoods
Nearby zip codes
Other Parker Topics
