Skip main navigation
Closed
  • $170,000

    21721 State Highway 104, Silverhill, AL 36576

    3beds
    1,344sqft
    Residential
    Built in 2018
    0.27 Acres Lot
    $171,800 Zestimate®
    $126/sqft
    $1,829 Estimated rent

    Home value

    $171,800

    $160,000 - $184,000

    $1,829/mo

    Zestimate® history
    Loading
    Loading...

    Owner options

    List your home for rent

    $1,829/mo

    Rent Zestimate®

    Find your next renter with Zillow Rental Manager. Plus, with online applications, you can quickly screen prospective tenants – for free.

    Learn more

    $1,829/mo

    Rent Zestimate®

    Refinance and save

    $1,042/mo

    Est. payment

    Refinancing to a lower rate could help reduce your monthly payments and save thousands over the life of the loan.

    See today's rates

    $1,042/mo

    Est. payment

    Explore your selling options

    Work with a Zillow partner agent

    Leverage their expertise and Zillow's premium Showcase listings to get your home seen by more buyers.

    Get started

    List with your own agent

    Get your home in front of millions of buyers by listing it on Zillow.

    Learn how to do it

    Sell it yourself

    Take full control of how buyers see your home on Zillow by listing For Sale by Owner (FSBO).

    List your home

    What's special

    Spacious walk-in closetExpansive porchCozy breakfast nookShiplap feature wallOversized linen closetOversized corner lotOpen concept design
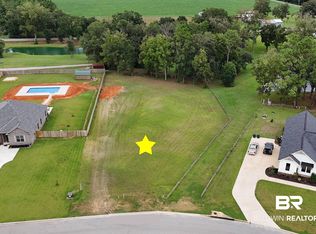
    Cottage Core at its best!! This charming home is situated on an oversized corner lot!! Be prepared to be impressed with this carefully laid out floor plan. The open concept design maximizes function and leaves no space wasted. Upon entering you are in the hub of the home (aka) the kitchen!! This mighty kitchen is perfect for someone who loves to cook and host!! It's adorned with stainless steel appliances and a goose neck faucet for ease of cleanup. With an island that spans the length of the kitchen and custom cabinets galore it lacks for nothing with the massive prep space and efficiency. The mudroom/laundry is adjacent and is designed to tackle all your day-to-day needs. The cozy breakfast nook is flanked by large windows making it a great place to sit and have your morning coffee. This bank of windows allows you to take in the view of your expansive porch that is just waiting for that perfect swing. The porch is complete with stained tongue and groove ceiling and architectural railing. The living area anchored just off the kitchen has custom built in with shelving and shiplap feature wall. Spacious enough for some oversized furniture... perfect for relaxing and movie nights. The living area has access to your private fenced side yard with large utility building!! The side yard extends past fence, but owner left room for path between properties. The master bedroom is generous and has spacious walk-in closet with transom window for extra light The master bath features dual vanity and privacy wall for commode. Additionally, it has an oversized linen closet with a massive glass panel shower showcasing the detailed tile work. The guest bedrooms are cozy and feature large walk-in closets. This home is handicap accessible with ramp and dual concrete paths from driveway. It is the responsibility of buyer and buyer's agent to verify all information. Buyer to verify all information during due diligence.

    Zillow last checked:

    Listing updated:

    Listed by:

    Christene Salley PHONE:251-232-4948,

    IXL Real Estate-Eastern Shore

    Bought with:

    Liuba Golovatii

    EXIT Realty Gulf Shores

    Source: Baldwin Realtors,MLS#: 366127MLS Logo

    Facts & features

    Interior

    Bedrooms & bathrooms
    • Bedrooms: 3
    • Bathrooms: 2
    • Full bathrooms: 2
    Primary bedroom
    • Area: 163.8
    • Dimensions: 13 x 12.6
    Bedroom 2
    • Area: 124.8
    • Dimensions: 13 x 9.6
    Bedroom 3
    • Area: 124.8
    • Dimensions: 13 x 9.6
    Dining room
    • Area: 84.8
    • Dimensions: 10.6 x 8
    Kitchen
    • Area: 143
    • Dimensions: 13 x 11
    Living room
    • Area: 276.8
    • Dimensions: 17.3 x 16
    Heating
    • Electric, Central
    Appliances
    • Included: Dishwasher, Electric Range
    Features
    • Flooring: Carpet, Other
    • Has basement: No
    • Has fireplace: No
    Interior area
    • Total structure area: 1,344
    • Total interior livable area: 1,344 sqft

    Property

    Parking
    • Parking features: Attached, Three or More Vehicles, Side Entrance
    • Has attached garage: Yes
    Features
    • Levels: One
    • Stories: 1
    • Patio & porch: Porch, Front Porch
    • Exterior features: Storage
    • Fencing: Fenced Storage
    • Has view: Yes
    • View description: Other
    • Waterfront features: No Waterfront
    Lot
    • Size: 0.27 Acres
    • Dimensions: 93 x 105 x 86 x 131
    • Features: Less than 1 acre, Corner Lot, Level
    Details
    • Parcel number: 4702090000002.038

    Construction

    Type & style
    • Home type: SingleFamily
    • Property subtype: Residential
    Materials
    • Vinyl Siding, Other
    • Roof: Composition
    Condition
    • Resale
    • New construction: No
    • Year built: 2018

    Utilities & green energy

    • Sewer: Baldwin Co Sewer Service
    • Water: Public
    • Utilities for property: Riviera Utilities

    Community & HOA

    Community
    • Features: None
    • Security: Smoke Detector(s)
    • Subdivision: Silverhill Estates
    HOA
    • Has HOA: No
    Location
    • Region: Silverhill

    Financial & listing details

    • Price per square foot: $126/sqft
    • Annual tax amount: $265
    • Price range: $170K - $170K
    • Date on market: 8/6/2024
    • Ownership: Whole/Full

    Price history

    DateEventPrice
    1/27/2025Sold$170,000-2.9%$126/sqft
    Source: Baldwin Realtors #366127 Report a problem
    1/6/2025Pending sale$175,000$130/sqft
    Source: Baldwin Realtors #366127 Report a problem
    12/12/2024Price change$175,000-12.5%$130/sqft
    Source: Baldwin Realtors #366127 Report a problem
    11/11/2024Price change$199,900-14.9%$149/sqft
    Source: Baldwin Realtors #366127 Report a problem
    8/6/2024Listed for sale$235,000$175/sqft
    Source: Baldwin Realtors #366127 Report a problem

    Public tax history

    Tax history is unavailable.

    Neighborhood: 36576

    Nearby schools

    GreatSchools rating
    Schools provided by the listing agent
    • Elementary: Silverhill Elementary
    • Middle: Central Baldwin Middle
    • High: Robertsdale High

    Source: Baldwin Realtors. This data may not be complete. We recommend contacting the local school district to confirm school assignments for this home.

    Get a cash offer in 3 minutes
    Find out how much your home could sell for in as little as 3 minutes with a no-obligation cash offer.
    Estimated market value
    $171,800
    Get a cash offer in 3 minutes
    Find out how much your home could sell for in as little as 3 minutes with a no-obligation cash offer.
    Estimated market value
    $171,800