Move-In Ready Retreat in the Heart of the Mill Valley / De Soto School District.
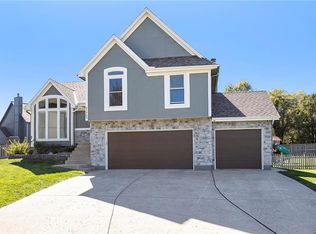
Tucked away on a peaceful cul-de-sac, this impeccably maintained 3-bedroom, 3.5-bath home offers the perfect blend of comfort, style, and versatility. From the moment you step inside, you’ll be captivated by the open-concept floor plan, abundant natural light, and walls of beautiful windows that create a bright, warm, and welcoming atmosphere throughout.
The spacious kitchen and living area are designed for both everyday living and effortless entertaining, featuring high-end finishes and all appliances included — making this home truly move-in ready from day one.
The finished lower level expands your living space with endless possibilities, offering a cozy family room along with flexible space for a game room, office, gym, hobby area, or guest retreat. Whether you need a work-from-home setup or a potential non-traditional living suite, this level adapts beautifully to your lifestyle needs.
Step outside to enjoy the large backyard complete with a sprinkler system, perfect for relaxing evenings, entertaining guests, pets, or play.
Ideally located just minutes from shopping, dining, and major highways, this home combines everyday convenience with the tranquility of a quiet neighborhood — all within the highly sought-after Mill Valley / De Soto School District.
Property Highlights
• 3 Bedrooms | 3.5 Bathrooms
• Open floor plan with abundant natural light
• Walls of beautiful windows throughout
• Finished Basement with multiple living spaces
• Flexible family room, game room, office, or gym space
• Potential non-traditional living suite
• Large backyard with sprinkler system
• Quiet cul-de-sac location
• Minutes from shopping, dining & major highways
• Located in the top-rated Mill Valley / De Soto School District
This lovely property has been exceptionally cared for, thoroughly enjoyed, and is now ready to welcome its next owner home.
Sold
Price Unknown
21721 W 52nd St, Shawnee, KS 66226
3beds
2,519sqft
Single Family Residence
Built in ----
8,276 Square Feet Lot
$460,100 Zestimate®
$--/sqft
$3,244 Estimated rent
Home value
$460,100
$432,000 - $488,000
$3,244/mo
Zestimate® history
Owner options
List your home for rent
$3,244/mo
Rent Zestimate®
Find your next renter with Zillow Rental Manager. Plus, with online applications, you can quickly screen prospective tenants – for free.
$3,244/mo
Rent Zestimate®
Refinance and save
$600/mo
Est. payment
Refinancing to a lower rate could help reduce your monthly payments and save thousands over the life of the loan.
$600/mo
Est. payment
Explore your selling options
Work with a Zillow partner agent
Leverage their expertise and Zillow's premium Showcase listings to get your home seen by more buyers.
Get startedList with your own agent
Get your home in front of millions of buyers by listing it on Zillow.
Learn how to do itSell it yourself
Take full control of how buyers see your home on Zillow by listing For Sale by Owner (FSBO).
List your homeWhat's special
Zillow last checked:
Listing updated:
Listed by:
Erika Thompson 913-530-7203,
ReeceNichols -Johnson County W
Bought with:
Wendy Morris, 00244253
BHG Kansas City Homes
Source: Heartland MLS as distributed by MLS GRID,MLS#: 2619668
Facts & features
Interior
Bedrooms & bathrooms
- Bedrooms: 3
- Bathrooms: 4
- Full bathrooms: 3
- 1/2 bathrooms: 1
Primary bedroom
- Features: Ceiling Fan(s)
- Level: Second
- Area: 234 Square Feet
- Dimensions: 18 x 13
Bedroom 2
- Level: Second
- Area: 130 Square Feet
- Dimensions: 13 x 10
Bedroom 3
- Level: Second
- Area: 120 Square Feet
- Dimensions: 12 x 10
Bathroom 1
- Features: Shower Over Tub
- Level: Second
Bathroom 2
- Features: Shower Over Tub
- Level: Second
Bathroom 3
- Features: Shower Only
Dining room
- Level: First
- Area: 108 Square Feet
- Dimensions: 12 x 9
Family room
- Features: Fireplace
- Level: First
- Area: 224 Square Feet
- Dimensions: 16 x 14
Half bath
- Level: First
Kitchen
- Features: Ceiling Fan(s)
- Level: First
- Area: 228 Square Feet
- Dimensions: 19 x 12
Laundry
- Level: First
- Area: 42 Square Feet
- Dimensions: 7 x 6
Living room
- Level: First
- Area: 192 Square Feet
- Dimensions: 16 x 12
Heating
- Natural Gas, Forced Air
Cooling
- Electric
Appliances
- Included: Dishwasher, Disposal, Dryer, Exhaust Fan, Washer
- Laundry: Main Level
Features
- Ceiling Fan(s), Pantry
- Flooring: Carpet, Wood
- Basement: Concrete,Full,Interior Entry
- Number of fireplaces: 1
- Fireplace features: Family Room, Gas
Interior area
- Total structure area: 2,519
- Total interior livable area: 2,519 sqft
- Finished area above ground: 1,867
- Finished area below ground: 652
Property
Parking
- Total spaces: 2
- Parking features: Attached, Built-In, Garage Faces Front
- Attached garage spaces: 2
Features
- Patio & porch: Patio
- Fencing: Wood
Lot
- Size: 8,276 Square Feet
- Features: City Lot
Details
- Parcel number: QP16250000 0167
Construction
Type & style
- Home type: SingleFamily
- Architectural style: Traditional
- Property subtype: Single Family Residence
Materials
- Frame
- Roof: Composition
Details
- Builder name: Horizon Bristol
Utilities & green energy
- Sewer: Public Sewer
- Water: Public
Community & HOA
Community
- Security: Smart Door Lock, Smoke Detector(s)
- Subdivision: Deerfield Trace
HOA
- Has HOA: Yes
- Amenities included: Pool
- Services included: Curbside Recycle, Trash
- HOA fee: $600 annually
- HOA name: Deerfield Trace Home Association
Location
- Region: Shawnee
Financial & listing details
- Tax assessed value: $404,300
- Annual tax amount: $5,425
- Date on market: 5/15/2026
- Ownership: Other
Price history
| Date | Event | Price |
|---|---|---|
| 6/1/2026 | Sold | -- |
Source:  Heartland MLS as distributed by MLS GRID #2619668 Report a problem Heartland MLS as distributed by MLS GRID #2619668 Report a problem | ||
| 5/17/2026 | Pending sale | $435,000$173/sqft |
Source: Heartland MLS as distributed by MLS GRID #2619668 Report a problem | ||
| 5/15/2026 | Listed for sale | $435,000$173/sqft |
Source: Heartland MLS as distributed by MLS GRID #2619668 Report a problem | ||
Public tax history
| Year | Property taxes | Tax assessment |
|---|---|---|
| 2025 | $5,425 +4% | $46,495 +3.5% |
| 2024 | $5,215 +2.5% | $44,907 +3.7% |
| 2023 | $5,089 +10.7% | $43,297 +13% |
| 2022 | $4,595 | $38,307 +12.8% |
| 2021 | -- | $33,971 +11% |
| 2020 | $3,862 | $30,613 +2.2% |
| 2019 | -- | $29,946 +3.9% |
| 2018 | -- | $28,831 +1.9% |
| 2017 | $3,745 +6.1% | $28,290 +7.4% |
| 2016 | $3,531 +2.8% | $26,335 +4.4% |
| 2015 | $3,435 +5.3% | $25,220 +5.7% |
| 2013 | $3,263 +0.5% | $23,851 +2% |
| 2012 | $3,246 -1.2% | $23,380 |
| 2010 | $3,284 +1.8% | $23,380 -5.3% |
| 2009 | $3,225 -4.6% | $24,691 |
| 2008 | $3,382 +11.5% | $24,691 +8.8% |
| 2007 | $3,033 +6.8% | $22,690 +0.6% |
| 2006 | $2,839 | $22,552 +2.9% |
| 2005 | -- | $21,919 |
Find assessor info on the county website
Neighborhood: Deerfield Trace
Nearby homes
- $441,9004 bd3 ba2k sqft21717 W 52nd St, Shawnee, KS 66226Off Market

- $428,2003 bd3 ba2k sqft21722 W 52nd Ter, Shawnee, KS 66226Off Market
- $--3 bd3 ba1.8k sqft21725 W 52nd St, Shawnee, KS 66226Sold
- $430,2004 bd2 ba1.6k sqft21718 W 52nd Ter, Shawnee, KS 66226Off Market
- $--4 bd4 ba2.9k sqft21804 W 52nd Ter, Shawnee, KS 66226Sold
- $474,7005 bd3 ba2.1k sqft21714 W 52nd Ter, Shawnee, KS 66226Off Market
- $478,8004 bd3 ba2.5k sqft21713 W 52nd St, Shawnee, KS 66226Off Market
- $410,4003 bd3 ba2k sqft21709 W 52nd St, Shawnee, KS 66226Off Market
Nearby schools
GreatSchools rating
- 9/10Clear Creek Elementary SchoolGrades: PK-5Distance: 0.8 mi
- 8/10Monticello Trails Middle SchoolGrades: 6-8Distance: 1.1 mi
- 10/10Mill Valley High SchoolGrades: 9-12Distance: 0.9 mi
Schools provided by the listing agent
- Elementary: Clear Creek
- Middle: Monticello Trails
- High: Mill Valley
Source: Heartland MLS as distributed by MLS GRID. This data may not be complete. We recommend contacting the local school district to confirm school assignments for this home.
Get a cash offer in 3 minutes
Find out how much your home could sell for in as little as 3 minutes with a no-obligation cash offer.
Estimated market value
$460,100
Get a cash offer in 3 minutes
Find out how much your home could sell for in as little as 3 minutes with a no-obligation cash offer.
Estimated market value
$460,100
- Kansas
- Johnson County
- Shawnee
- 66226
- Deerfield Trace
- 21721 W 52nd St
Nearby cities
Nearby neighborhoods
Nearby zip codes
Other Shawnee Topics
