Welcome to the 55+ area of the gated, resort style Sullivan Ranch community in Lake County! This move in ready home features a split plan, three bedrooms and two baths with a large open concept boasting tons of Florida sunshine. The main living space has wood floors with carpet in two of three bedrooms. Upgrades in the kitchen include Whirlpool stainless steel appliances, granite counter tops and a new oversized sink. The home includes elevated ceilings, crown molding and high base boards throughout. The master bedroom is oversized with an attached en suite bathroom featuring dual sinks, glass door shower and large walk in closet. The additional bedrooms are perfect for guests, your office or a craft room and the guest bathroom features a granite counter top with a tub / shower. The back yard is private with no rear neighbors, enjoy your cup of coffee within a screened porch (or exterior pavers) overlooking green space and trees. Pelican Water Softener 2019. AC 2014. Hot Water Heater 2014. New Exterior paint (5-6 years) Roof maintained by community (approx. 10 years age) Lawn irrigation and lawn/sod replacement handled by HOA. The community is a resort style and includes a large club house, community pool, walking trails, fitness center, park / picnic area, dog park plus social clubs and activities! The location of the community is also convenient to downtown Mount Dora, shopping and restaurants. The new 453 extension which merges into 429 provides quick access to Orlando, Sanford International Airport and more. Schedule a private showing before it's gone! Measurements and timelines approximate.
Sold for $317,500
$317,500
21722 BELGIAN COURT, MOUNT DORA, FL 32757
3beds
1,437sqft
Single Family Residence
Built in 2014
4,600 Square Feet Lot
$307,300 Zestimate®
$221/sqft
$2,163 Estimated rent
Home value
$307,300
$292,000 - $323,000
$2,163/mo
Zestimate® history
Owner options
List your home for rent
$2,163/mo
Rent Zestimate®
Find your next renter with Zillow Rental Manager. Plus, with online applications, you can quickly screen prospective tenants – for free.
$2,163/mo
Rent Zestimate®
Refinance and save
$2,565/mo
Est. payment
Refinancing to a lower rate could help reduce your monthly payments and save thousands over the life of the loan.
$2,565/mo
Est. payment
Explore your selling options
Work with a Zillow partner agent
Leverage their expertise and Zillow's premium Showcase listings to get your home seen by more buyers.
Get startedList with your own agent
Get your home in front of millions of buyers by listing it on Zillow.
Learn how to do itSell it yourself
Take full control of how buyers see your home on Zillow by listing For Sale by Owner (FSBO).
List your homeWhat's special
Glass door showerFitness centerCraft roomMaster bedroomSplit planLarge open conceptGuest bathroom
Zillow last checked:
Listing updated:
Listed by:
Lindsey Landgrebe 407-252-4979,
ZELLWOOD PROPERTIES LLC 407-880-8191
Bought with:
Shannon King
ERA GRIZZARD REAL ESTATE
Source: Stellar MLS,MLS#: O6126866 Originating MLS: Orlando Regional
Originating MLS: Orlando Regional
Facts & features
Interior
Bedrooms & bathrooms
- Bedrooms: 3
- Bathrooms: 2
- Full bathrooms: 2
Primary bedroom
- Features: En Suite Bathroom, Walk-In Closet(s)
- Level: First
- Dimensions: 14x15
Bedroom 1
- Features: Built-in Closet
- Level: First
- Dimensions: 9x8
Bedroom 2
- Features: Built-in Closet
- Level: First
- Dimensions: 10x10
Balcony porch lanai
- Features: Ceiling Fan(s)
- Level: First
- Dimensions: 15x7
Dining room
- Level: First
- Dimensions: 14x13
Great room
- Features: Ceiling Fan(s)
- Level: First
- Dimensions: 14x12
Kitchen
- Features: Pantry
- Level: First
- Dimensions: 12x13
Heating
- Central
Cooling
- Central Air
Appliances
- Included: Convection Oven, Cooktop, Disposal, Microwave, Refrigerator, Water Filtration System
- Laundry: Inside
Features
- Ceiling Fan(s), Crown Molding, High Ceilings, Kitchen/Family Room Combo, Primary Bedroom Main Floor, Open Floorplan, Solid Surface Counters, Split Bedroom, Walk-In Closet(s)
- Flooring: Carpet, Ceramic Tile, Hardwood
- Windows: Blinds
- Has fireplace: No
Interior area
- Total structure area: 1,437
- Total interior livable area: 1,437 sqft
Property
Parking
- Total spaces: 2
- Parking features: Covered, Driveway, Garage Door Opener, Ground Level
- Attached garage spaces: 2
- Has uncovered spaces: Yes
- Details: Garage Dimensions: 18x19
Features
- Levels: One
- Stories: 1
- Patio & porch: Covered, Enclosed, Rear Porch, Screened
- Exterior features: Irrigation System, Sidewalk
- Has view: Yes
- View description: Park/Greenbelt, Trees/Woods
Lot
- Size: 4,600 Square Feet
- Features: Greenbelt, Near Golf Course, Private, Sidewalk
Details
- Parcel number: 331927030100014700
- Special conditions: None
Construction
Type & style
- Home type: SingleFamily
- Property subtype: Single Family Residence
Materials
- Brick, Stucco
- Foundation: Slab
- Roof: Shingle
Condition
- New construction: No
- Year built: 2014
Utilities & green energy
- Sewer: Public Sewer
- Water: Public
- Utilities for property: Cable Available, Electricity Available, Phone Available, Sprinkler Meter, Street Lights, Underground Utilities, Water Available
Community & HOA
Community
- Security: Gated Community
- Pet fee: $0 monthly
- Senior community: Yes
- Subdivision: SULLIVAN RANCH REP SUB
HOA
- Has HOA: Yes
- HOA fee: $435 monthly
- HOA name: Marilea Levinson
- HOA phone: 352-729-4802
- Second HOA name: Master Sullivan Ranch Association
Location
- Region: Mount Dora
Financial & listing details
- Price per square foot: $221/sqft
- Tax assessed value: $283,866
- Annual tax amount: $2,052
- Date on market: 7/22/2023
- Cumulative days on market: 62 days
- Listing terms: Cash,Conventional,FHA,VA Loan
- Ownership: Fee Simple
- Total actual rent: 0
- Electric utility on property: Yes
- Road surface type: Asphalt, Concrete, Paved
Price history
| Date | Event | Price |
|---|---|---|
| 11/27/2023 | Sold | $317,500-0.5%$221/sqft |
Source:  Stellar MLS #O6126866 Report a problem Stellar MLS #O6126866 Report a problem | ||
| 9/23/2023 | Pending sale | $319,000$222/sqft |
Source: Stellar MLS #O6126866 Report a problem | ||
| 9/14/2023 | Price change | $319,000-3.3%$222/sqft |
Source: Stellar MLS #O6126866 Report a problem | ||
| 8/30/2023 | Price change | $329,999-2.7%$230/sqft |
Source: Stellar MLS #O6126866 Report a problem | ||
| 7/22/2023 | Listed for sale | $339,000+76.1%$236/sqft |
Source: Stellar MLS #O6126866 Report a problem | ||
| 10/23/2018 | Sold | $192,500-3.8%$134/sqft |
Source: Public Record Report a problem | ||
| 9/27/2018 | Listed for sale | $200,000$139/sqft |
Source: VANGIE BERRY SIGNATURE REALTY #G5006642 Report a problem | ||
| 9/27/2018 | Pending sale | $200,000$139/sqft |
Source: VANGIE BERRY SIGNATURE REALTY #G5006642 Report a problem | ||
| 9/26/2018 | Listed for sale | $200,000+23.7%$139/sqft |
Source: VANGIE BERRY SIGNATURE REALTY #G5006642 Report a problem | ||
| 10/8/2014 | Sold | $161,700$113/sqft |
Source: Public Record Report a problem | ||
Public tax history
| Year | Property taxes | Tax assessment |
|---|---|---|
| 2025 | $3,047 +2.9% | $204,220 +2.9% |
| 2024 | $2,960 +29.3% | $198,472 +24.8% |
| 2023 | $2,290 +11.6% | $159,080 +3% |
| 2022 | $2,052 +3.5% | $154,450 +3% |
| 2021 | $1,982 -4% | $149,956 +1.4% |
| 2020 | $2,064 +1.1% | $147,886 +2.3% |
| 2019 | $2,043 +15.1% | $144,562 +11.2% |
| 2018 | $1,775 | $130,013 +2.1% |
| 2017 | $1,775 +4% | $127,339 +2.1% |
| 2016 | $1,707 +0.5% | $124,720 +1.9% |
| 2015 | $1,699 +696.7% | $122,372 +806.5% |
| 2014 | $213 +6.1% | $13,500 |
| 2013 | $201 -1% | $13,500 |
| 2012 | $203 -3.4% | $13,500 -3.6% |
| 2011 | $210 -1.4% | $14,000 |
| 2010 | $213 -12.4% | $14,000 -12.5% |
| 2009 | $243 -42.7% | $16,000 -42.8% |
| 2008 | $425 | $27,972 |
Find assessor info on the county website
Neighborhood: 32757
Nearby homes
- $285,5002 bd2 ba1.4k sqft21726 Belgian Ct, Mount Dora, FL 32757Off Market
- $288,3002 bd2 ba1.4k sqft21718 Belgian Ct, Mount Dora, FL 32757Off Market
- $286,8002 bd2 ba1.4k sqft21730 Belgian Ct, Mount Dora, FL 32757Off Market
- $324,8883 bd2 ba1.7k sqft21714 Belgian Ct, Mount Dora, FL 32757For Sale
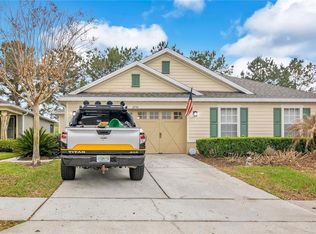
- $313,6003 bd2 ba1.6k sqft21710 Belgian Ct, Mount Dora, FL 32757Off Market
- $300,9003 bd2 ba1.4k sqft21734 Belgian Ct, Mount Dora, FL 32757Off Market
- $285,5002 bd2 ba1.3k sqft21738 Belgian Ct, Mount Dora, FL 32757Off Market
- $306,8003 bd2 ba1.7k sqft21706 Belgian Ct, Mount Dora, FL 32757Off Market
Nearby schools
GreatSchools rating
- 7/10Sorrento Elementary SchoolGrades: PK-5Distance: 3.6 mi
- 4/10Mt. Dora Middle SchoolGrades: 6-8Distance: 2.6 mi
- 5/10Mt. Dora High SchoolGrades: 9-12Distance: 2.6 mi
Get a cash offer in 3 minutes
Find out how much your home could sell for in as little as 3 minutes with a no-obligation cash offer.
Estimated market value
$307,300
Get a cash offer in 3 minutes
Find out how much your home could sell for in as little as 3 minutes with a no-obligation cash offer.
Estimated market value
$307,300
- Florida
- Lake County
- Mount Dora
- 32757
- 21722 BELGIAN COURT
Nearby cities
Nearby zip codes
Other Mount Dora Topics
