BRAND NEW Construction w/ Custom-Quality Upgrades throughout! This beautiful Modern home is located in an AMAZING location with a GUEST CASITA SUITE. Kitchen w/ WOLF Appliances, high-end Cabinets w/ 42'' uppers, White Quartz Countertops, 36'' Cooktop, Stainless drawer Microwave, Steam oven & Tile Floors. Stunning Master Bathroom w/ Freestanding Soaking Tub, BEACH Entry Glass Shower & Double Vanities. Exceptional Energy Efficiency - boasting Spray Foam Insulation & Premium AC units. Superior Construction & Craftmanship - Premium Roofing System, Premium Synthetic Stucco & much more! EST COMPLETION in May/June 2026.
Pending
$775,000
21722 W Milada Drive, Buckeye, AZ 85326
5beds
3,272sqft
:
Get pre-qualified$4,617/mo
Single Family Residence
Built in 2025
1 Acres Lot
$-- Zestimate®
$237/sqft
$-- HOA
What's special
Stunning master bathroomPremium roofing systemStainless drawer microwaveSteam ovenPremium synthetic stuccoWhite quartz countertopsGuest casita suite
- 112 days |
- 46 |
- 0 |
Zillow last checked:
Listing updated:
Listed by:
Justina Thoreson 702-287-2114,
Realty ONE Group,
Dallin Simonton 480-688-7488,
Realty ONE Group
Source: ARMLS,MLS#: 6989384
Facts & features
Interior
Bedrooms & bathrooms
- Bedrooms: 5
- Bathrooms: 4
- Full bathrooms: 3
- 1/2 bathrooms: 1
Heating
- Heat Pump, Electric, Ceiling
Cooling
- HVAC SEER Rating, Central Air, Ceiling Fan(s), Programmable Thmstat
Appliances
- Included: Reverse Osmosis, Built-in Microwave, Dishwasher, Disposal, Induction Cooktop, Electric Oven, Built-In Electric Oven
- Laundry: Inside
Features
- Pantry, Quartz Countertops, Double Vanity, Eat-in Kitchen, 9+ Flat Ceilings, Vaulted Ceiling(s), Kitchen Island, Full Bth Master Bdrm, Separate Shwr & Tub
- Flooring: Carpet, Tile
- Windows: Low Emissivity Windows, Double Pane Windows
- Has basement: No
- Has fireplace: No
Interior area
- Total structure area: 3,272
- Total interior livable area: 3,272 sqft
Property
Parking
- Total spaces: 3
- Parking features: Attached, Garage Door Opener, Direct Access
- Attached garage spaces: 3
Features
- Stories: 1
- Patio & porch: Covered, Patio
- Spa features: None
- Fencing: None
- Has view: Yes
- View description: Mountain(s)
Lot
- Size: 1 Acres
- Features: None, North/South Exposure, Dirt Front, Dirt Back
Details
- Parcel number: 40110038E
- Special conditions: FIRPTA may apply,Owner/Agent
- Horses can be raised: Yes
Construction
Type & style
- Home type: SingleFamily
- Property subtype: Single Family Residence
Materials
- Spray Foam Insulation, Synthetic Stucco, Wood Frame, Painted
- Foundation: Concrete Perimeter
- Roof: Tile
Condition
- To Be Built,Under Construction,New Construction
- New construction: Yes
- Year built: 2025
Details
- Builder name: Nexstar Homes LLC
Utilities & green energy
- Sewer: Septic Tank
- Water: Shared Well
Community & HOA
Community
- Subdivision: 1 Acre Lot - NO HOA
HOA
- Has HOA: No
- Services included: No Fees
Location
- Region: Buckeye
Financial & listing details
- Price per square foot: $237/sqft
- Annual tax amount: $1,500
- Date on market: 4/17/2026
- Cumulative days on market: 112 days
- Listing terms: Cash,Conventional
- Ownership: Fee Simple
Estimated market value
Not available
Estimated sales range
Not available
Not available
Price history
| Date | Event | Price |
|---|---|---|
| 5/20/2026 | Pending sale | $775,000$237/sqft |
Source:  ARMLS #6989384 Report a problem ARMLS #6989384 Report a problem | ||
| 2/25/2026 | Listed for sale | $775,000$237/sqft |
Source: ARMLS #6989384 Report a problem | ||
Public tax history
Tax history is unavailable.
Monthly payment
Est. payment
Payment breakdown
Explore the cost of this home by adjusting the details. Changes won't be saved.Climate risks
Neighborhood: 85326
Nearby schools
GreatSchools rating
- 8/10Liberty Elementary SchoolGrades: PK-8Distance: 2.2 mi
- 3/10BUHSD Institute of Online LearningGrades: 9-12Distance: 6.2 mi
- 6/10Estrella Foothills High SchoolGrades: 9-12Distance: 6.2 mi
Schools provided by the listing agent
- Elementary: Liberty Elementary School
- Middle: Blue Horizons Elementary School
- High: Buckeye Union High School
- District: Liberty Elementary District
Source: ARMLS. This data may not be complete. We recommend contacting the local school district to confirm school assignments for this home.
- $660,0004 bd3 ba2.7k sqft21736 W Milada Dr, Buckeye, AZ 85326Sold

- $120,0001 acre2 W Beloat Rd, Buckeye, AZ 85326Sold
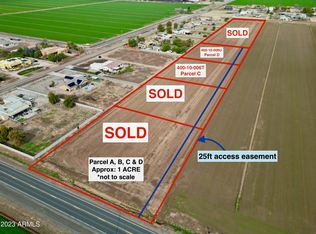
- $799,0005 bd4 ba3.5k sqft21754 W Milada Dr, Buckeye, AZ 85326Sold

- $96,200-- bd-- ba-- sqft21852 W Beloat Rd, Buckeye, AZ 85326Off Market
- $2,950,00031.03 acres218XX W Beloat Rd, Buckeye, AZ 85326Sold
- $652,400-- bd3 ba2.4k sqft9017 S Dean Rd, Buckeye, AZ 85326Off Market
- $149,0001 acre3 W Beloat Rd, Buckeye, AZ 85326Pending
- $585,0004 bd2 ba2.1k sqft9023 S Dean Rd, Buckeye, AZ 85326For Sale
A local agent can set up tours, give advice and negotiate with sellers.
Similar homes
- $699,0004 bd3 ba2.7k sqft7688 S 221st Drive, Buckeye, AZ 85326New Construction
 MLS ID #7023798, Justina Thoreson, Realty ONE Group. ARMLS
 - $399,4904 bd2 ba1.6k sqft23441 W Chipman Rd, Buckeye, AZ 85326New Construction
 Lennar Homes
 - $493,9904 bd3 ba2.4k sqft23233 W Chipman Rd, Buckeye, AZ 85326New Construction
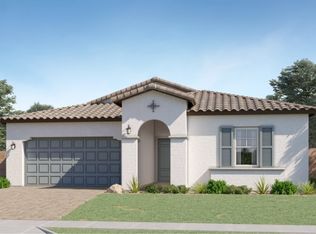 Lennar Homes
 - $494,4904 bd3 ba2.3k sqft23207 W Chipman Rd, Buckeye, AZ 85326New Construction
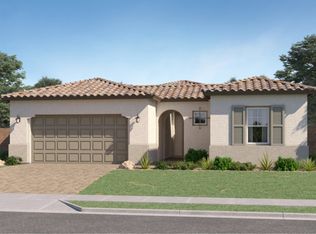 Lennar Homes
 - $479,4904 bd3 ba2.2k sqft23253 W CHIPMAN Road, Buckeye, AZ 85326New ConstructionARMLS
- from $542,9004 bd4 ba3.4k sqftWatson Plan, Montana Vista - Summit, Buckeye, AZ 85326New ConstructionBeazer Homes
- $564,9905 bd4 ba2.8k sqft17547 W SOUTHGATE Avenue, Goodyear, AZ 85338New ConstructionARMLS
- from $400,9904 bd3 ba1.9k sqftCarmel Plan 3050 Plan, Ventana Ranch : Crest, Buckeye, AZ 85326New ConstructionLennar Homes
- $1,000,0005 bd4 ba3.2k sqft6933 N 177th Place, Waddell, AZ 85355New ConstructionMLS ID #7036165, Justina Thoreson, Realty ONE Group. ARMLS
- $424,9905 bd3 ba1.9k sqft23315 W PARKWAY Drive, Buckeye, AZ 85326New ConstructionARMLS
- from $469,9904 bd3 ba2.4k sqftJuniper Plan 4584 Plan, Ventana Ranch : Signature, Buckeye, AZ 85326New ConstructionLennar Homes
- $409,9904 bd2 ba1.7k sqft23374 W PARKWAY Drive, Buckeye, AZ 85326New ConstructionARMLS
- from $469,9004 bd3 ba2.9k sqftSabino Plan, Montana Vista - Highland, Buckeye, AZ 85326New ConstructionBeazer Homes
- from $466,4904 bd3 ba2.3k sqftAspen Plan 4578 Plan, Ventana Ranch : Signature, Buckeye, AZ 85326New ConstructionLennar Homes
- $1,000,0005 bd4 ba3.2k sqft19622 W Colter Street, Litchfield Park, AZ 85340New ConstructionMLS ID #7008614, Justina Thoreson, Realty ONE Group. ARMLS
- from $417,4905 bd3 ba1.9k sqftLewis Plan 3575 Plan, Ventana Ranch : Discovery, Buckeye, AZ 85326New ConstructionLennar Homes
- from $437,9004 bd3 ba2.2k sqftSomerton Plan, Mayfield, Buckeye, AZ 85326New ConstructionLGI Homes
- from $454,9004 bd3 ba2.7k sqftRincon Plan, Montana Vista - Highland, Buckeye, AZ 85326New ConstructionBeazer Homes
- $439,4905 bd3 ba1.9k sqft23351 W Parkway Dr, Buckeye, AZ 85326New ConstructionLennar Homes
- from $401,9904 bd2 ba1.7k sqftBarbaro Plan 3570 Plan, Ventana Ranch : Discovery, Buckeye, AZ 85326New ConstructionLennar Homes
