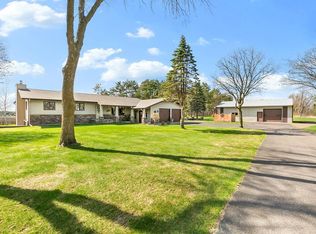
Eleven Acres of High Ground Perfect For Horses! A spacious 3600 square feet of quality new construction that you will love, with all of the modern amenities; high ceilings, custom-made cabinetry, granite countertops, a walk-in pantry, and main-floor laundry. A gas-burning fireplace that provides coziness during colder months or you can enjoy the views of the surrounding landscape from the sunroom. The bedroom suite offers heated floors and timer fans for comfort. The lower level is a full walkout to the patio, a sauna, and a large entertainment area with a custom-built stainless steel wet bar, perfect for hosting gatherings and entertaining guests. The 3-stall heated/insulated garage has high doors, laundry hookups, an electric car outlet, hot and cold water spigot, and floor drains. The storage areas and closets throughout provide great space for organization. This home offers the perfect blend of luxury, comfort, and functionality, all in a centralized location.
Closed
$620,000
21723 165th Ave, Little Falls, MN 56345
4beds
3,620sqft
Single Family
Built in 2022
10.9 Acres Lot
$633,200 Zestimate®
$171/sqft
$3,171 Estimated rent
Home value
$633,200
Estimated sales range
Not available
$3,171/mo
Zestimate® history
Owner options
List your home for rent
$3,171/mo
Rent Zestimate®
Find your next renter with Zillow Rental Manager. Plus, with online applications, you can quickly screen prospective tenants – for free.
$3,171/mo
Rent Zestimate®
Refinance and save
$3,840/mo
Est. payment
Refinancing to a lower rate could help reduce your monthly payments and save thousands over the life of the loan.
$3,840/mo
Est. payment
Explore your selling options
Work with a Zillow partner agent
Leverage their expertise and Zillow's premium Showcase listings to get your home seen by more buyers.
Get startedList with your own agent
Get your home in front of millions of buyers by listing it on Zillow.
Learn how to do itSell it yourself
Take full control of how buyers see your home on Zillow by listing For Sale by Owner (FSBO).
List your homeWhat's special
Zillow last checked:
Listing updated:
Listed by:
Tamara Malan 218-838-3881,
Edina Realty, Inc.,
Matthew Pelphrey 218-838-1660
Bought with:
Randa Haug
eXp Realty
Source: NorthstarMLS as distributed by MLS GRID,MLS#: 6547017
Facts & features
Interior
Bedrooms & bathrooms
- Bedrooms: 4
- Bathrooms: 3
- Full bathrooms: 2
- 1/2 bathrooms: 1
Bedroom
- Level: Main
- Area: 182.29 Square Feet
- Dimensions: 14'7x12'6
Bedroom 2
- Level: Main
- Area: 90.54 Square Feet
- Dimensions: 10'3x8'10
Bedroom 3
- Level: Lower
- Area: 174.03 Square Feet
- Dimensions: 14'11x11'8
Bedroom 4
- Level: Lower
- Area: 142.65 Square Feet
- Dimensions: 13'11x10'3
Primary bathroom
- Level: Main
Deck
- Level: Main
Family room
- Level: Lower
- Area: 543.49 Square Feet
- Dimensions: 29'11x18'2
Foyer
- Level: Main
- Area: 74.56 Square Feet
- Dimensions: 10'2x7'4
Informal dining room
- Level: Main
Kitchen
- Level: Main
- Area: 345.04 Square Feet
- Dimensions: 22'9x15'2
Laundry
- Level: Main
- Area: 62.54 Square Feet
- Dimensions: 9'6x6'7
Living room
- Level: Main
- Area: 317.65 Square Feet
- Dimensions: 19'9x16'1
Mud room
- Level: Main
- Area: 65.71 Square Feet
- Dimensions: 9'6x6'11
Other
- Level: Main
- Area: 66.15 Square Feet
- Dimensions: 10'7x6'3
Sauna
- Level: Lower
- Area: 36.98 Square Feet
- Dimensions: 5'11x6'3
Storage
- Level: Lower
- Area: 275.63 Square Feet
- Dimensions: 17'6x15'9
Other
- Level: Main
- Area: 155.46 Square Feet
- Dimensions: 15'2x10'3
Walk in closet
- Level: Main
- Area: 75.38 Square Feet
- Dimensions: 11'2x6'9
Heating
- Boiler, Forced Air, Fireplace(s), In-Floor Heating
Cooling
- Central Air
Appliances
- Included: Air-To-Air Exchanger, Dishwasher, Dryer, Gas Water Heater, Microwave, Range, Refrigerator, Stainless Steel Appliance(s), Tankless Water Heater, Washer
- Laundry: In Garage, Gas Dryer Hookup, Laundry Room, Main Level, Sink, Washer Hookup
Features
- Basement: Daylight,Drain Tiled,Drainage System,Egress Window(s),Finished,Full,Concrete,Walk-Out Access
- Number of fireplaces: 1
- Fireplace features: Brick, Family Room, Gas, Living Room, Other
Interior area
- Total structure area: 3,620
- Total interior livable area: 3,620 sqft
- Finished area above ground: 1,955
- Finished area below ground: 1,665
Property
Parking
- Total spaces: 3
- Parking features: Attached, Gravel, Electric Vehicle Charging Station(s), Floor Drain, Garage, Garage Door Opener, Heated Garage, Insulated Garage, More Parking Onsite for Fee
- Attached garage spaces: 3
- Has uncovered spaces: Yes
- Details: Garage Dimensions (36x30), Garage Door Height (8), Garage Door Width (16)
Accessibility
- Accessibility features: Doors 36"+
Features
- Levels: One
- Stories: 1
- Patio & porch: Composite Decking, Deck, Patio
Lot
- Size: 10.9 Acres
- Dimensions: 508 x 867 x 589 x 865
- Features: Suitable for Horses, Tillable, Tree Coverage - Light
Details
- Foundation area: 1665
- Parcel number: 270445007
- Zoning description: Residential-Single Family
- Other equipment: Fuel Tank - Rented
- Wooded area: 130680
Construction
Type & style
- Home type: SingleFamily
- Property subtype: Single Family
Materials
- Frame
- Roof: Age 8 Years or Less,Asphalt,Pitched
Condition
- New construction: No
- Year built: 2022
Utilities & green energy
- Electric: Circuit Breakers, 200+ Amp Service, Power Company: Crow Wing Power
- Gas: Propane
- Sewer: Private Sewer, Septic System Compliant - Yes, Tank with Drainage Field
- Water: Drilled, Private, Well
Community & HOA
HOA
- Has HOA: No
Location
- Region: Little Falls
Financial & listing details
- Price per square foot: $171/sqft
- Annual tax amount: $3,460
- Date on market: 6/10/2024
- Cumulative days on market: 253 days
- Road surface type: Unimproved
Price history
| Date | Event | Price |
|---|---|---|
| 3/31/2025 | Sold | $620,000-8.1%$171/sqft |
Source:  NorthstarMLS as distributed by MLS GRID #6547017 Report a problem NorthstarMLS as distributed by MLS GRID #6547017 Report a problem | ||
| 2/18/2025 | Pending sale | $675,000$186/sqft |
Source: NorthstarMLS as distributed by MLS GRID #6547017 Report a problem | ||
| 10/23/2024 | Price change | $675,000-3.6%$186/sqft |
Source: NorthstarMLS as distributed by MLS GRID #6547017 Report a problem | ||
| 10/14/2024 | Price change | $700,000-3.4%$193/sqft |
Source: NorthstarMLS as distributed by MLS GRID #6547017 Report a problem | ||
| 10/7/2024 | Price change | $725,000+3.6%$200/sqft |
Source: NorthstarMLS as distributed by MLS GRID #6547017 Report a problem | ||
| 9/22/2024 | Price change | $700,000-6.7%$193/sqft |
Source: NorthstarMLS as distributed by MLS GRID #6547017 Report a problem | ||
| 8/9/2024 | Price change | $750,000-3.2%$207/sqft |
Source: NorthstarMLS as distributed by MLS GRID #6547017 Report a problem | ||
| 7/1/2024 | Price change | $775,000-3.1%$214/sqft |
Source: NorthstarMLS as distributed by MLS GRID #6547017 Report a problem | ||
| 6/10/2024 | Listed for sale | $800,000$221/sqft |
Source: NorthstarMLS as distributed by MLS GRID #6547017 Report a problem | ||
Public tax history
Tax history is unavailable.
Neighborhood: 56345
Nearby homes
- $243,3003 bd2 ba1.1k sqft21651 165th Ave, Little Falls, MN 56345Off Market
- $625,0004 bd4 ba3.7k sqft21815 165th Ave, Little Falls, MN 56345Sold
- $188,200-- bd-- ba1.2k sqft21637 165th Ave, Little Falls, MN 56345Off Market
- $412,2003 bd2 ba2.2k sqft21560 165th Ave, Little Falls, MN 56345Off Market
- $404,8003 bd2 ba5.2k sqft21493 165th Ave, Little Falls, MN 56345Off Market
- $865,6004 bd3 ba5.1k sqft16788 213th St, Little Falls, MN 56345Off Market
- $337,9003 bd2 ba2.4k sqft16295 223rd St, Little Falls, MN 56345Off Market
- $1,342,400-- bd-- ba47k sqft16297 223rd St, Little Falls, MN 56345Off Market
Nearby schools
GreatSchools rating
- 8/10Lincoln Elementary SchoolGrades: PK-2Distance: 7.7 mi
- 4/10Community Middle SchoolGrades: 6-8Distance: 7.2 mi
- 6/10Little Falls Senior High SchoolGrades: 9-12Distance: 7.4 mi


Get pre-qualified for a loan
At Zillow Home Loans, we can pre-qualify you in as little as 5 minutes with no impact to your credit score.An equal housing lender. NMLS #10287.
Sell for more on Zillow
Get a Zillow Showcase℠ listing at no additional cost and you could sell for .
$633,200
2% more
+$12,664
With Zillow Showcase(estimated)
$645,864
- Minnesota
- Morrison County
- Little Falls
- 56345
- 21723 165th Ave
Nearby cities
Nearby zip codes
Other Little Falls Topics
