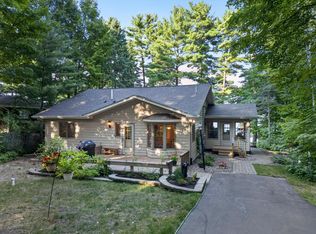
CHARMING SERPENT LAKE HOME! Enjoy 111’ of beautifully rip-rapped shoreline with easy elevation, a nice hard lake bottom, and spectacular 180-degree lake views from a HUGE lakeside deck just 30’ from the water’s edge, plus over an acre of park-like grounds. The large lakeside family room is a true favorite and features T&G Cedar walls-a custom wet bar-cathedral ceilings-a freestanding gas fireplace-fantastic lakeside windows…perfect for relaxing while experiencing every season. The main level offers an open floor plan, a large primary suite, a wall of lakeside windows that fills the home with natural light, gorgeous hardwood floors, a stone fireplace that adds warmth and character, a great kitchen with Ash cabinetry and a walk-in pantry. The lower level has 2 nice-sized bedrooms, a large bath, laundry and there is a huge detached 4-stall garage for boats, lake toys, recreational vehicles, a workshop…endless possibilities. Conveniently located just minutes from great restaurants, shopping, World Renowned Bike Trails, pickleball courts, golf, excellent medical facilities and all the amenities the entire Lakes area has to offer…AND…the property comes fully furnished and equipped…just pack your bags and head to the lake!
Pending
$895,000
21724 Beach Rd, Deerwood, MN 56444
3beds
2,465sqft
Single Family
Built in 1950
1.03 Acres Lot
$884,300 Zestimate®
$363/sqft
$-- HOA
What's special
- 32 days
- 1,031
- 35
Likely to sell faster than
Zillow last checked:
Listing updated:
Listed by:
Jim Christensen 218-820-2147,
Kurilla Real Estate LTD
Source: NorthstarMLS as distributed by MLS GRID,MLS#: 7130802
Facts & features
Interior
Bedrooms & bathrooms
- Bedrooms: 3
- Bathrooms: 2
- Full bathrooms: 1
- 3/4 bathrooms: 1
Bedroom
- Level: Main
- Area: 224 Square Feet
- Dimensions: 14 x 16
Bedroom 2
- Level: Lower
- Area: 202.5 Square Feet
- Dimensions: 13.5x15
Bedroom 3
- Level: Lower
- Area: 185.92 Square Feet
- Dimensions: 11.2 x 16.6
Primary bathroom
- Level: Main
- Area: 63.08 Square Feet
- Dimensions: 7.6 x 8.3
Deck
- Level: Main
- Area: 920 Square Feet
- Dimensions: 20 x 46
Dining room
- Level: Main
- Area: 120 Square Feet
- Dimensions: 10 x 12
Other
- Level: Main
- Area: 322 Square Feet
- Dimensions: 17.5 x 18.4
Kitchen
- Level: Main
- Area: 176.79 Square Feet
- Dimensions: 8.3 x 21.3
Laundry
- Level: Lower
- Area: 158 Square Feet
- Dimensions: 7.9 x 20
Living room
- Level: Main
- Area: 267.9 Square Feet
- Dimensions: 14.10 x 19
Heating
- Baseboard, Forced Air
Cooling
- Central Air
Appliances
- Included: Chandelier, Dishwasher, Gas Water Heater, Microwave, Range, Refrigerator, Washer, Water Softener Owned
- Laundry: Lower Level, Laundry Room, Sink
Features
- Basement: Block,Finished,Full,Storage Space,Walk-Out Access
- Number of fireplaces: 2
- Fireplace features: Free Standing, Gas, Living Room, Stone
Interior area
- Total structure area: 2,465
- Total interior livable area: 2,465 sqft
- Finished area above ground: 1,366
- Finished area below ground: 1,099
Property
Parking
- Total spaces: 4
- Parking features: Detached Garage, Asphalt, Shared Driveway, Garage Door Opener, Storage
- Garage spaces: 4
- Has uncovered spaces: Yes
- Details: Garage Dimensions (48 x 24)
Accessibility
- Accessibility features: None
Features
- Levels: One
- Stories: 1
- Patio & porch: Deck, Enclosed, Porch
- Fencing: Other
- Has view: Yes
- View description: Lake, North, Panoramic, West
- Has water view: Yes
- Water view: Lake
- Waterfront features: Lake Front, Waterfront Elevation(4-10), Lake Bottom(Sand, Weeds)
- Frontage length: Water Frontage: 111
Lot
- Size: 1.03 Acres
- Dimensions: 111 x 512 x 61 x 540
- Features: Accessible Shoreline, Tree Coverage - Medium
Details
- Additional structures: Garage(s)
- Foundation area: 1099
- Parcel number: 71130567
- Zoning description: Shoreline
Construction
Type & style
- Home type: SingleFamily
- Property subtype: Single Family
Materials
- Roof: Asphalt
Condition
- New construction: No
- Year built: 1950
Utilities & green energy
- Electric: Circuit Breakers, 200+ Amp Service, Power Company: Minnesota Power
- Gas: Natural Gas
- Sewer: Private Sewer, Septic System Compliant - Yes, Tank with Drainage Field
- Water: Private, Sand Point
- Utilities for property: Underground Utilities
Community & HOA
HOA
- Has HOA: No
Location
- Region: Deerwood
Financial & listing details
- Price per square foot: $363/sqft
- Tax assessed value: $665,500
- Annual tax amount: $4,312
- Date on market: 8/24/2026
- Cumulative days on market: 21 days
- Road surface type: Paved
Estimated market value
$884,300
$840,000 - $929,000
$2,151/mo
Price history
| Date | Event | Price |
|---|---|---|
| 9/8/2026 | Pending sale | $895,000$363/sqft |
Source:  NorthstarMLS as distributed by MLS GRID #7130802 Report a problem NorthstarMLS as distributed by MLS GRID #7130802 Report a problem | ||
| 8/28/2026 | Listed for sale | $895,000$363/sqft |
Source: NorthstarMLS as distributed by MLS GRID #7130802 Report a problem | ||
Public tax history
| Year | Property taxes | Tax assessment |
|---|---|---|
| 2025 | $3,263 -11% | $665,500 +11.3% |
| 2024 | $3,665 +13.9% | $597,800 -2% |
| 2023 | $3,219 +5.2% | $610,200 +18.7% |
| 2022 | $3,061 +6.7% | $514,200 +34.3% |
| 2021 | $2,869 +8% | $382,846 +16.8% |
| 2020 | $2,657 +3.7% | $327,692 +13% |
| 2017 | $2,562 | $289,978 +19.3% |
| 2016 | $2,562 +10.7% | $243,000 +5.7% |
| 2015 | $2,314 +93.5% | $229,900 -4.8% |
| 2014 | $1,196 -51.3% | $241,400 -10.8% |
| 2012 | $2,456 +0.6% | $270,600 |
| 2011 | $2,441 -8.6% | $270,600 -23.1% |
| 2010 | $2,671 +0.9% | $351,900 |
| 2009 | $2,647 | $351,900 |
Find assessor info on the county website
Monthly payment
Est. payment
Payment breakdown
Explore the cost of this home by adjusting the details. Changes won't be saved.Climate risks
Neighborhood: 56444
Similar homes
- $849,9004 bd2 ba2.3k sqft226 2nd St SE, Crosby, MN 56441For Sale

 MLS ID #7130736, Vernon Lewis, Coldwell Banker Crown Realtors. NorthstarMLS as distributed by MLS GRID
 - $799,0002 bd3 ba2.3k sqft22177 Ministers Point Rd, Deerwood, MN 56444For Sale
 MLS ID #7116869, Tyler Hendrickson, Coldwell Banker Crown Realtors. NorthstarMLS as distributed by MLS GRID
 - $549,9003 bd2 ba1.4k sqft21940 Beach Rd, Deerwood, MN 56444For Sale
 MLS ID #7132815, Kathy Ann Rohlik, RE/MAX Results. NorthstarMLS as distributed by MLS GRID
 - $795,0003 bd2 ba1.7k sqft16401 Cottage Hill Rd, Deerwood, MN 56444For Sale
 MLS ID #7096949, Bruce Johnson, Bay Lake Realty. NorthstarMLS as distributed by MLS GRID
 - $800,0003 bd3 ba2.4k sqft19410 Lookout Rd, Ironton, MN 56455For SaleMLS ID #7132339, Joseph Enge, Edina Realty, Inc.. NorthstarMLS as distributed by MLS GRID
- $875,0003 bd2 ba2k sqft40299 302nd Ln, Aitkin, MN 56431For SaleMLS ID #7130930, Kathy J. Sparks, GRI, Woods & Shores Real Estate, Inc.. NorthstarMLS as distributed by MLS GRID
- $749,9003 bd3 ba2.1k sqft13148 Fawn Lake Rd, Crosslake, MN 56442For SaleMLS ID #7147153, Chad Schwendeman, eXp Realty. NorthstarMLS as distributed by MLS GRID
- $995,0003 bd3 ba2.9k sqft13959 Scenic Ct, Crosslake, MN 56442For SaleMLS ID #7133034, Robert Birkeland, Keller Williams Realty Professionals/Larson Group Real Estate. NorthstarMLS as distributed by MLS GRID
- $799,0003 bd5 ba2.2k sqft19099 Haven Trl, Brainerd, MN 56401For SaleMLS ID #7130375, Julie A. Slattery, RE/MAX Results. NorthstarMLS as distributed by MLS GRID
- $649,9003 bd2 ba2.1k sqft24256 State Highway 18, Deerwood, MN 56444For SaleMLS ID #7123343, Thomas Sandelands, Sandelands Realty. NorthstarMLS as distributed by MLS GRID
- $930,0004 bd4 ba3.1k sqft37739 Pickerel Trl, Crosslake, MN 56442For SaleMLS ID #7121165, Michael D. Williams, RE/MAX Results - Nisswa. NorthstarMLS as distributed by MLS GRID
- $599,9003 bd2 ba1.8k sqft21420 Raider Cir, Crosby, MN 56441For SaleMLS ID #7128230, Noah Goedker, eXp Realty. NorthstarMLS as distributed by MLS GRID
- $899,9003 bd3 ba2.1k sqft18352 Johnson Rd, Brainerd, MN 56401For SaleMLS ID #7142847, Chad Schwendeman, eXp Realty. NorthstarMLS as distributed by MLS GRID
- $998,0003 bd2 ba2.2k sqft14488 Pine Bay Trl, Crosslake, MN 56442For SaleMLS ID #7124388, Levi LaRowe, RE/MAX RESULTS. NorthstarMLS as distributed by MLS GRID
- $899,9004 bd4 ba3.3k sqft17508 Ruttger Way, Deerwood, MN 56444For SaleMLS ID #7027384, William L Roemer, First Impressions Home Group. NorthstarMLS as distributed by MLS GRID
- $874,9002 bd1 ba1.2k sqft29713 Pioneer Ave, Aitkin, MN 56431For SaleMLS ID #7132845, Daniel Pflugshaupt, Gallery of Homes. NorthstarMLS as distributed by MLS GRID
- $745,0003 bd3 ba2.4k sqft43701 245th Ln, Aitkin, MN 56431For SaleMLS ID #7070409, Mark Pietig, RE/MAX Advantage Plus. NorthstarMLS as distributed by MLS GRID
- $579,9003 bd3 ba2.3k sqft6962 County Road 127, Brainerd, MN 56401For SaleMLS ID #7144033, Janene Imgrund, LPT Realty, LLC.. NorthstarMLS as distributed by MLS GRID
- $640,0003 bd2 ba1.8k sqft24130 County Road 4, Nisswa, MN 56468For SaleMLS ID #7115459, Tina Scepaniak, VoigtJohnson. NorthstarMLS as distributed by MLS GRID
