Skip main navigation
Closed
  • Zestimate®
    $193,000

    21724 N State Road 101, Woodburn, IN 46797

    3beds
    1,084sqft
    Single Family Residence
    Built in 1975
    0.48 Acres Lot
    $193,000 Zestimate®
    $--/sqft
    $1,530 Estimated rent

    Home value

    $193,000

    $181,000 - $207,000

    $1,530/mo

    Zestimate® history
    Loading
    Loading...

    Owner options

    List your home for rent

    $1,530/mo

    Rent Zestimate®

    Find your next renter with Zillow Rental Manager. Plus, with online applications, you can quickly screen prospective tenants – for free.

    Learn more

    $1,530/mo

    Rent Zestimate®

    Refinance and save

    $1,235/mo

    Est. payment

    Refinancing to a lower rate could help reduce your monthly payments and save thousands over the life of the loan.

    See today's rates

    $1,235/mo

    Est. payment

    Explore your selling options

    Work with a Zillow partner agent

    Leverage their expertise and Zillow's premium Showcase listings to get your home seen by more buyers.

    Get started

    List with your own agent

    Get your home in front of millions of buyers by listing it on Zillow.

    Learn how to do it

    Sell it yourself

    Take full control of how buyers see your home on Zillow by listing For Sale by Owner (FSBO).

    List your home

    What's special

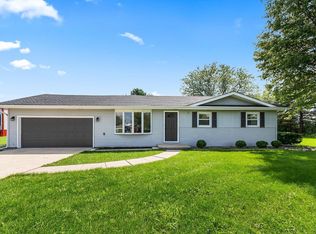
    Looking for a Cozy Ranch in Woodburn?! This checks all the boxes! 2 Living spaces with an Eat-in-kitchen. Ceramic tile bathroom, foyer, kitchen & utility room. New Kitchen & bathroom faucets, Vinyl windows w/new vinyl blinds. New Metal Roof 2025 w/unlimited lifetime warranty. Newer Exterior front & rear doors w/storm doors. Vinyl siding w/cedar shake & stone on the front for a Country Cottage look! Large 6 ft Fenced rear yard, w/privacy on east side. Lg playset & raised beds to garden with! Rear Patio to Entertain on! So much to offer with this Country Home on the outskirts of Woodburn w/No HOA! Bring your own Chicken coup & add some chickens! 2 window air conditioners remain. Doggy door in storm door off 16x9 Utility room.

    Zillow last checked:

    Listing updated:

    Listed by:

    Karen Tuggle-Dize Cell:260-348-6517,

    Coldwell Banker Real Estate Gr

    Bought with:

    Nicole Yoder, 2025003891

    North Eastern Group Realty

    Source: IRMLS,MLS#: 202638690MLS Logo

    Facts & features

    Interior

    Bedrooms & bathrooms
    • Bedrooms: 3
    • Bathrooms: 1
    • Full bathrooms: 1
    • Main level bedrooms: 3
    Bedroom 1
    • Level: Main
    Bedroom 2
    • Level: Main
    Dining room
    • Area: 0
    • Dimensions: 0 x 0
    Family room
    • Level: Main
    • Area: 176
    • Dimensions: 16 x 11
    Kitchen
    • Level: Main
    • Area: 132
    • Dimensions: 12 x 11
    Living room
    • Level: Main
    • Area: 176
    • Dimensions: 16 x 11
    Office
    • Area: 0
    • Dimensions: 0 x 0
    Heating
    • Electric, Baseboard, Ceiling
    Cooling
    • Window Unit(s), Multi Units, Ceiling Fan(s)
    Appliances
    • Included: Range/Oven Hook Up Elec, Refrigerator, Washer, Dryer-Electric, Exhaust Fan, Electric Oven, Electric Range, Electric Water Heater
    • Laundry: Electric Dryer Hookup, Main Level, Washer Hookup
    Features
    • Ceiling Fan(s), Laminate Counters, Eat-in Kitchen, Entrance Foyer, Tub/Shower Combination
    • Flooring: Carpet, Ceramic Tile
    • Doors: ENERGY STAR Qualified Doors, Storm Doors
    • Windows: ENERGY STAR Qualified Windows, Blinds
    • Has basement: No
    • Has fireplace: No
    • Fireplace features: None
    Interior area
    • Total structure area: 1,084
    • Total interior livable area: 1,084 sqft
    • Finished area above ground: 1,084
    • Finished area below ground: 0

    Property

    Parking
    • Total spaces: 2
    • Parking features: Attached, Garage Door Opener, Concrete, Gravel
    • Attached garage spaces: 2
    • Has uncovered spaces: Yes
    Features
    • Levels: One
    • Stories: 1
    • Patio & porch: Patio, Porch
    • Exterior features: Play/Swing Set
    • Fencing: Chain Link,Privacy
    Lot
    • Size: 0.48 Acres
    • Dimensions: 81x208
    • Features: Rolling Slope, City/Town/Suburb, Landscaped
    Details
    • Parcel number: 021029127003.000053
    • Zoning description: R1

    Construction

    Type & style
    • Home type: SingleFamily
    • Architectural style: Ranch
    • Property subtype: Single Family Residence
    Materials
    • Stone, Vinyl Siding
    • Foundation: Slab
    • Roof: Metal
    Condition
    • New construction: No
    • Year built: 1975

    Utilities & green energy

    • Sewer: City
    • Water: City
    Green energy
    • Energy efficient items: Doors, Roof, Thermostat, Water Heater, Windows

    Community & HOA

    Community
    • Security: Smoke Detector(s)
    • Subdivision: None
    Location
    • Region: Woodburn

    Financial & listing details

    • Tax assessed value: $153,800
    • Annual tax amount: $1,194
    • Date on market: 9/18/2026
    • Listing terms: Cash,Conventional,FHA,USDA Loan,VA Loan
    • Road surface type: Paved

    Price history

    DateEventPrice
    10/20/2026Sold$193,000+2.1%
    Source: IRMLS #202638690 Report a problem
    10/9/2026Pending sale$189,000
    Source: IRMLS #202638690 Report a problem
    9/18/2026Listed for sale$189,000+253.3%
    Source: IRMLS #202638690 Report a problem
    12/1/2006Sold$53,500-15.7%$49/sqft
    Source: Public Record Report a problem
    9/13/2006Sold$63,450$59/sqft
    Source: Public Record Report a problem

    Public tax history

    YearProperty taxesTax assessment
    2025$1,024 +11%$153,800 +18.4%
    2024$923 +19.5%$129,900 +0.6%
    2023$772 +19.1%$129,100 +17%
    2022$648 +7.6%$110,300 +16.8%
    2021$603 +11%$94,400 -3.4%
    2020$543 +14.6%$97,700 +6.8%
    2019$474 +1.1%$91,500 +11%
    2018$469 +12.3%$82,400 +1.9%
    2017$417 +16.2%$80,900 +5.2%
    2016$359 +1.4%$76,900 +5.8%
    2014$354 +1.3%$72,700 +1.4%
    2013$350 -3.7%$71,700 -7%
    2011$363 $77,100 +13.4%
    2010-- $68,000 -8.5%
    2007-- $74,300 +28.8%
    2005-- $57,700
    2004-- $57,700 +60.7%
    2001-- $35,900 +199.9%
    1999-- $11,970
    Find assessor info on the county website

    Neighborhood: 46797

    Nearby schools

    GreatSchools rating
    Schools provided by the listing agent
    • Elementary: Woodlan
    • Middle: Woodlan
    • High: Woodlan
    • District: East Allen County

    Source: IRMLS. This data may not be complete. We recommend contacting the local school district to confirm school assignments for this home.

    Sell for more on Zillow
    Get a Zillow Showcase℠ listing at no additional cost and you could sell for .
    $193,000
    2% more
    +$3,860
    With Zillow Showcase(estimated)

    $196,860

    Sell for more on Zillow
    Get a Zillow Showcase℠ listing at no additional cost and you could sell for .
    $193,000
    2% more
    +$3,860
    With Zillow Showcase(estimated)

    $196,860