This inviting 3-bedroom home with a den offers 2 full baths and a warm, comfortable layout perfect for everyday living. The family room features a wood-burning fireplace, with a second fireplace located in the full basement, adding even more cozy gathering space. The newly refinished kitchen shines with fresh updates, and the home’s generous room sizes create an open, livable feel throughout. A HUGE yard provides exceptional outdoor space, complemented by an attached 2-car garage with breezeway for added convenience and protection from the elements. A wonderful opportunity with flexible spaces and classic charm.
Pending
$375,000
21724 Statler St, Saint Clair Shores, MI 48081
3beds
1,303sqft
:
Get pre-qualified$2,780/mo
Single Family Residence
Built in 1953
0.42 Acres Lot
$-- Zestimate®
$288/sqft
$-- HOA
What's special
Flexible spacesWarm comfortable layoutNewly refinished kitchen
- 21 days |
- 129 |
- 5 |
Zillow last checked:
Listing updated:
Listed by:
Pamela LeBlanc 240-498-5573,
Coldwell Banker Professionals-GPF 313-886-4200
Source: Realcomp II,MLS#: 20261054710
Facts & features
Interior
Bedrooms & bathrooms
- Bedrooms: 3
- Bathrooms: 2
- Full bathrooms: 2
Bedroom
- Level: Entry
- Area: 121
- Dimensions: 11 X 11
Bedroom
- Level: Entry
- Area: 121
- Dimensions: 11 X 11
Bedroom
- Level: Entry
- Area: 156
- Dimensions: 12 X 13
Other
- Level: Entry
Other
- Level: Basement
Flex room
- Level: Entry
- Area: 100
- Dimensions: 10 X 10
Kitchen
- Level: Entry
- Area: 180
- Dimensions: 12 X 15
Heating
- Forced Air, Natural Gas
Cooling
- Central Air
Features
- Basement: Full,Unfinished
- Has fireplace: Yes
- Fireplace features: Basement, Living Room
Interior area
- Total interior livable area: 1,303 sqft
- Finished area above ground: 1,303
Property
Parking
- Total spaces: 2
- Parking features: Two Car Garage, Attached
- Attached garage spaces: 2
Features
- Levels: One
- Stories: 1
- Entry location: GroundLevelwSteps
- Patio & porch: Breezeway, Covered, Patio, Porch
- Pool features: None
Lot
- Size: 0.42 Acres
- Dimensions: 100 x 182
Details
- Parcel number: 1422453002
- Special conditions: Short Sale No,Standard
Construction
Type & style
- Home type: SingleFamily
- Architectural style: Ranch
- Property subtype: Single Family Residence
Materials
- Brick
- Foundation: Basement, Block
Condition
- New construction: No
- Year built: 1953
Utilities & green energy
- Sewer: Public Sewer
- Water: None
Community & HOA
Community
- Subdivision: STATLER HEIGHTS SUB
HOA
- Has HOA: No
Location
- Region: Saint Clair Shores
Financial & listing details
- Price per square foot: $288/sqft
- Tax assessed value: $107,006
- Annual tax amount: $5,145
- Date on market: 7/15/2026
- Listing agreement: Exclusive Right To Sell
- Listing terms: Cash,Conventional
Estimated market value
Not available
Estimated sales range
Not available
$2,059/mo
Price history
| Date | Event | Price |
|---|---|---|
| 7/15/2026 | Pending sale | $375,000$288/sqft |
Source:  Realcomp II #20261054710 Report a problem Realcomp II #20261054710 Report a problem | ||
| 7/15/2026 | Listed for sale | $375,000+134.4%$288/sqft |
Source: Realcomp II #20261054710 Report a problem | ||
| 1/8/2019 | Sold | $160,000+30.1%$123/sqft |
Source: Public Record Report a problem | ||
| 4/30/2008 | Sold | $123,000$94/sqft |
Source:  MiRealSource #490571 Report a problem MiRealSource #490571 Report a problem | ||
Public tax history
| Year | Property taxes | Tax assessment |
|---|---|---|
| 2025 | $5,019 +2.6% | $138,700 +4.8% |
| 2024 | $4,892 +5.5% | $132,300 +13% |
| 2023 | $4,638 +1.9% | $117,100 +9.6% |
| 2022 | $4,552 -0.6% | $106,800 +5.4% |
| 2021 | $4,579 | $101,300 +6.1% |
| 2020 | $4,579 +4.4% | $95,500 +8.3% |
| 2019 | $4,386 +41.1% | $88,200 +12.1% |
| 2018 | $3,109 +12.8% | $78,700 +7.1% |
| 2017 | $2,756 | $73,500 |
| 2016 | $2,756 | $73,500 +9.9% |
| 2015 | $2,756 | $66,900 +10.6% |
| 2012 | -- | $60,500 +4.3% |
| 2011 | -- | $58,000 -17.4% |
| 2010 | -- | $70,200 -22.3% |
| 2009 | -- | $90,300 -76.5% |
| 2008 | -- | $384,400 -3.5% |
| 2007 | -- | $398,200 -2.3% |
| 2006 | -- | $407,400 0% |
| 2005 | -- | $407,600 +274.3% |
| 2004 | -- | $108,900 +73.7% |
| 2001 | $2,148 +14.8% | $62,700 +3.1% |
| 2000 | $1,870 | $60,807 |
Find assessor info on the county website
Monthly payment
Est. payment
Payment breakdown
Explore the cost of this home by adjusting the details. Changes won't be saved.Climate risks
Neighborhood: 48081
Nearby schools
GreatSchools rating
- 8/10Ardmore Elementary SchoolGrades: K-5Distance: 0.6 mi
- 7/10Jefferson Middle SchoolGrades: 6-8Distance: 1.2 mi
- 7/10Lakeview High SchoolGrades: 9-12Distance: 0.9 mi
- $264,4003 bd2 ba1k sqft21716 Statler St, Saint Clair Shores, MI 48081Off Market
- $270,3003 bd1 ba1.7k sqft21712 Statler St, Saint Clair Shores, MI 48081Off Market
- $237,4003 bd1 ba1.5k sqft21800 Statler St, Saint Clair Shores, MI 48081Off Market
- $229,9002 bd1 ba1.2k sqft21721 Benjamin St, Saint Clair Shores, MI 48081Off Market
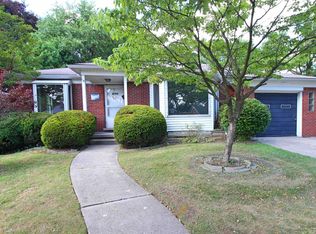
- $244,9003 bd1 ba1.3k sqft21801 Benjamin St, Saint Clair Shores, MI 48081Off Market
- $226,9003 bd1 ba1k sqft21708 Statler St, Saint Clair Shores, MI 48081Off Market
- $231,6002 bd2 ba1k sqft21715 Benjamin St, Saint Clair Shores, MI 48081Off Market
- $219,7003 bd1 ba1.1k sqft21805 Benjamin St, Saint Clair Shores, MI 48081Off Market
A local agent can set up tours, give advice and negotiate with sellers.
Similar homes
- $--3 bd2 ba1.1k sqft31004 Angeline Ct, Saint Clair Shores, MI 48082Auction
 Auction.com 2
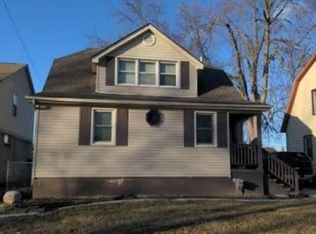
 - $--4 bd2 ba1.6k sqft22327 Fresard St, Saint Clair Shores, MI 48080Auction
 Xome
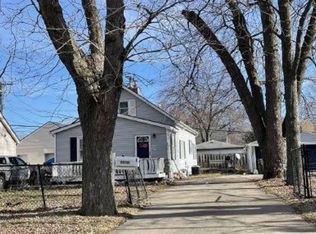
Xome - $--3 bd2 ba1.6k sqft28108 Hughes St, Saint Clair Shores, MI 48081Auction
 Xome
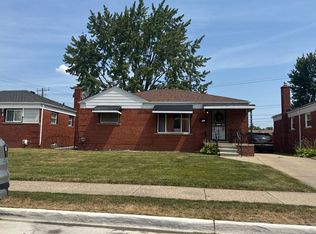
Xome - $--3 bd1 ba1.4k sqft19015 Ash Ave, Eastpointe, MI 48021Auction
 Auction.com 2
 - $203,0003 bd1 ba1.2k sqft22434 Madison St, Saint Clair Shores, MI 48081For Sale
 MLS ID #20261060365, Mike Licavoli, Eastern Realty Inc. Realcomp II
 - $--3 bd2 ba1.4k sqft30112 Autumn Ln, Warren, MI 48088AuctionXome
- $--4 bd2 ba1.2k sqft22025 Share St, Saint Clair Shores, MI 48082AuctionAuction.com 2
- $--3 bd2 ba1.1k sqft18501 Utica Rd, Roseville, MI 48066AuctionAuction.com 2
- $--3 bd2 ba1.7k sqft13217 Cromie Dr, Warren, MI 48088AuctionAuction.com 2
- $--3 bd2 ba1.3k sqft19855 Ida Ln W, Grosse Pointe Woods, MI 48236AuctionServiceLink Auction
- $--3 bd2 ba1.1k sqft24213 Petersburg Ave, Eastpointe, MI 48021AuctionAuction.com 1
- $--3 bd2 ba1.4k sqft24555 Johnston Ave, Eastpointe, MI 48021AuctionAuction.com 1
- $--3 bd2 ba1.3k sqft19274 Eastborne St, Harper Woods, MI 48225AuctionAuction.com 4
- $--3 bd2 ba1.6k sqft21413 Timberidge St, Saint Clair Shores, MI 48082AuctionAuction.com 1
- $--3 bd1 ba1.1k sqft20226 Homeland St, Roseville, MI 48066AuctionAuction.com 2
- $--3 bd1 ba1.3k sqft18070 Veronica Ave, Eastpointe, MI 48021AuctionAuction.com 2
- $--4 bd2 ba1.6k sqft25424 Pattow St, Roseville, MI 48066AuctionAuction.com 1
- $--2 bd2 ba1.3k sqft18360 Martin Rd, Roseville, MI 48066AuctionXome
- $--3 bd1 ba1.2k sqft19411 Stephens Dr, Eastpointe, MI 48021AuctionAuction.com 2
- $--3 bd2 ba1.6k sqft8412 McKinley Ave, Center Line, MI 48015AuctionXome
