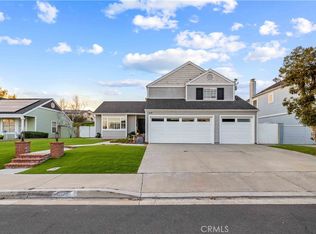
**Amazing Opportunity! Huge Price Reduction!!! Welcome to a truly exceptional residence, where timeless design meets modern living. Nestled at the end of a tranquil cul-de-sac in the coveted Concord Crossing community, this expansive 5-bedroom home, complete with a versatile bonus room, offers a harmonious blend of elegance and comfort. Inspired by Cape Cod charm, the fully remodeled kitchen is a chef's dream, showcasing a grand island, custom pull-out shelving, built-in microwave, and a picturesque bay window. The seamless flow into the inviting family room creates an ideal space for both intimate gatherings and grand entertaining. The thoughtfully designed floor plan includes a spacious downstairs bedroom, perfect for guests or multi-generational living, enhanced by French doors that invite abundant natural light. Step outside to your own private oasis—a serene backyard retreat framed by beautiful landscaping, with a charming front patio perfect for peaceful moments. Just steps away, you'll find scenic biking and walking trails, further enriching the home’s connection to nature. With additional features like a 3-car garage, formal dining room, and cozy breakfast nook. This smart home is equipped with Wi-Fi-connected devices, allowing remote monitoring and management of appliances and systems such as lighting, irrigation, air conditioning, garage doors, and entry locks. An unparalleled living experience in one of Lake Forest's most sought-after neighborhoods. Conveniently located near top-rated schools, the Lake Forest Sports Park, shopping, and major freeways, also benefits from no Mello-Roos Tax. A rare offering of comfort, style, and location—schedule your private tour today, as this gem is sure to captivate discerning buyers! Lake Forest living at its best!
Sold for $1,475,000
Street View
Listed by: Amluck Realty Inc. • Ali Dehdashty • Contact: 818-674-7349
Bought with: Amluck Realty Inc.
$1,475,000
21725 Bellcroft Dr, Lake Forest, CA 92630
5beds
2,598sqft
Single Family Residence
Built in 1985
6,175 Square Feet Lot
$1,500,500 Zestimate®
$568/sqft
$5,319 Estimated rent
Home value
$1,500,500
$1.38M - $1.64M
$5,319/mo
Zestimate® history
Owner options
List your home for rent
$5,319/mo
Rent Zestimate®
Find your next renter with Zillow Rental Manager. Plus, with online applications, you can quickly screen prospective tenants – for free.
$5,319/mo
Rent Zestimate®
Refinance and save
$9,363/mo
Est. payment
Refinancing to a lower rate could help reduce your monthly payments and save thousands over the life of the loan.
$9,363/mo
Est. payment
Explore your selling options
Work with a Zillow partner agent
Leverage their expertise and Zillow's premium Showcase listings to get your home seen by more buyers.
Get startedList with your own agent
Get your home in front of millions of buyers by listing it on Zillow.
Learn how to do itSell it yourself
Take full control of how buyers see your home on Zillow by listing For Sale by Owner (FSBO).
List your homeWhat's special
Serene backyard retreatBeautiful landscapingGrand islandSpacious downstairs bedroomPrivate oasisTranquil cul-de-sacFormal dining room
Zillow last checked:
Listing updated:
Listed by:
Ali Dehdashty DRE #01331839 818-674-7349,
Amluck Realty Inc.
Bought with:
Ali Dehdashty, DRE #01331839
Amluck Realty Inc.
Source: CRMLS,MLS#: SR24207593 Originating MLS: California Regional MLS
Originating MLS: California Regional MLSFacts & features
Interior
Bedrooms & bathrooms
- Bedrooms: 5
- Bathrooms: 3
- Full bathrooms: 3
- Main level bathrooms: 1
- Main level bedrooms: 1
Rooms
- Room types: Bedroom, Family Room, Kitchen, Laundry, Loft, Living Room, Primary Bedroom, Office, Other, Dining Room
Primary bedroom
- Features: Primary Suite
Bedroom
- Features: Bedroom on Main Level
Bathroom
- Features: Bidet, Bathtub, Closet, Dual Sinks, Full Bath on Main Level, Jetted Tub, Multiple Shower Heads, Remodeled, Separate Shower, Tub Shower
Kitchen
- Features: Kitchen Island, Kitchen/Family Room Combo, Remodeled, Self-closing Drawers, Updated Kitchen
Other
- Features: Walk-In Closet(s)
Heating
- Central
Cooling
- Central Air, Attic Fan
Appliances
- Included: Dishwasher, Gas Range, Microwave, Refrigerator, Water Softener, Water Heater
- Laundry: Washer Hookup, Gas Dryer Hookup, Inside, Laundry Room
Features
- Breakfast Area, Separate/Formal Dining Room, Eat-in Kitchen, High Ceilings, Pantry, Quartz Counters, Recessed Lighting, Smart Home, Bedroom on Main Level, Loft, Primary Suite, Walk-In Closet(s)
- Flooring: Tile, Vinyl
- Has fireplace: Yes
- Fireplace features: Electric, Family Room
- Common walls with other units/homes: No Common Walls
Interior area
- Total interior livable area: 2,598 sqft
Property
Parking
- Total spaces: 3
- Parking features: Door-Multi, Electric Vehicle Charging Station(s), Garage Faces Front, Garage, Side By Side
- Attached garage spaces: 3
Features
- Levels: Two
- Stories: 2
- Entry location: Front door
- Patio & porch: Front Porch, Porch
- Pool features: None
- Spa features: None
- Has view: Yes
- View description: None
Lot
- Size: 6,175 Square Feet
- Features: Back Yard, Cul-De-Sac, Front Yard
Details
- Parcel number: 61333206
- Special conditions: Standard
Construction
Type & style
- Home type: SingleFamily
- Architectural style: Cape Cod
- Property subtype: Single Family Residence
Materials
- Foundation: Slab
- Roof: Composition,Shingle
Condition
- Updated/Remodeled,Turnkey
- New construction: No
- Year built: 1985
Utilities & green energy
- Electric: 220 Volts in Garage
- Sewer: Public Sewer
- Water: Public
- Utilities for property: Electricity Connected, Natural Gas Connected, Phone Connected, Sewer Connected, Water Connected
Green energy
- Energy generation: Solar
- Water conservation: Water-Smart Landscaping
Community & HOA
Community
- Features: Dog Park, Hiking, Street Lights, Sidewalks
- Security: Closed Circuit Camera(s), Carbon Monoxide Detector(s), Smoke Detector(s)
- Subdivision: Concord Crossing (Cc)
HOA
- Has HOA: Yes
- Amenities included: Maintenance Grounds
- HOA fee: $105 monthly
- HOA name: Concord Crossing
- HOA phone: 949-330-6350
Location
- Region: Lake Forest
Financial & listing details
- Price per square foot: $568/sqft
- Tax assessed value: $914,654
- Annual tax amount: $9,587
- Date on market: 10/9/2024
- Cumulative days on market: 111 days
- Listing terms: Cash,Conventional
Price history
| Date | Event | Price |
|---|---|---|
| 4/10/2025 | Sold | $1,475,000-1.7%$568/sqft |
Source:  CRMLS #SR24207593 Report a problem CRMLS #SR24207593 Report a problem | ||
| 3/13/2025 | Pending sale | $1,499,950$577/sqft |
Source: CRMLS #SR24207593 Report a problem | ||
| 1/30/2025 | Contingent | $1,499,950$577/sqft |
Source: CRMLS #SR24207593 Report a problem | ||
| 1/20/2025 | Listed for sale | $1,499,950$577/sqft |
Source: CRMLS #SR24207593 Report a problem | ||
| 1/15/2025 | Contingent | $1,499,950$577/sqft |
Source: CRMLS #SR24207593 Report a problem | ||
| 12/6/2024 | Price change | $1,499,950-3.2%$577/sqft |
Source: CRMLS #SR24207593 Report a problem | ||
| 10/9/2024 | Listed for sale | $1,549,950+83.4%$597/sqft |
Source: CRMLS #SR24207593 Report a problem | ||
| 8/5/2020 | Sold | $845,000-0.4%$325/sqft |
Source:  CRMLS #OC20057397 Report a problem CRMLS #OC20057397 Report a problem | ||
| 6/30/2020 | Pending sale | $848,000$326/sqft |
Source: Berkshire Hathaway HomeService #OC20057397 Report a problem | ||
| 6/12/2020 | Price change | $848,000-1.2%$326/sqft |
Source: Berkshire Hathaway HomeService #OC20057397 Report a problem | ||
| 5/24/2020 | Price change | $858,000-4.5%$330/sqft |
Source: Berkshire Hathaway HomeService #OC20057397 Report a problem | ||
| 4/24/2020 | Listed for sale | $898,000+10.9%$346/sqft |
Source: Berkshire Hathaway HomeService #OC20057397 Report a problem | ||
| 8/26/2016 | Sold | $810,000-5.7%$312/sqft |
Source: Public Record Report a problem | ||
| 7/24/2016 | Pending sale | $859,000$331/sqft |
Source: First Team Real Estate #OC16094082 Report a problem | ||
| 6/22/2016 | Listed for sale | $859,000+154.1%$331/sqft |
Source: First Team Real Estate #OC16094082 Report a problem | ||
| 8/14/2000 | Sold | $338,000$130/sqft |
Source: Public Record Report a problem | ||
Public tax history
| Year | Property taxes | Tax assessment |
|---|---|---|
| 2025 | $9,587 +2.6% | $914,654 +2% |
| 2024 | $9,344 +2.4% | $896,720 +2% |
| 2023 | $9,125 +1.8% | $879,138 +2% |
| 2022 | $8,961 +2% | $861,900 +2% |
| 2021 | $8,781 -1.9% | $845,000 -1.7% |
| 2020 | $8,949 | $859,578 +2% |
| 2019 | $8,949 +2.1% | $842,724 +2% |
| 2018 | $8,769 +4% | $826,200 +2% |
| 2017 | $8,431 | $810,000 +69.4% |
| 2016 | $8,431 -18.8% | $478,263 +1.5% |
| 2015 | $10,382 +117.5% | $471,080 +2% |
| 2014 | $4,772 | $461,853 +0.5% |
| 2013 | -- | $459,766 +2% |
| 2012 | -- | $450,751 +2% |
| 2011 | -- | $441,913 +0.8% |
| 2010 | -- | $438,611 -0.2% |
| 2009 | -- | $439,654 +2% |
| 2008 | -- | $431,034 +2% |
| 2007 | -- | $422,583 +2% |
| 2006 | -- | $414,298 +2% |
| 2005 | -- | $406,175 +13.4% |
| 2004 | -- | $358,220 +1.9% |
| 2003 | -- | $351,655 +2% |
| 2002 | -- | $344,760 +2% |
| 2001 | $3,618 +55.4% | $338,000 +48.3% |
| 2000 | $2,328 | $227,905 |
Find assessor info on the county website
Neighborhood: 92630
Nearby homes
- $1,321,3003 bd2 ba2.1k sqft21735 Bellcroft Dr, Lake Forest, CA 92630Off Market
- $1,356,1004 bd3 ba2.2k sqft21721 Bellcroft Dr, Lake Forest, CA 92630Off Market
- $1,119,4002 bd2 ba1.5k sqft21715 Bellcroft Dr, Lake Forest, CA 92630Off Market
- $1,428,0004 bd3 ba2k sqft21745 Bellcroft Dr, Lake Forest, CA 92630Sold
- $1,629,6004 bd3 ba3k sqft21702 Fernleaf Dr, Lake Forest, CA 92630Off Market
- $1,379,8004 bd3 ba2k sqft21732 Bellcroft Dr, Lake Forest, CA 92630Off Market
- $1,439,7004 bd3 ba2.5k sqft21696 Fernleaf Dr, Lake Forest, CA 92630Off Market
- $1,352,0004 bd3 ba2.2k sqft21712 Fernleaf Dr, Lake Forest, CA 92630Off Market
Nearby schools
GreatSchools rating
- 7/10Lake Forest Elementary SchoolGrades: K-6Distance: 0.3 mi
- 6/10Serrano Intermediate SchoolGrades: 7-8Distance: 1.7 mi
- 8/10El Toro High SchoolGrades: 9-12Distance: 1 mi
Schools provided by the listing agent
- Elementary: Lake Forest
- Middle: Serrano
- High: El Toro
Source: CRMLS. This data may not be complete. We recommend contacting the local school district to confirm school assignments for this home.
Get a cash offer in 3 minutes
Find out how much your home could sell for in as little as 3 minutes with a no-obligation cash offer.
Estimated market value
$1,500,500
Get a cash offer in 3 minutes
Find out how much your home could sell for in as little as 3 minutes with a no-obligation cash offer.
Estimated market value
$1,500,500
- California
- Orange County
- Lake Forest
- 92630
- 21725 Bellcroft Dr
Nearby cities
Nearby zip codes
Other Lake Forest Topics
