As you enter this beautifully updated 4 bedroom, 3 bathroom home, featuring an incredible backyard oasis with a sparkling pool. Many people use the bonus room upstairs as a large 5th bedroom. Freshly painted and move-in ready, this home offers both style and comfort, with exquisite granite countertops throughout and an inviting floor plan perfect for entertaining. As you drive up, you’ll be immediately impressed by the lush landscaping and extended driveway, setting the tone for the elegance inside. A spacious downstairs bedroom and bathroom provide easy accessibility, while the grand entrance with soaring two-story ceilings and a sweeping staircase offers a dramatic welcome.
Natural light floods the home, highlighting the spacious living areas, including a cozy living room with high ceilings, expansive windows, and a beautiful fireplace as the focal point. The open-concept dining room looks out to the stunning backyard, where you can enjoy picturesque views of the pool. The gourmet kitchen is a chef’s dream, featuring upgraded granite countertops, a large island with a downdraft ventilation system, a generous pantry, and upgraded flooring. The eat-in breakfast nook is the perfect spot to take in views of the lush backyard, while the family room, also open to the kitchen, provides plenty of space for relaxation and features its own fireplace for cozy evenings at home.
Upstairs, retreat to the spacious primary suite, which boasts high ceilings, a ceiling fan, a sola tube for extra light, and a luxurious ensuite bathroom with a glass-enclosed shower, dual vanities, and a large walk-in closet. Two additional well-sized bedrooms and a versatile bonus room, offer endless possibilities—it could easily serve as a 5th bedroom, gym, office, or anything else you envision.
The real gem of this home is the backyard. It’s a true private paradise, featuring a sparkling pool and spa, outdoor cooking area, along with a beautiful pool deck. Enjoy the covered patio, lush greenery, artificial turf for low maintenance, and ample foliage that creates a tranquil and serene space for relaxation and fun. This home is equipped with an upgraded HVAC, and newer water heater. Located in a prime neighborhood, this property offers the perfect balance of luxury and convenience. Don’t miss your chance to experience this incredible home—schedule a tour today! No Mello Roos.
Sold for $1,025,000
Listed by: Redfin Corporation • Scott Reiber • Contact: 877-973-3346
Bought with: eXp Realty of California Inc
$1,025,000
21725 Don Gee Ct, Santa Clarita, CA 91350
4beds
2,804sqft
Single Family Residence
Built in 1991
9,725 Square Feet Lot
$1,016,700 Zestimate®
$366/sqft
$5,674 Estimated rent
Home value
$1,016,700
$915,000 - $1.13M
$5,674/mo
Zestimate® history
Owner options
List your home for rent
$5,674/mo
Rent Zestimate®
Find your next renter with Zillow Rental Manager. Plus, with online applications, you can quickly screen prospective tenants – for free.
$5,674/mo
Rent Zestimate®
Refinance and save
$6,541/mo
Est. payment
Refinancing to a lower rate could help reduce your monthly payments and save thousands over the life of the loan.
$6,541/mo
Est. payment
Explore your selling options
Work with a Zillow partner agent
Leverage their expertise and Zillow's premium Showcase listings to get your home seen by more buyers.
Get startedList with your own agent
Get your home in front of millions of buyers by listing it on Zillow.
Learn how to do itSell it yourself
Take full control of how buyers see your home on Zillow by listing For Sale by Owner (FSBO).
List your homeWhat's special
Beautiful fireplaceBeautiful pool deckGourmet kitchenExtended drivewayLarge islandExpansive windowsSpacious primary suite
Zillow last checked:
Listing updated:
Listed by:
Scott Reiber DRE #01336298 661-877-8837,
Redfin Corporation
Bought with:
Garrett Crosby, DRE #02162394
eXp Realty of California Inc
Source: CRMLS,MLS#: SR25057174 Originating MLS: California Regional MLS
Originating MLS: California Regional MLSFacts & features
Interior
Bedrooms & bathrooms
- Bedrooms: 4
- Bathrooms: 3
- Full bathrooms: 3
- Main level bathrooms: 1
- Main level bedrooms: 1
Rooms
- Room types: Bonus Room, Bedroom, Entry/Foyer, Family Room, Game Room, Kitchen, Laundry, Loft, Living Room, Primary Bathroom, Primary Bedroom, Other, Dining Room
Bedroom
- Features: Bedroom on Main Level
Bathroom
- Features: Bathroom Exhaust Fan, Bathtub, Dual Sinks, Full Bath on Main Level, Granite Counters, Remodeled, Soaking Tub, Separate Shower, Tub Shower, Upgraded
Kitchen
- Features: Granite Counters, Kitchen/Family Room Combo, Remodeled, Updated Kitchen, Walk-In Pantry
Heating
- Central
Cooling
- Central Air
Appliances
- Included: Built-In Range, Electric Oven, Gas Range, Microwave, Refrigerator, Water Heater
- Laundry: Electric Dryer Hookup, Gas Dryer Hookup, Laundry Room
Features
- Ceiling Fan(s), Cathedral Ceiling(s), Separate/Formal Dining Room, Granite Counters, High Ceilings, Open Floorplan, Pantry, Recessed Lighting, Bedroom on Main Level, Loft, Primary Suite, Walk-In Closet(s)
- Flooring: Carpet, Laminate
- Has fireplace: Yes
- Fireplace features: Family Room, Gas, Living Room, Recreation Room
- Common walls with other units/homes: No Common Walls
Interior area
- Total interior livable area: 2,804 sqft
Property
Parking
- Total spaces: 3
- Parking features: Direct Access, Garage Faces Front, Garage
- Attached garage spaces: 3
Accessibility
- Accessibility features: None
Features
- Levels: Two
- Stories: 2
- Entry location: 1
- Patio & porch: Rear Porch, Concrete, Front Porch
- Has private pool: Yes
- Pool features: Gas Heat, In Ground, Private
- Has spa: Yes
- Spa features: In Ground, Private
- Has view: Yes
- View description: Hills
Lot
- Size: 9,725 Square Feet
- Features: Front Yard, Lawn
Details
- Parcel number: 3244101008
- Zoning: SCUR2
- Special conditions: Standard
Construction
Type & style
- Home type: SingleFamily
- Architectural style: Modern
- Property subtype: Single Family Residence
Materials
- Stucco
- Foundation: Slab
Condition
- Updated/Remodeled,Turnkey
- New construction: No
- Year built: 1991
Utilities & green energy
- Electric: Photovoltaics on Grid
- Sewer: Public Sewer
- Water: Public
- Utilities for property: Electricity Connected, Natural Gas Connected, Sewer Connected, Water Connected
Community & HOA
Community
- Features: Foothills, Park, Street Lights, Suburban
- Subdivision: Ridge View (Rdgv)
HOA
- Has HOA: Yes
- Amenities included: Other
- HOA fee: $22 monthly
- HOA name: Ridgeview Saugus Homeowners Association
- HOA phone: 818-362-0414
Location
- Region: Santa Clarita
Financial & listing details
- Price per square foot: $366/sqft
- Tax assessed value: $979,200
- Annual tax amount: $13,791
- Date on market: 3/17/2025
- Cumulative days on market: 44 days
- Listing terms: Cash,Conventional,FHA,Submit
- Road surface type: Paved
Price history
| Date | Event | Price |
|---|---|---|
| 6/24/2025 | Sold | $1,025,000-2.4%$366/sqft |
Source:  CRMLS #SR25057174 Report a problem CRMLS #SR25057174 Report a problem | ||
| 6/19/2025 | Pending sale | $1,050,000$374/sqft |
Source: CRMLS #SR25057174 Report a problem | ||
| 5/1/2025 | Contingent | $1,050,000$374/sqft |
Source: CRMLS #SR25057174 Report a problem | ||
| 4/10/2025 | Price change | $1,050,000-1.4%$374/sqft |
Source: CRMLS #SR25057174 Report a problem | ||
| 3/17/2025 | Listed for sale | $1,065,000+11.7%$380/sqft |
Source: CRMLS #SR25057174 Report a problem | ||
| 2/14/2025 | Sold | $953,500-0.7%$340/sqft |
Source: Public Record Report a problem | ||
| 1/12/2024 | Sold | $960,000-3.9%$342/sqft |
Source: CRMLS #SR23148100 Report a problem | ||
| 1/6/2024 | Pending sale | $999,000$356/sqft |
Source: CRMLS #SR23148100 Report a problem | ||
| 12/15/2023 | Contingent | $999,000$356/sqft |
Source: CRMLS #SR23148100 Report a problem | ||
| 11/2/2023 | Price change | $999,000-4.9%$356/sqft |
Source: CRMLS #SR23148100 Report a problem | ||
| 10/19/2023 | Price change | $1,050,000-4.5%$374/sqft |
Source: CRMLS #SR23148100 Report a problem | ||
| 9/21/2023 | Listed for sale | $1,099,000+107.4%$392/sqft |
Source: CRMLS #SR23148100 Report a problem | ||
| 8/3/2009 | Sold | $530,000-9.5%$189/sqft |
Source: Public Record Report a problem | ||
| 5/15/2009 | Listed for sale | -- |
Source: foreclosure.com Report a problem | ||
| 11/12/2008 | Sold | $585,479-0.8%$209/sqft |
Source: Public Record Report a problem | ||
| 8/23/2008 | Listed for sale | $590,000-19.2%$210/sqft |
Source: Listhub #F1767384 Report a problem | ||
| 7/22/2005 | Sold | $730,000+121.2%$260/sqft |
Source: Public Record Report a problem | ||
| 8/31/1994 | Sold | $330,000$118/sqft |
Source: Public Record Report a problem | ||
Public tax history
| Year | Property taxes | Tax assessment |
|---|---|---|
| 2025 | $13,791 +54.1% | $979,200 +46% |
| 2024 | $8,946 +2.6% | $670,710 +2% |
| 2023 | $8,724 -0.5% | $657,559 +2% |
| 2022 | $8,768 +1.8% | $644,666 +2% |
| 2021 | $8,614 +1% | $632,026 +1% |
| 2020 | $8,529 | $625,546 +2% |
| 2019 | $8,529 +5% | $613,282 +2% |
| 2018 | $8,121 | $601,258 +2% |
| 2017 | $8,121 +1.9% | $589,469 +2% |
| 2016 | $7,973 +3.9% | $577,912 +1.5% |
| 2015 | $7,675 +5.4% | $569,232 +2% |
| 2014 | $7,280 | $558,083 +2.5% |
| 2012 | -- | $544,669 +2% |
| 2011 | -- | $533,990 +0.8% |
| 2010 | -- | $530,000 +1% |
| 2009 | -- | $525,000 -22.2% |
| 2008 | -- | $675,000 -9.3% |
| 2007 | -- | $744,600 +2% |
| 2006 | -- | $730,000 +80% |
| 2005 | -- | $405,606 +4% |
| 2004 | -- | $389,858 +1.9% |
| 2003 | -- | $382,714 +7.4% |
| 2002 | -- | $356,200 +7.9% |
| 2000 | -- | $330,000 |
Find assessor info on the county website
Neighborhood: Saugus
Nearby homes
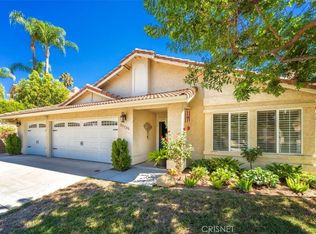
- $848,7003 bd2 ba1.7k sqft21735 Don Gee Ct, Santa Clarita, CA 91350Off Market
- $955,3004 bd3 ba2.5k sqft21715 Don Gee Ct, Santa Clarita, CA 91350Off Market
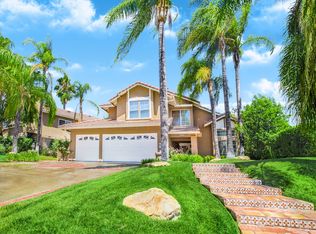
- $1,006,1005 bd3 ba2.5k sqft21747 Don Gee Ct, Santa Clarita, CA 91350Off Market
- $914,5004 bd3 ba2.1k sqft28339 Maxine Ln, Santa Clarita, CA 91350Off Market
- $1,034,7004 bd3 ba2.6k sqft28345 Maxine Ln, Santa Clarita, CA 91350Off Market
- $945,2004 bd3 ba2.5k sqft28333 Maxine Ln, Santa Clarita, CA 91350Off Market
- $1,000,9004 bd3 ba3k sqft21755 Don Gee Ct, Santa Clarita, CA 91350Off Market
- $878,8004 bd3 ba2.1k sqft21726 Don Gee Ct, Santa Clarita, CA 91350Off Market
Nearby schools
GreatSchools rating
- 7/10Rosedell Elementary SchoolGrades: K-6Distance: 0.9 mi
- 8/10Arroyo Seco Junior High SchoolGrades: 7-8Distance: 1.7 mi
- 10/10Saugus High SchoolGrades: 9-12Distance: 1.2 mi
Get a cash offer in 3 minutes
Find out how much your home could sell for in as little as 3 minutes with a no-obligation cash offer.
Estimated market value
$1,016,700
Get a cash offer in 3 minutes
Find out how much your home could sell for in as little as 3 minutes with a no-obligation cash offer.
Estimated market value
$1,016,700
- California
- Los Angeles County
- Santa Clarita
- 91350
- Saugus
- 21725 Don Gee Ct
Nearby cities
Nearby neighborhoods
Nearby zip codes
Other Santa Clarita Topics
