Also listed for lease under MLS # 20251011645. This stunning mid-century home has been completely renovated, seamlessly blending timeless design with modern luxury. No detail has been overlooked in the immaculately renovated interiors, which feature gorgeous neutral shades & luxurious fixtures and finishings. Featuring 5 spacious bedrooms and 5 full baths, the home offers ample space for comfort and functionality. The open-concept living & dining areas boast a gas fireplace with wood accent wall & floor to ceiling windows, allowing natural light to pour in and highlight the sleek, minimalist aesthetic. A gourmet kitchen with high-end appliances, custom cabinetry, a scullery and an island with bar seating serves as the heart of the home, perfect for entertaining. A mudroom with laundry & first-floor ensuite bedroom complete the main level. The feature glass railing staircase takes you upstairs to a serene primary suite with two sinks, water closet & stunning Euro rainfall shower & walk in closet. Two bedrooms with shared full bath and additional laundry room complete the 2nd floor. In the lower level, you’ll find a family room, bar area & additional bedroom with full bath and plenty of storage. Outside, a beautiful yard and patio creates an inviting space for outdoor gatherings. This thoughtfully updated mid-century masterpiece effortlessly combines classic architectural elements with contemporary sophistication.
Sold for $1,212,500
$1,212,500
21725 Normandale St, Beverly Hills, MI 48025
5beds
4,382sqft
Single Family Residence
Built in 1968
1.37 Acres Lot
$1,243,700 Zestimate®
$277/sqft
$5,471 Estimated rent
Home value
$1,243,700
$1.17M - $1.33M
$5,471/mo
Zestimate® history
Owner options
List your home for rent
$5,471/mo
Rent Zestimate®
Find your next renter with Zillow Rental Manager. Plus, with online applications, you can quickly screen prospective tenants – for free.
$5,471/mo
Rent Zestimate®
Refinance and save
$7,969/mo
Est. payment
Refinancing to a lower rate could help reduce your monthly payments and save thousands over the life of the loan.
$7,969/mo
Est. payment
Explore your selling options
Work with a Zillow partner agent
Leverage their expertise and Zillow's premium Showcase listings to get your home seen by more buyers.
Get startedList with your own agent
Get your home in front of millions of buyers by listing it on Zillow.
Learn how to do itSell it yourself
Take full control of how buyers see your home on Zillow by listing For Sale by Owner (FSBO).
List your homeWhat's special
Ensuite bedroomOutdoor gatheringsIsland with bar seatingBeautiful yardTimeless designModern luxuryStunning euro rainfall shower
Zillow last checked:
Listing updated:
Listed by:
Cindy Obron Kahn 248-568-7309,
The Agency Hall & Hunter,
Emily Kahn 248-568-0569,
The Agency Hall & Hunter
Bought with:
Judy Cemer, 6501299829
Century 21 Riverpointe
Source: Realcomp II,MLS#: 20251011601
Facts & features
Interior
Bedrooms & bathrooms
- Bedrooms: 5
- Bathrooms: 5
- Full bathrooms: 5
Primary bedroom
- Level: Upper
- Area: 240
- Dimensions: 16 X 15
Bedroom
- Level: Upper
- Area: 144
- Dimensions: 12 X 12
Bedroom
- Level: Upper
- Area: 132
- Dimensions: 12 X 11
Bedroom
- Level: Entry
- Area: 168
- Dimensions: 14 X 12
Bedroom
- Level: Lower
- Area: 182
- Dimensions: 14 X 13
Primary bathroom
- Level: Upper
- Area: 130
- Dimensions: 13 X 10
Other
- Level: Upper
- Area: 40
- Dimensions: 10 X 4
Other
- Level: Lower
- Area: 56
- Dimensions: 8 X 7
Other
- Level: Entry
- Area: 28
- Dimensions: 7 X 4
Other
- Level: Entry
- Area: 130
- Dimensions: 13 X 10
Other
- Level: Entry
- Area: 70
- Dimensions: 10 X 7
Dining room
- Level: Entry
- Area: 266
- Dimensions: 19 X 14
Family room
- Level: Lower
- Area: 620
- Dimensions: 31 X 20
Kitchen
- Level: Entry
- Area: 266
- Dimensions: 19 X 14
Laundry
- Level: Upper
- Area: 42
- Dimensions: 7 X 6
Living room
- Level: Entry
- Area: 352
- Dimensions: 22 X 16
Mud room
- Level: Entry
- Area: 90
- Dimensions: 10 X 9
Heating
- Forced Air, Natural Gas
Cooling
- Central Air
Appliances
- Included: Built In Freezer, Built In Gas Oven, Built In Refrigerator, Bar Fridge, Dishwasher, Disposal, Range Hood, Stainless Steel Appliances, Vented Exhaust Fan
- Laundry: Laundry Room
Features
- Has basement: No
- Has fireplace: Yes
- Fireplace features: Gas, Living Room
Interior area
- Total interior livable area: 4,382 sqft
- Finished area above ground: 4,382
Property
Parking
- Total spaces: 2.5
- Parking features: Twoand Half Car Garage, Attached, Electricityin Garage, Garage Door Opener
- Attached garage spaces: 2.5
Features
- Levels: Tri Level
- Entry location: GroundLevelwSteps
- Patio & porch: Covered, Patio, Porch
- Exterior features: Lighting
- Pool features: None
Lot
- Size: 1.37 Acres
- Dimensions: 235.00 x 253.00
Details
- Parcel number: 2410154002
- Special conditions: Short Sale No,Standard
Construction
Type & style
- Home type: SingleFamily
- Architectural style: Split Level
- Property subtype: Single Family Residence
Materials
- Brick
- Foundation: Poured, Slab
- Roof: Asphalt
Condition
- New construction: No
- Year built: 1968
- Major remodel year: 2025
Utilities & green energy
- Sewer: Public Sewer
- Water: Public
- Utilities for property: Cable Available
Community & HOA
Community
- Subdivision: BERKSHIRE VALLEYS NO 1 - BEVERLY HILLS
HOA
- Has HOA: No
Location
- Region: Beverly Hills
Financial & listing details
- Price per square foot: $277/sqft
- Tax assessed value: $173,250
- Annual tax amount: $7,931
- Date on market: 6/25/2025
- Cumulative days on market: 127 days
- Listing agreement: Exclusive Right To Sell
- Listing terms: Cash,Conventional
Price history
| Date | Event | Price |
|---|---|---|
| 8/19/2025 | Sold | $1,212,500-6.7%$277/sqft |
Source:  Realcomp II #20251011601 Report a problem Realcomp II #20251011601 Report a problem | ||
| 7/21/2025 | Pending sale | $1,299,000$296/sqft |
Source: Realcomp II #20251011601 Report a problem | ||
| 6/25/2025 | Listed for sale | $1,299,000-7.1%$296/sqft |
Source: Realcomp II #20251011601 Report a problem | ||
| 6/25/2025 | Listing removed | $1,399,000$319/sqft |
Source: Realcomp II #20250031179 Report a problem | ||
| 5/1/2025 | Listed for sale | $1,399,000-5.2%$319/sqft |
Source: Realcomp II #20250031179 Report a problem | ||
| 5/1/2025 | Listing removed | $1,475,000$337/sqft |
Source: Realcomp II #20250028124 Report a problem | ||
| 4/22/2025 | Listed for sale | $1,475,000$337/sqft |
Source: Realcomp II #20250028124 Report a problem | ||
| 4/22/2025 | Listing removed | $1,475,000$337/sqft |
Source: Realcomp II #20250019115 Report a problem | ||
| 3/21/2025 | Listed for sale | $1,475,000$337/sqft |
Source: Realcomp II #20250019115 Report a problem | ||
| 3/9/2025 | Listing removed | $1,475,000$337/sqft |
Source: Realcomp II #20250015164 Report a problem | ||
| 3/7/2025 | Listed for sale | $1,475,000$337/sqft |
Source: Realcomp II #20250015164 Report a problem | ||
| 3/7/2025 | Listing removed | $1,475,000$337/sqft |
Source: Realcomp II #20250011882 Report a problem | ||
| 3/4/2025 | Listed for sale | $1,475,000+113.8%$337/sqft |
Source: Realcomp II #20250011882 Report a problem | ||
| 7/3/2024 | Sold | $690,000-8%$157/sqft |
Source: Realcomp II #20240041070 Report a problem | ||
| 6/13/2024 | Listed for sale | $749,900-11.7%$171/sqft |
Source: Realcomp II #20240041070 Report a problem | ||
| 5/28/2024 | Listing removed | -- |
Source: Realcomp II #20240014898 Report a problem | ||
| 5/13/2024 | Price change | $849,000-5.6%$194/sqft |
Source: Realcomp II #20240014898 Report a problem | ||
| 4/24/2024 | Price change | $899,000-5.3%$205/sqft |
Source: Realcomp II #20240014898 Report a problem | ||
| 4/7/2024 | Listed for sale | $949,000$217/sqft |
Source: Realcomp II #20240014898 Report a problem | ||
Public tax history
| Year | Property taxes | Tax assessment |
|---|---|---|
| 2025 | $6,771 +58.2% | $377,390 +9.1% |
| 2024 | $4,280 +5.5% | $345,830 +2.1% |
| 2023 | $4,059 -2% | $338,590 +3.8% |
| 2022 | $4,140 -1.3% | $326,160 +11.5% |
| 2021 | $4,195 | $292,460 +1.8% |
| 2020 | -- | $287,270 +3.5% |
| 2019 | $6,060 +46.8% | $277,550 +19% |
| 2018 | $4,128 -30.8% | $233,240 |
| 2017 | $5,965 | $233,240 +4.7% |
| 2016 | $5,965 | $222,810 +8.1% |
| 2015 | -- | $206,060 +17.7% |
| 2014 | -- | $175,040 +22% |
| 2011 | -- | $143,430 -0.4% |
| 2010 | $5,740 -19.5% | $144,030 -19.3% |
| 2009 | $7,132 +118.7% | $178,510 -54.2% |
| 2005 | $3,262 | $389,950 +76.3% |
| 2003 | -- | $221,230 +6.6% |
| 2002 | -- | $207,560 +40.1% |
| 2001 | $6,249 +5.2% | $148,200 +3.2% |
| 2000 | $5,939 | $143,610 |
Find assessor info on the county website
Neighborhood: 48025
Nearby homes
- $325,0002 bd3 ba1.5k sqft21950 Normandale St, Beverly Hills, MI 48025Sold

- $1,251,2004 bd4 ba4.3k sqft21835 Normandale St, Beverly Hills, MI 48025Off Market
- $843,1004 bd4 ba2.8k sqft21655 Normandale St, Beverly Hills, MI 48025Off Market
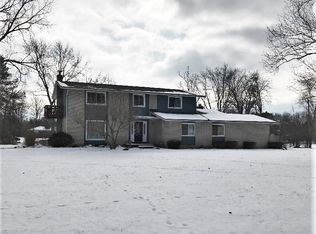
- $725,0004 bd4 ba4.1k sqft21700 Normandale St, Beverly Hills, MI 48025Sold

- $739,7005 bd5 ba4.7k sqft29975 Vernon Dr, Southfield, MI 48076Off Market
- $513,1004 bd2 ba2.4k sqft21575 Normandale St, Beverly Hills, MI 48025Off Market
- $569,5004 bd4 ba3.2k sqft29929 Vernon Dr, Southfield, MI 48076Off Market
- $600,5004 bd3 ba2.1k sqft21747 Gates St, Beverly Hills, MI 48025Off Market
Nearby schools
GreatSchools rating
- 8/10Bingham Farms Elementary SchoolGrades: PK-5Distance: 0.9 mi
- 9/10Berkshire Middle SchoolGrades: 6-8Distance: 1.4 mi
- 8/10Wylie E. Groves High SchoolGrades: 9-12Distance: 0.9 mi
Get a cash offer in 3 minutes
Find out how much your home could sell for in as little as 3 minutes with a no-obligation cash offer.
Estimated market value
$1,243,700
Get a cash offer in 3 minutes
Find out how much your home could sell for in as little as 3 minutes with a no-obligation cash offer.
Estimated market value
$1,243,700
- Michigan
- Oakland County
- Beverly Hills
- 48025
- 21725 Normandale St
Nearby cities
Nearby zip codes
Other Beverly Hills Topics
