Beautifully updated 4 Bed 4 Bath Ranch w/ newly finished Garden Level Basement & 3 Car Garage located in awesome Villages of Parker! Enjoy your morning coffee on the large Covered Front Porch! The inviting Foyer leads into an open, vaulted, light & bright, super livable floor plan. Newer laminate flooring throughout the Main Floor! Newer paint everywhere! Main Floor Office! Voluminous Great Room w/ custom ceiling fan, custom tile, Gas Fireplace surround w/ Dry Stack Stone details & Built-Ins & Huge Windows w/ Great Mountain & Open Space Views! Open concept Kitchen & Dining area, ideal for entertaining. The spacious Kitchen features a large Granite Island & Counters, a Pantry, abundant Refinished Merillat Cabinets adorned w/ Crown & custom Subway Tile Backsplash. The Kitchen is equipped w/ Range Oven, Microwave, Dishwasher, & French Door Refrigerator. Vaulted Main Floor Primary Suite w/ Lighted Ceiling Fan & Dual Closets for ample storage. The En-Suite Primary Bath boasts Dual Vanities, Tile Counters & Tile Floors & Refinished Cabinets! Main Floor Laundry Room / Mudroom provides access to the oversize 3-car garage. Freshly painted 6 panel doors throughout! The Professionally Finished Garden Level Basement is practically new & is an AWESOME Mother-In-Law / 2nd Living Space & is complete w/ a 2nd Fireplace w/ Drystack Stone accents, Granite Hearth & custom LVP throughout! The Basement Bar is unreal w/ custom Soft Close Dove Tail Cabinets, Granite Counters, Subway Glass Tile Backsplash, Stainless Dishwasher & French Door Fridge, huge Stainless Sink Basin w/ custom fixture & more! The Basement has 2 add'l awesome large Beds, 1 w/ an En-Suite Bath w/ custom Quartz Top Vanity & custom Floor to Ceiling Tile & custom Glass Shower Door! Another Bed w/ 10 Light French Doors & Brick Accent Wall! Check out the 2nd Laundry & Full Hall Bath w/ custom Tile! Wowza! The Backyard features a Large Deck, Pond & Great Mountain Views! Tennis courts, community pool, playground, & trails.
Sold for $649,000
Street View
$649,000
21725 Whirlaway Avenue, Parker, CO 80138
4beds
2,744sqft
Single Family Residence
Built in 1998
7,841 Square Feet Lot
$658,700 Zestimate®
$237/sqft
$3,495 Estimated rent
Home value
$658,700
$626,000 - $692,000
$3,495/mo
Zestimate® history
Owner options
List your home for rent
$3,495/mo
Rent Zestimate®
Find your next renter with Zillow Rental Manager. Plus, with online applications, you can quickly screen prospective tenants – for free.
$3,495/mo
Rent Zestimate®
Refinance and save
$4,024/mo
Est. payment
Refinancing to a lower rate could help reduce your monthly payments and save thousands over the life of the loan.
$4,024/mo
Est. payment
Explore your selling options
Work with a Zillow partner agent
Leverage their expertise and Zillow's premium Showcase listings to get your home seen by more buyers.
Get startedList with your own agent
Get your home in front of millions of buyers by listing it on Zillow.
Learn how to do itSell it yourself
Take full control of how buyers see your home on Zillow by listing For Sale by Owner (FSBO).
List your homeWhat's special
Zillow last checked:
Listing updated:
Listed by:
Jason Corriere 720-224-7577 jason@colorado-broker.com,
eXp Realty, LLC,
Susan Corriere 720-219-9139,
eXp Realty, LLC
Bought with:
Dustin Ragle, 100051776
Marrs Realty and Management
Source: REcolorado as distributed by MLS GRID,MLS#: 7529891
Facts & features
Interior
Bedrooms & bathrooms
- Bedrooms: 4
- Bathrooms: 4
- Full bathrooms: 2
- 3/4 bathrooms: 2
- Main level bathrooms: 2
- Main level bedrooms: 2
Primary bedroom
- Description: Huge Vaulted Primary Bedroom W/ Dual Closets Both W/ Bypass Sliders. Terrific Natural Light & Expansive Views Of Open Space & Mountains. Custom Interior Paint. Laminate Flooring Throughout.
- Level: Main
- Area: 168.87 Square Feet
- Dimensions: 15.2 x 11.11
Bedroom
- Description: Terrific Secondary Main Floor Bedroom W/ Custom Light Fixture. Vaulted Ceiling. Laminate Flooring Throughout. Large Walk-In Closet W/ Custom Closet System.
- Level: Main
- Area: 108.41 Square Feet
- Dimensions: 11.9 x 9.11
Bedroom
- Description: Oversized French Doors W/ Opaque 10 Light Glass Doors. Extended Luxury Vinyl Plank Flooring. Large Closet W/ Six Panel Doors. Custom Paint. Custom Faux Brick Accent Wall. Built-In Shelving & More.
- Level: Basement
- Area: 215.34 Square Feet
- Dimensions: 11.1 x 19.4
Bedroom
- Description: Large Secondary Basement Bedroom W/ Large Closet. Six Panel Doors. Luxury Vinyl Plank Flooring. Private En-Suite Bathroom. Great Natural Light.
- Level: Basement
- Area: 162.74 Square Feet
- Dimensions: 10.3 x 15.8
Primary bathroom
- Description: En-Suite Primary Bath. Dual Vanities, Upgraded Tile Flooring & Upgraded Cabinets. Great Natural Light. Vaulted.
- Level: Main
- Area: 57.5 Square Feet
- Dimensions: 5 x 11.5
Bathroom
- Description: Nicely Appointed Full Hall Bathroom W/ Tile Counters. Large Dual Tub / Shower Combo W/ Tile Surround. Upgraded Tile Flooring.
- Level: Main
- Area: 31.65 Square Feet
- Dimensions: 7.7 x 4.11
Bathroom
- Description: Basement Full Bathroom W/ Luxury Vinyl Plank Flooring. Custom Vanity W/ Custom Pulls & Soft Close Drawers. Quartz Countertop. Custom Oil Rubbed Bronze Plumbing Fixtures. Light Bar & Mirror. Custom Floor To Ceiling Tile W/ Schluter Accents. Tub Shower Combo.
- Level: Basement
- Area: 33.25 Square Feet
- Dimensions: 4.1 x 8.11
Bathroom
- Description: En-Suite Bathroom W/ Custom Quartz Counter Vanity W/ Orb Plumbing Fixtures. Custom Mirror. Oil Rubbed Bronze Light Fixture W/ Large Globes. Upgraded Custom Shower W/ Floor To Ceiling Tile & Schluter Accents W/ Custom Plumbing Fixtures & Bypass Glass Shower Door.
- Level: Basement
- Area: 47.43 Square Feet
- Dimensions: 9.3 x 5.1
Dining room
- Description: Amazing Vaulted Dining Room W/ Custom Laminate Flooring Throughout. Upgraded Glass Slider To Large Deck W/ Unreal Views Of Open Space & Mountains. Custom Upgraded Dining Chandelier. Great Natural Light.
- Level: Main
- Area: 90 Square Feet
- Dimensions: 10 x 9
Family room
- Description: Sweet Basement Remodel! Custom Luxury Vinyl Plank Flooring. Custom Paint In Basement W/ White Ceilings. Garden Level Basement Provides Unreal Natural Light. Gas Fireplace & Custom Stone Tile Surround & Granite Hearth. Custom Oil Rubbed Bronze Light Fixtures. Custom Bar W/ Shaker Style Cabinets. Dovetail Drawers, Solid Wood Boxes & Soft Close Features. Upgraded Cabinet Pulls & Soft Close Doors. Granite Countertop Adorned W/ Subway Tile Backsplash. Stainless Steel Dishwasher. Large Stainless Steel Undermount Sink Basin W/ Garbage Disposal & Custom Kitchen Faucet. French Door Refrigerator. Perfect Mother-In-Law Set Up & Perfect For Entertaining Guests.
- Level: Basement
- Area: 474 Square Feet
- Dimensions: 15.8 x 30
Great room
- Description: Vaulted Great Room W/ Laminate Flooring Throughout. Custom Dry Stack Stone Tile Surround W/ Gas Fireplace. Custom Stain Grade Mantle. Custom Ceiling Fan. Incredible Expansive Mountain & Open Space Views.
- Level: Main
- Area: 174.2 Square Feet
- Dimensions: 13.4 x 13
Kitchen
- Description: Super Light & Bright Open Kitchen W/ Custom Laminate Flooring. Great Pantry. Granite Counters & Huge Granite Island. Refaced Cabinets W/ Custom Pulls. Undermount Custom Sink & Upgraded Faucet. Lg Dishwasher. Kenmore Elite French Door Refrigerator W/ Freezer Drawer. Subway Tile Backsplash. Cabinets Adorned W/ Crown Molding.
- Level: Main
- Area: 151.04 Square Feet
- Dimensions: 12.8 x 11.8
Laundry
- Description: Spacious Main Floor Laundry / Mudroom. Great Storage In Cabinets. Durable Laminate Flooring..
- Level: Main
- Area: 28.08 Square Feet
- Dimensions: 5.2 x 5.4
Laundry
- Description: Basement Laundry W/ Stackable Washer & Dryer Included. Custom Cabinetry W/ Dovetail Drawers & Soft Close Full Extension Glides. Custom Tile Backsplash. Custom Granite Countertop. Custom Cubbies & Shaker Style Cabinets W/ Soft Close Doors.
- Level: Basement
- Area: 35.4 Square Feet
- Dimensions: 5.9 x 6
Office
- Description: Awesome Main Floor Study W/ Upgraded Six Panel French Doors. Great Natural Light. Custom Flooring & More!
- Level: Main
- Area: 140.48 Square Feet
- Dimensions: 12.11 x 11.6
Utility room
- Description: Furnace & Ac 5 Years Old. Water Heater Newer.
- Level: Basement
- Area: 31.72 Square Feet
- Dimensions: 6.1 x 5.2
Heating
- Forced Air
Cooling
- Central Air
Appliances
- Included: Bar Fridge, Dishwasher, Disposal, Dryer, Gas Water Heater, Microwave, Range, Refrigerator, Washer
Features
- Built-in Features, Ceiling Fan(s), Eat-in Kitchen, Entrance Foyer, Granite Counters, High Ceilings, Kitchen Island, Open Floorplan, Pantry, Primary Suite, Quartz Counters, Smoke Free, Tile Counters, Vaulted Ceiling(s), Walk-In Closet(s), Wet Bar
- Flooring: Laminate, Tile, Vinyl
- Windows: Double Pane Windows, Window Coverings
- Basement: Daylight,Finished,Full
- Number of fireplaces: 2
- Fireplace features: Family Room, Gas, Great Room
Interior area
- Total structure area: 2,744
- Total interior livable area: 2,744 sqft
- Finished area above ground: 1,381
- Finished area below ground: 1,294
Property
Parking
- Total spaces: 3
- Parking features: Concrete, Dry Walled, Exterior Access Door, Storage
- Attached garage spaces: 3
Features
- Levels: One
- Stories: 1
- Patio & porch: Covered, Deck, Front Porch
- Exterior features: Private Yard, Rain Gutters
- Fencing: Full
- Has view: Yes
- View description: Mountain(s)
Lot
- Size: 7,841 Square Feet
- Features: Landscaped, Level, Sprinklers In Front, Sprinklers In Rear
Details
- Parcel number: R0383039
- Special conditions: Standard
Construction
Type & style
- Home type: SingleFamily
- Architectural style: Traditional
- Property subtype: Single Family Residence
Materials
- Brick, Frame, Wood Siding
- Foundation: Structural
- Roof: Composition
Condition
- Updated/Remodeled
- Year built: 1998
Utilities & green energy
- Electric: 110V, 220 Volts
- Sewer: Public Sewer
- Water: Public
- Utilities for property: Cable Available, Electricity Connected, Natural Gas Connected
Community & HOA
Community
- Security: Carbon Monoxide Detector(s), Smoke Detector(s)
- Subdivision: Villages Of Parker
HOA
- Has HOA: Yes
- Amenities included: Park, Playground, Pool, Tennis Court(s), Trail(s)
- Services included: Recycling, Trash
- HOA fee: $195 quarterly
- HOA name: Canterberry Crossing
- HOA phone: 303-841-8658
- Second HOA fee: $65 quarterly
- Second HOA name: The Downs HOA
- Second HOA phone: 303-841-8658
Location
- Region: Parker
Financial & listing details
- Price per square foot: $237/sqft
- Tax assessed value: $616,952
- Annual tax amount: $2,608
- Date on market: 1/24/2024
- Listing terms: Cash,Conventional,FHA,VA Loan
- Exclusions: Seller's Personal Property
- Ownership: Relo Company
- Electric utility on property: Yes
- Road surface type: Paved
Price history
| Date | Event | Price |
|---|---|---|
| 4/22/2024 | Sold | $649,000$237/sqft |
Source:  REcolorado as distributed by MLS GRID #7529891 Report a problem REcolorado as distributed by MLS GRID #7529891 Report a problem | ||
| 3/22/2024 | Pending sale | $649,000$237/sqft |
Source: REcolorado as distributed by MLS GRID #7529891 Report a problem | ||
| 2/27/2024 | Listed for sale | $649,000$237/sqft |
Source: REcolorado as distributed by MLS GRID #7529891 Report a problem | ||
| 2/19/2024 | Pending sale | $649,000$237/sqft |
Source: REcolorado as distributed by MLS GRID #7529891 Report a problem | ||
| 1/24/2024 | Listed for sale | $649,000+136%$237/sqft |
Source: REcolorado as distributed by MLS GRID #7529891 Report a problem | ||
| 1/29/2015 | Sold | $275,000+5.8%$100/sqft |
Source: Public Record Report a problem | ||
| 6/5/2001 | Sold | $260,000+10.6%$95/sqft |
Source: Public Record Report a problem | ||
| 12/2/1999 | Sold | $235,000+43.3%$86/sqft |
Source: Public Record Report a problem | ||
| 6/22/1998 | Sold | $164,000$60/sqft |
Source: Public Record Report a problem | ||
Public tax history
| Year | Property taxes | Tax assessment |
|---|---|---|
| 2025 | $3,384 -1.2% | $38,560 -9.1% |
| 2024 | $3,425 +31.3% | $42,430 -1% |
| 2023 | $2,608 -3.9% | $42,840 +42% |
| 2022 | $2,716 | $30,170 -2.8% |
| 2021 | -- | $31,040 -1.1% |
| 2020 | $2,780 +11.5% | $31,400 |
| 2019 | $2,493 | $31,400 +15.1% |
| 2018 | $2,493 +7.8% | $27,280 |
| 2017 | $2,313 +7.6% | $27,280 +9.6% |
| 2016 | $2,149 +44.4% | $24,880 |
| 2015 | $1,488 +145.1% | $24,880 +22.7% |
| 2014 | $607 | $20,270 |
| 2013 | -- | $20,270 +1.4% |
| 2012 | -- | $19,990 |
| 2011 | -- | $19,990 -5.7% |
| 2010 | -- | $21,200 -4.5% |
| 2009 | -- | $22,190 |
| 2008 | -- | $22,190 +3.5% |
| 2007 | -- | $21,440 |
| 2006 | $2,422 +8% | $21,440 +8.1% |
| 2004 | $2,243 -35% | $19,840 -4.2% |
| 2003 | $3,450 | $20,710 |
| 2002 | -- | $20,710 +26.9% |
| 2001 | $1,958 -1.8% | $16,320 |
| 2000 | $1,995 | $16,320 |
Find assessor info on the county website
Neighborhood: 80138
Nearby homes
- $611,6005 bd4 ba2.1k sqft21705 Whirlaway Ave, Parker, CO 80138Off Market

- $638,0004 bd3 ba2.1k sqft21745 Whirlaway Ave, Parker, CO 80138Off Market
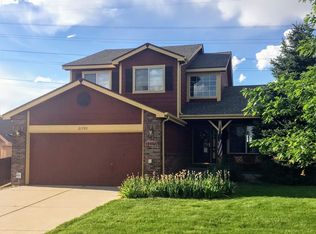
- $624,8003 bd3 ba2.3k sqft21765 Whirlaway Ave, Parker, CO 80138Off Market
- $570,9003 bd2 ba1.3k sqft21685 Whirlaway Ave, Parker, CO 80138Off Market
- $570,8003 bd2 ba1.7k sqft21722 Whirlaway Ave, Parker, CO 80138Off Market
- $635,4004 bd4 ba3.3k sqft21742 Whirlaway Ave, Parker, CO 80138Off Market
- $685,1004 bd3 ba2.9k sqft21702 Whirlaway Ave, Parker, CO 80138Off Market
- $556,8003 bd3 ba1.8k sqft21785 Whirlaway Ave, Parker, CO 80138Off Market
Nearby schools
GreatSchools rating
- 8/10Pioneer Elementary SchoolGrades: PK-5Distance: 0.4 mi
- 8/10Cimarron Middle SchoolGrades: 6-8Distance: 1.2 mi
- 10/10Legend High SchoolGrades: 9-12Distance: 1.4 mi
Schools provided by the listing agent
- Elementary: Pioneer
- Middle: Cimarron
- High: Legend
- District: Douglas RE-1
Source: REcolorado as distributed by MLS GRID. This data may not be complete. We recommend contacting the local school district to confirm school assignments for this home.
Get a cash offer in 3 minutes
Find out how much your home could sell for in as little as 3 minutes with a no-obligation cash offer.
Estimated market value
$658,700
Get a cash offer in 3 minutes
Find out how much your home could sell for in as little as 3 minutes with a no-obligation cash offer.
Estimated market value
$658,700
- Colorado
- Douglas County
- Parker
- 80138
- 21725 Whirlaway Avenue
