Skip main navigation
Off market
  • $1,314,000

    21726 Northwood Ln, Lake Forest, CA 92630

    3beds
    1,684sqft
    SingleFamily
    Built in 1977
    7,535 Square Feet Lot
    $1,314,000 Zestimate®
    $780/sqft
    $4,479 Estimated rent

    Home value

    $1,314,000

    $1.24M - $1.38M

    $4,479/mo

    Zestimate® history
    Loading
    Loading...

    Owner options

    List your home for rent

    $4,479/mo

    Rent Zestimate®

    Find your next renter with Zillow Rental Manager. Plus, with online applications, you can quickly screen prospective tenants – for free.

    Learn more

    $4,479/mo

    Rent Zestimate®

    Refinance and save

    $8,296/mo

    Est. payment

    Refinancing to a lower rate could help reduce your monthly payments and save thousands over the life of the loan.

    See today's rates

    $8,296/mo

    Est. payment

    Explore your selling options

    Work with a Zillow partner agent

    Leverage their expertise and Zillow's premium Showcase listings to get your home seen by more buyers.

    Get started

    List with your own agent

    Get your home in front of millions of buyers by listing it on Zillow.

    Learn how to do it

    Sell it yourself

    Take full control of how buyers see your home on Zillow by listing For Sale by Owner (FSBO).

    List your home

    What's special

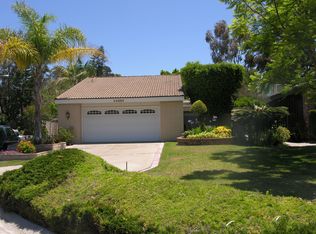
    Stunning single story with prime location in desirable community of The Oaks! Vaulted ceilings welcome you inside offering a sense of openness as the numerous windows allow plenty of natural light and glimpses of the ideal yard beyond. The spacious dining room enjoys a fireplace and is open to both kitchen and living rooms. The kitchen featuring travertine flooring, quartz counters and stainless steel appliances, opens into the atrium for further dining and outdoor enjoyment. Both secondary bedrooms also have vaulted ceilings and are great size. Enter the master suite through double doors and relish the private patio, walk in closet, and stunning en-suite bathroom with glorious shower and double vanities. This upgraded home offers no interior steps and is only steps away from so much! The lush green of Serrano Park beckons just around the corner. A relaxing horse trail offers beauty and convenience out your back door. The Sun and Sail club abounds with recreation and entertainment. All this can be yours plus a bonus: an oversize backyard! Most homes in this community have around 5000 sqft, but this lot is over 7500! This landscaped retreat is ideal for entertaining with a custom outdoor bar featuring granite countertops, a large covered patio and an enchanting gas fire pit. Home has been meticulously maintained and even has a newer roof! You will feel right at home in this lovely setting so visit today to start living this sought after lifestyle.

    This property is not currently displayed as for sale or rent on Zillow. This may be different from what's on other websites or public sources.

    Facts & features

    Interior

    Bedrooms & bathrooms
    • Bedrooms: 3
    • Bathrooms: 2
    • Full bathrooms: 2
    Heating
    • Forced air, Gas
    Cooling
    • Central
    Appliances
    • Included: Dishwasher, Microwave, Range / Oven, Refrigerator
    • Laundry: In Garage
    Features
    • Recessed Lighting, Unfurnished, Beamed Ceilings, Wet Bar, Granite Counters, Wainscoting, Open Floorplan, Cathedral Ceiling(s), Ceiling Fan(s), Built-in Features, High Ceilings
    • Flooring: Carpet
    • Windows: Blinds, Screens, Double Pane Windows, Atrium, Skylight(s)
    • Fireplace features: Dining Room
    • Common walls with other units/homes: No Common Walls
    Interior area
    • Total interior livable area: 1,684 sqft

    Property

    Parking
    • Total spaces: 6
    • Parking features: Garage - Attached
    Accessibility
    • Accessibility features: 2+ Access Exits, No Interior Steps, Doors - Swing in, Parking, Entry Slope less than 1 foot
    Features
    • Levels: One
    • Patio & porch: Concrete, Patio
    • Pool features: Association
    • Spa features: Association
    • Fencing: Wood
    Lot
    • Size: 7,535 Square Feet
    • Features: Back Yard, Front Yard, Landscaped, Sprinkler System, Lawn, Park Nearby, Zero Lot Line
    Details
    • Parcel number: 61444120
    • Special conditions: Standard

    Construction

    Type & style
    • Home type: SingleFamily
    Condition
    • Updated/Remodeled
    • Year built: 1977

    Utilities & green energy

    • Sewer: Public Sewer
    • Water: Public
    • Utilities for property: Cable Available, Water Connected, Phone Connected, Sewer Connected, Electricity Connected, Natural Gas Connected

    Community & HOA

    HOA
    • Has HOA: Yes
    • Amenities included: Other, Barbecue, Sauna, Banquet Facilities, Meeting Room, Spa/Hot Tub, Tennis Court(s), Clubhouse, Recreation Room
    • HOA fee: $121 monthly
    Location
    • Region: Lake Forest

    Financial & listing details

    • Price per square foot: $780/sqft
    • Tax assessed value: $856,159
    • Road surface type: Maintained

    Price history

    DateEventPrice
    7/31/2019Sold$767,500$456/sqft
    Source: CRMLS #PW19144085 Report a problem
    6/25/2019Pending sale$767,500$456/sqft
    Source: First Team Real Estate #PW19144085 Report a problem
    6/19/2019Listed for sale$767,500+20.1%$456/sqft
    Source: First Team Real Estate #PW19144085 Report a problem
    2/18/2018Listing removed$3,400$2/sqft
    Source: Sonnek Realty #OC18006375 Report a problem
    1/17/2018Listed for rent$3,400$2/sqft
    Source: Sonnek Realty #OC18006375 Report a problem
    2/9/2015Listing removed$639,000$379/sqft
    Source: First Team Estates #OC14135038 Report a problem
    1/19/2015Listed for sale$639,000+0.6%$379/sqft
    Source: First Team Estates #OC14135038 Report a problem
    9/9/2014Sold$635,000-0.6%$377/sqft
    Source: Public Record Report a problem
    6/27/2014Listed for sale$639,000$379/sqft
    Source: First Team Real Estate #OC14135038 Report a problem

    Public tax history

    YearProperty taxesTax assessment
    2026-- $856,159 +2%
    2025$8,826 +1.8%$839,372 +2%
    2024$8,668 +2.4%$822,914 +2%
    2023$8,464 +1.8%$806,779 +2%
    2022$8,314 +2%$790,960 +2%
    2021$8,148 +0.9%$775,451 +1%
    2020$8,075 $767,500 +12.2%
    2019$8,075 +13.4%$684,141 +2%
    2018$7,122 +2.9%$670,727 +2%
    2017$6,919 $657,576 +2%
    2016$6,919 +2.8%$644,683 +1.5%
    2015$6,732 +216.2%$635,000 +202%
    2014$2,129 $210,264 +0.5%
    2013-- $209,314 +2%
    2012-- $205,210 +2%
    2011-- $201,187 +0.8%
    2010-- $199,684 -0.2%
    2009-- $200,160 +2%
    2008-- $196,236 +2%
    2007-- $192,389 +2%
    2006-- $188,617 +2%
    2005-- $184,919 +2%
    2004-- $181,294 +1.9%
    2003-- $177,972 +2%
    2002-- $174,483 +2%
    2001$1,713 +1.5%$171,062 +2%
    2000$1,687 $167,708
    Find assessor info on the county website

    Neighborhood: 92630

    Nearby schools

    GreatSchools rating
    Schools provided by the listing agent
    • Elementary: Rancho Canada
    • High: El Toro
    • District: Saddleback Valley Unified

    Source: The MLS. This data may not be complete. We recommend contacting the local school district to confirm school assignments for this home.

    Get a cash offer in 3 minutes
    Find out how much your home could sell for in as little as 3 minutes with a no-obligation cash offer.
    Estimated market value
    $1,314,000
    Get a cash offer in 3 minutes
    Find out how much your home could sell for in as little as 3 minutes with a no-obligation cash offer.
    Estimated market value
    $1,314,000