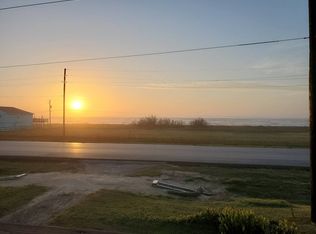
Beautiful, fully furnished 4 bedrm, 2.5 bath in Sea Isle w/awesome, unobstructed views of the beach and Gulf. Open living, kitchen, dining area. Kitchen features high ceilings, stainless steel appliances, white cabinetry, granite countertops, a smooth top electric cooktop, and a breakfast bar. Living room/family room has lots of natural light, high ceilings, a ceiling fan, & wood plank floors. Primary bedroom has high ceilings, a ceiling fan, and lots windows for natural light. Primary bath has clawfoot tub, a separate tiled shower, and granite vanity with double sinks. All bedrooms are decorated in neutral colors, have ceiling fans and wood plank flooring. Covered front deck/porch. ONE OWNER home, NEVER RENTED, SI amenities incl community pool/baby pool, neighborhood park/playground, community fishing pier, pickleball court, 2 beach parks, community store, bait shop, 2 bars, 2 restaurants, 2 boat ramps, a marina, & Fire Station#8. Schedule your showing appointment with me today!
For sale
Price cut: $15.1K (8/7)
$649,900
21726 San Luis Pass Rd, Galveston, TX 77554
4beds
1,600sqft
Single Family Residence
Built in 2019
6,599 Square Feet Lot
$623,200 Zestimate®
$406/sqft
$27/mo HOA
What's special
High ceilingsStainless steel appliancesWood plank floorsGranite countertopsCeiling fanSmooth top electric cooktopKitchen features high ceilings
- 239 days
- 54
- 3
Zillow last checked:
Listing updated:
Listed by:
Jerry Sutherland TREC #0218461 281-796-0153,
Keller Williams Memorial
Source: HAR,MLS#: 22572656
Facts & features
Interior
Bedrooms & bathrooms
- Bedrooms: 4
- Bathrooms: 3
- Full bathrooms: 2
- 1/2 bathrooms: 1
Primary bedroom
- Level: First
- Area: 240
- Dimensions: 15x16
Bedroom
- Level: First
- Area: 130
- Dimensions: 10x13
Bedroom
- Level: First
- Area: 130
- Dimensions: 10x13
Bedroom
- Level: First
- Area: 120
- Dimensions: 10x12
Breakfast
- Level: First
- Area: 104
- Dimensions: 8x13
Family room
- Level: First
- Area: 180
- Dimensions: 12x15
Kitchen
- Level: First
- Area: 88
- Dimensions: 8x11
Heating
- Electric
Cooling
- Ceiling Fan(s), Electric
Appliances
- Included: Disposal, Dryer, Refrigerator, Washer, Electric Oven, Oven, Microwave, Electric Cooktop, Electric Range, Dishwasher
- Laundry: Electric Dryer Hookup, Washer Hookup
Features
- High Ceilings, All Bedrooms Down, En-Suite Bath, Primary Bed - 1st Floor, Walk-In Closet(s)
- Flooring: Vinyl
- Doors: Insulated Doors
- Windows: Insulated/Low-E windows, Window Coverings
Interior area
- Total structure area: 1,600
- Total interior livable area: 1,600 sqft
Property
Parking
- Total spaces: 4
- Parking features: Driveway Gate, No Garage, Additional Parking, Double-Wide Driveway, Attached Carport
- Carport spaces: 4
Accessibility
- Accessibility features: Accessible Bedroom, Accessible Closets, Accessible Common Area, Accessible Doors, Accessible Electrical and Environmental Controls, Accessible Full Bath, Accessible Hallway(s), Accessible Kitchen, Accessible Kitchen Appliances, Accessible Washer/Dryer
Features
- Stories: 1
- Patio & porch: Covered, Patio/Deck, Porch
- Fencing: Back Yard,Full
- Has view: Yes
- View description: Beach, Gulf View, Water
- Has water view: Yes
- Water view: Gulf,Water
Lot
- Size: 6,599 Square Feet
- Features: Back Yard, Cleared, Subdivided, 0 Up To 1/4 Acre
Details
- Parcel number: 637600000112000
Construction
Type & style
- Home type: SingleFamily
- Architectural style: Traditional
- Property subtype: Single Family Residence
Materials
- Blown-In Insulation, Cement Siding
- Foundation: Raised
- Roof: Composition
Condition
- New construction: No
- Year built: 2019
Utilities & green energy
- Sewer: Public Sewer
- Water: Public
Green energy
- Energy efficient items: Thermostat, HVAC, HVAC>13 SEER
Community & HOA
Community
- Subdivision: Sea Isle 1
HOA
- Has HOA: Yes
- Amenities included: Basketball Court, Beach Access, Boat Dock, Boat Ramp, Boat Slip, Marina, Paid Patrol, Park, Picnic Area, Playground, Pool
- HOA fee: $318 annually
Location
- Region: Galveston
Financial & listing details
- Price per square foot: $406/sqft
- Tax assessed value: $601,120
- Annual tax amount: $10,190
- Date on market: 2/10/2026
- Listing terms: Cash,Conventional,FHA,VA Loan
- Exclusions: Dishes, Mugs, Quilt In Master Bedroom, Bike, Contents Of Primary Bedroom Closet
- Ownership: Full Ownership
- Road surface type: Asphalt
Estimated market value
$623,200
$592,000 - $654,000
$3,264/mo
Price history
| Date | Event | Price |
|---|---|---|
| 8/7/2026 | Price change | $649,900-2.3%$406/sqft |
Source:  HAR #22572656 Report a problem HAR #22572656 Report a problem | ||
| 4/6/2026 | Price change | $665,000-5%$416/sqft |
Source: HAR #22572656 Report a problem | ||
| 2/10/2026 | Listed for sale | $700,000-3.4%$438/sqft |
Source: HAR #22572656 Report a problem | ||
| 6/27/2025 | Price change | $724,999-3.3%$453/sqft |
Source: HAR #50608862 Report a problem | ||
| 6/10/2025 | Price change | $749,900-3.8%$469/sqft |
Source: HAR #50608862 Report a problem | ||
| 3/3/2025 | Listed for sale | $779,900$487/sqft |
Source: HAR #50608862 Report a problem | ||
Public tax history
| Year | Property taxes | Tax assessment |
|---|---|---|
| 2025 | $5,642 -16.2% | $601,120 -16.2% |
| 2024 | $6,736 -0.6% | $717,330 +5.1% |
| 2023 | $6,775 -16.3% | $682,340 +9.9% |
| 2022 | $8,089 -12.9% | $621,120 +36% |
| 2021 | $9,282 +4.3% | $456,700 +14% |
| 2020 | $8,897 +656.9% | $400,490 +574.2% |
| 2019 | $1,175 +9.8% | $59,400 +22.4% |
| 2017 | $1,071 +51.6% | $48,510 +65.1% |
| 2016 | $706 -26% | $29,390 -25.2% |
| 2015 | $954 +11.9% | $39,270 +13.3% |
| 2014 | $853 | $34,650 |
| 2013 | -- | $34,650 |
| 2012 | -- | $34,650 |
| 2011 | -- | $34,650 |
| 2010 | -- | $34,650 |
| 2009 | -- | $34,650 |
| 2008 | -- | $34,650 |
| 2007 | -- | $34,650 |
Find assessor info on the county website
Monthly payment
Est. payment
Payment breakdown
Explore the cost of this home by adjusting the details. Changes won't be saved.Climate risks
Neighborhood: Sea Isle
Nearby schools
Schools provided by the listing agent
- Elementary: Gisd Open Enroll
- Middle: Gisd Open Enroll
- High: Ball High School
Source: HAR. This data may not be complete. We recommend contacting the local school district to confirm school assignments for this home.
- $400,100-- bd1 ba1.3k sqft21730 San Luis Pass Rd, Galveston, TX 77554Off Market
- $218,200-- bd1 ba840 sqft21729 Zachary Dr, Galveston, TX 77554Off Market
- $320,9004 bd3 ba1.3k sqft21718 San Luis Pass Rd, Galveston, TX 77554Off Market
- $252,100-- bd1 ba768 sqft21804 San Luis Pass Rd, Galveston, TX 77554Off Market
Similar homes
- $749,9003 bd3 ba1.3k sqft22020 Frio Dr, Galveston, TX 77554For Sale
 MLS ID #17487902, Marie Janke, Janke & Co Properties. HAR
 - $700,0003 bd3 ba1.3k sqft22321 Kennedy Dr, Galveston, TX 77554For Sale
 MLS ID #96439806, Andretta Richo, Texas Coastal Realty. HAR
 - $515,0003 bd3 ba2k sqft4224 Fort Bend Dr, Galveston, TX 77554For Sale
 MLS ID #11700629, Maggie McFarland, RE/MAX Pearland- Pearland Home Team. HAR
 - $429,9002 bd2 ba925 sqft21830 San Luis Pass Rd, Galveston, TX 77554For Sale
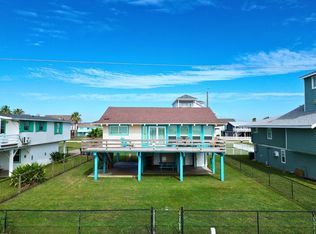 MLS ID #78183709, Susanna Mayberry, RE/MAX Leading Edge. HAR
