Skip main navigation
Closed
  • $265,000

    21727 Aftonshire Dr #35B, Cornelius, NC 28031

    2beds
    1,181sqft
    Condominium
    Built in 2003
    -- sqft lot
    $264,200 Zestimate®
    $224/sqft
    $1,567 Estimated rent

    Home value

    $264,200

    $246,000 - $283,000

    $1,567/mo

    Zestimate® history
    Loading
    Loading...

    Owner options

    List your home for rent

    $1,567/mo

    Rent Zestimate®

    Find your next renter with Zillow Rental Manager. Plus, with online applications, you can quickly screen prospective tenants – for free.

    Learn more

    $1,567/mo

    Rent Zestimate®

    Refinance and save

    $1,869/mo

    Est. payment

    Refinancing to a lower rate could help reduce your monthly payments and save thousands over the life of the loan.

    See today's rates

    $1,869/mo

    Est. payment

    Explore your selling options

    Work with a Zillow partner agent

    Leverage their expertise and Zillow's premium Showcase listings to get your home seen by more buyers.

    Get started

    List with your own agent

    Get your home in front of millions of buyers by listing it on Zillow.

    Learn how to do it

    Sell it yourself

    Take full control of how buyers see your home on Zillow by listing For Sale by Owner (FSBO).

    List your home

    What's special

    Cozy gas log fireplaceCrown molding throughoutFull laundry roomPantry for extra storageDurable vinyl flooringTwo bedroomsAmple cabinetry
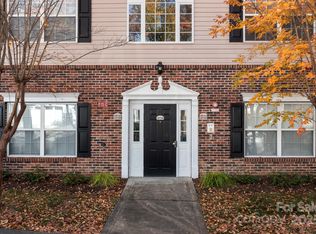
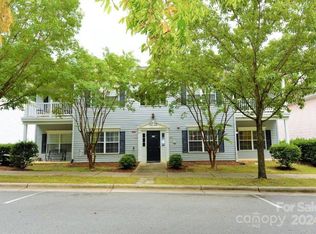
    Welcome to easy living in the heart of Cornelius! Perfectly positioned just moments from downtown, this inviting condominium offers the lifestyle so many buyers are searching for. Imagine starting your mornings with coffee and a short stroll to local favorites, spending evenings enjoying live performances at The Cain Center for the Arts, and having dining, shopping, and community events right outside your door in Antiquity. Inside, you’ll find a thoughtfully designed layout filled with natural light and comfortable living spaces. Durable vinyl flooring runs throughout, offering both style and practicality for everyday living. The spacious living room features a cozy gas log fireplace, creating the perfect spot to relax or entertain. The kitchen is well appointed with ample cabinetry, a pantry for extra storage, and a convenient coffee or bar nook that adds both charm and functionality. Just off the main living area, you’ll find access to outdoor spaces that invite you to unwind and enjoy the fresh Carolina air. This home offers two bedrooms, including a primary suite complete with a walk in closet and a private bathroom featuring a soaking tub, separate shower, and dual vanities. A second bedroom and full guest bath provide flexibility for guests, a home office, or additional living needs. One of the standout features of this home is its unbeatable location. Enjoy being within walking distance to The Cain Center for the Arts, Town Hall, the Cornelius Police Department, and the vibrant Antiquity area filled with shops, restaurants, and seasonal events. Whether it’s festival season, a night out, or a simple walk around town, everything you need is right here. Additional highlights include crown molding throughout, a full laundry room, and both front and back patio spaces, offering multiple areas to relax and enjoy outdoor living. If you’ve been looking for low maintenance living with walkability, charm, and convenience, this is one you don’t want to miss. • HOA includes exterior maintenance, landscaping, and community pool access.

    Zillow last checked:

    Listing updated:

    Listed by:

    Zack Bonczek zack@transcenzgroup.com,

    Keller Williams Lake Norman,

    Katrina Bonczek,

    Keller Williams Lake Norman

    Bought with:

    Andrea Dingwell

    Nagy Properties

    Source: Canopy MLS as distributed by MLS GRID,MLS#: 4366799MLS Logo

    Facts & features

    Interior

    Bedrooms & bathrooms
    • Bedrooms: 2
    • Bathrooms: 2
    • Full bathrooms: 2
    • Main level bedrooms: 2
    Primary bedroom
    • Level: Main
    Bedroom s
    • Level: Main
    Bathroom full
    • Level: Main
    Bathroom full
    • Level: Main
    Dining room
    • Level: Main
    Kitchen
    • Level: Main
    Laundry
    • Level: Main
    Living room
    • Level: Main
    Heating
    • Central, Electric
    Cooling
    • Central Air, Electric
    Appliances
    • Included: Dishwasher, Disposal, Electric Cooktop, Electric Oven, Electric Range, Microwave
    • Laundry: In Unit
    Features
    • Breakfast Bar, Open Floorplan, Walk-In Closet(s)
    • Flooring: Vinyl
    • Has basement: No
    • Fireplace features: Family Room
    Interior area
    • Total structure area: 1,181
    • Total interior livable area: 1,181 sqft
    • Finished area above ground: 1,181
    • Finished area below ground: 0

    Property

    Parking
    • Total spaces: 2
    • Parking features: On Street, Parking Lot
    • Uncovered spaces: 2
    Features
    • Levels: Two
    • Stories: 2
    • Entry location: Main
    • Patio & porch: Balcony, Covered, Front Porch, Rear Porch
    • Exterior features: Lawn Maintenance
    • Pool features: Community
    Lot
    • Size: 0.01 Acres
    Details
    • Parcel number: 00521506
    • Zoning: R03
    • Special conditions: Standard

    Construction

    Type & style
    • Home type: Condo
    • Property subtype: Condominium
    Materials
    • Vinyl
    • Foundation: Slab
    Condition
    • New construction: No
    • Year built: 2003

    Utilities & green energy

    • Sewer: Public Sewer
    • Water: City
    • Utilities for property: Cable Available, Electricity Connected

    Community & HOA

    Community
    • Features: Clubhouse
    • Security: Fire Sprinkler System, Intercom, Smoke Detector(s)
    • Subdivision: Mill Creek
    HOA
    • Has HOA: Yes
    • HOA fee: $270 monthly
    • HOA name: Red Rock Management
    • HOA phone: 888-757-3376
    Location
    • Region: Cornelius

    Financial & listing details

    • Price per square foot: $224/sqft
    • Tax assessed value: $199,763
    • Date on market: 4/10/2026
    • Cumulative days on market: 19 days
    • Listing terms: Cash,Conventional,FHA,VA Loan
    • Electric utility on property: Yes
    • Road surface type: Asphalt, Paved

    Price history

    DateEventPrice
    5/21/2026Sold$265,000+2.4%$224/sqft
    Source: Canopy MLS as distributed by MLS GRID #4366799 Report a problem
    4/28/2026Price change$258,900-3.8%$219/sqft
    Source: Canopy MLS as distributed by MLS GRID #4366799 Report a problem
    4/10/2026Listed for sale$269,000$228/sqft
    Source: Canopy MLS as distributed by MLS GRID #4366799 Report a problem

    Public tax history

    Tax history is unavailable.

    Neighborhood: 28031

    Nearby schools

    GreatSchools rating
    Get a cash offer in 3 minutes
    Find out how much your home could sell for in as little as 3 minutes with a no-obligation cash offer.
    Estimated market value
    $264,200
    Get a cash offer in 3 minutes
    Find out how much your home could sell for in as little as 3 minutes with a no-obligation cash offer.
    Estimated market value
    $264,200