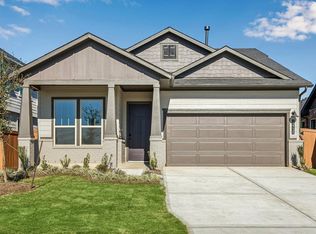
Located at 5618 Toledo Pines Lane, this 2,793 sq.ft. two-story home in Grand Mason Crossing offers an expansive layout with architectural detail and everyday functionality. Featuring 4 bedrooms and 3.5 baths, the design includes a private study on the first floor, a spacious upstairs game room, and a loft overlooking the family room for added flexibility. Soaring two-story ceilings in both the entry and family room create a dramatic first impression, while a gas fireplace anchors the living space. The open-concept kitchen features pendant lights over the island, white painted cabinetry, under-cabinet lighting, and a generously sized walk-in pantry that provides exceptional storage. Upstairs, one secondary bedroom includes its own private bath, offering a comfortable guest suite option.
New construction
Price cut: $19K (6/15)
$384,745
21727 Cisco Point Ln, Katy, TX 77449
3beds
1,582sqft
Single Family Residence
Built in 2026
5,715 Square Feet Lot
$376,000 Zestimate®
$243/sqft
$63/mo HOA
What's special
Expansive layoutSpacious upstairs game roomOpen-concept kitchenArchitectural detailWhite painted cabinetryUnder-cabinet lighting
- 104 days |
- 20 |
- 0 |
Zillow last checked:
Listing updated:
Listed by:
Jared Turner 888-498-6815,
Long Lake Ltd
Source: HAR,MLS#: 3481817
Loading...
Facts & features
Interior
Bedrooms & bathrooms
- Bedrooms: 3
- Bathrooms: 2
- Full bathrooms: 2
Rooms
- Room types: Utility Room
Kitchen
- Features: Kitchen open to Family Room
Heating
- Natural Gas
Cooling
- Electric
Appliances
- Included: ENERGY STAR Qualified Appliances, Disposal, Freestanding Oven, Microwave, Gas Range, Dishwasher
- Laundry: Washer Hookup
Features
- High Ceilings, Primary Bed - 1st Floor, Walk-In Closet(s)
- Flooring: Carpet, Tile
Interior area
- Total structure area: 1,582
- Total interior livable area: 1,582 sqft
Property
Parking
- Total spaces: 2
- Parking features: Attached
- Attached garage spaces: 2
Features
- Stories: 1
- Patio & porch: Covered, Porch
- Exterior features: Sprinkler System
- Fencing: Back Yard
Lot
- Size: 5,715 Square Feet
- Features: Back Yard, Subdivided, 0 Up To 1/4 Acre
Construction
Type & style
- Home type: SingleFamily
- Architectural style: Traditional
- Property subtype: Single Family Residence
Materials
- Brick
- Foundation: Slab
- Roof: Composition
Condition
- New construction: Yes
- Year built: 2026
Details
- Builder name: Long Lake
Utilities & green energy
- Water: Water District
Green energy
- Energy efficient items: Thermostat, Lighting
Community & HOA
Community
- Subdivision: Grand Mason Crossing
HOA
- Has HOA: Yes
- HOA fee: $750 annually
Location
- Region: Katy
Financial & listing details
- Price per square foot: $243/sqft
- Date on market: 4/1/2026
- Listing terms: Cash,Conventional,FHA,VA Loan
- Road surface type: Concrete, Curbs
Estimated market value
$376,000
$357,000 - $395,000
$2,150/mo
Price history
| Date | Event | Price |
|---|---|---|
| 6/15/2026 | Price change | $384,745-4.7%$243/sqft |
Source:  HAR #3481817 Report a problem HAR #3481817 Report a problem | ||
| 4/1/2026 | Listed for sale | $403,745$255/sqft |
Source: HAR #3481817 Report a problem | ||
Public tax history
Tax history is unavailable.
Monthly payment
Est. payment
Payment breakdown
Explore the cost of this home by adjusting the details. Changes won't be saved.Climate risks
Neighborhood: 77449
Nearby schools
GreatSchools rating
- 5/10McRoberts Elementary SchoolGrades: PK-5Distance: 3 mi
- 6/10T H Mcdonald J High SchoolGrades: 6-8Distance: 2.3 mi
- 5/10Paetow High SchoolGrades: 9-12Distance: 1.8 mi
Schools provided by the listing agent
- Elementary: Mcroberts Elementary School
- Middle: Mcdonald Junior High School
- High: Paetow High School
Source: HAR. This data may not be complete. We recommend contacting the local school district to confirm school assignments for this home.
- $407,3454 bd3 ba1.8k sqft21731 Cisco Point Ln, Katy, TX 77449New Construction
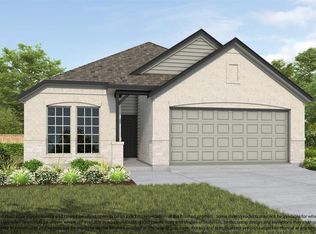
- $507,2005 bd4 ba2.8k sqft21723 Cisco Point Ln, Katy, TX 77449New Construction

- $495,7004 bd4 ba2.7k sqft21719 Cisco Point Ln, Katy, TX 77449New Construction
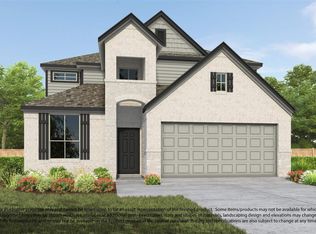
- $469,9905 bd4 ba2.8k sqft5635 Toledo Pines Ln, Katy, TX 77449New Construction
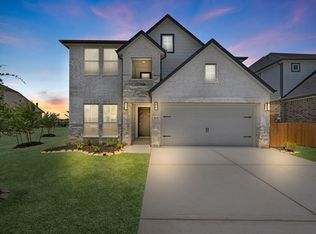
- $469,9904 bd4 ba2.7k sqft5639 Toledo Pines Ln, Katy, TX 77449New Construction
- $431,9904 bd4 ba2.7k sqft5606 Toledo Pines Ln, Katy, TX 77449New Construction
- $455,9904 bd4 ba2.7k sqft5630 Toledo Pines Ln, Katy, TX 77449New Construction
- $446,9905 bd4 ba2.5k sqft5634 Toledo Pines Ln, Katy, TX 77449New Construction
A local agent can set up tours, give advice and negotiate with sellers.
Similar homes
- $407,3454 bd3 ba1.8k sqft21731 Cisco Point Ln, Katy, TX 77449New ConstructionMLS ID #68091259, Jared Turner, Long Lake Ltd. HAR
- $360,9903 bd2 ba1.5k sqft5626 Toledo Pines Ln, Katy, TX 77449New Construction
 MLS ID #39063055, Jared Turner, Long Lake Ltd. HAR
 - $389,9903 bd3 ba2.1k sqft22742 Norcrest Hills Dr, Katy, TX 77449New Construction
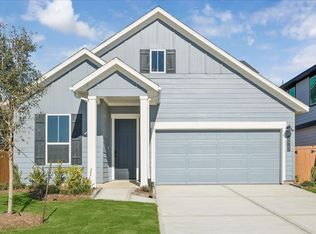 HAR
HAR - $335,9903 bd3 ba2.1k sqft22730 Norcrest Hills Dr, Katy, TX 77449New Construction
 HAR
HAR - $330,0003 bd2 ba1.7k sqft23847 Northwood Terrace Ln, Katy, TX 77493For SaleMLS ID #19310522, Michael Seder, eXp Realty LLC. HAR
- $379,0004 bd3 ba2.2k sqft401 Sunray Lake Ln, Katy, TX 77493For SaleMLS ID #10247362, Ivahn Garcia, Intero River Oaks Office. HAR
- $390,0004 bd3 ba2.1k sqft8635 Jetty Glen Dr, Cypress, TX 77433For SaleMLS ID #6334088, Erick Harbert, Realty Right. HAR
- $389,9003 bd2 ba1.8k sqft21543 Eads Creek Dr, Cypress, TX 77433For SaleMLS ID #25913415, Rebecca Vera, Keller Williams Memorial. HAR
- $373,9904 bd3 ba2.2k sqft5903 Bright Keel Dr, Katy, TX 77493New ConstructionMLS ID #53347939, Cameron Galatas, eXp Realty LLC. HAR
- $321,9903 bd2 ba1.8k sqft4636 Peony Green Dr, Katy, TX 77493New ConstructionHAR
- $370,9904 bd3 ba2.2k sqft2212 Sonder Shore Dr, Katy, TX 77493New ConstructionHAR
- $280,0003 bd2 ba1.8k sqft23107 Forebear Dr, Katy, TX 77493For SaleMLS ID #37180699, Daniel Ciscomani, Intero River Oaks Office. HAR
- $339,0004 bd2 ba1.8k sqft21822 Heather Elm Dr, Cypress, TX 77433For SaleMLS ID #89451551, Tiffany Nguyen, Real Broker, LLC. HAR
- $369,9904 bd2 ba1.8k sqft21422 Gateshead Run Dr, Cypress, TX 77433New ConstructionHAR
- $349,9904 bd3 ba2.3k sqft21619 Coral Mist Dr, Cypress, TX 77433For SaleMLS ID #5622365, Hai Huynh, Keller Williams Signature. HAR
- $381,9004 bd3 ba2.1k sqft3004 Seaside Cove Ct, Katy, TX 77493New ConstructionMLS ID #20173513, Jack Lipar, LGI Homes. HAR
- $389,9004 bd3 ba2k sqft29226 Red Rocks Park Dr, Katy, TX 77494For SaleMLS ID #73603724, Cuicui lu, Lei & Associates, LLC. HAR
- $390,9903 bd3 ba1.9k sqft3926 Downy Birch Ln, Houston, TX 77084New ConstructionMLS ID #91720709, Jared Turner, Long Lake Ltd. HAR
- from $360,9003 bd2 ba1.6k sqftDove Plan, Sunterra, Katy, TX 77493New ConstructionTerrata Homes
- $401,5703 bd3 ba1.9k sqft18910 Baldcypress Basin Ln, Houston, TX 77084New ConstructionMLS ID #6077654, Jared Turner, Long Lake Ltd. HAR
