Skip main navigation
Sold for $345,000
  • $345,000

    21728 Colgate St, Farmington Hills, MI 48336

    4beds
    2,233sqft
    Single Family Residence
    Built in 1942
    6,534 Square Feet Lot
    $371,300 Zestimate®
    $155/sqft
    $2,590 Estimated rent

    Home value

    $371,300

    $353,000 - $394,000

    $2,590/mo

    Zestimate® history
    Loading
    Loading...

    Owner options

    List your home for rent

    $2,590/mo

    Rent Zestimate®

    Find your next renter with Zillow Rental Manager. Plus, with online applications, you can quickly screen prospective tenants – for free.

    Learn more

    $2,590/mo

    Rent Zestimate®

    Refinance and save

    $2,237/mo

    Est. payment

    Refinancing to a lower rate could help reduce your monthly payments and save thousands over the life of the loan.

    See today's rates

    $2,237/mo

    Est. payment

    Explore your selling options

    Work with a Zillow partner agent

    Leverage their expertise and Zillow's premium Showcase listings to get your home seen by more buyers.

    Get started

    List with your own agent

    Get your home in front of millions of buyers by listing it on Zillow.

    Learn how to do it

    Sell it yourself

    Take full control of how buyers see your home on Zillow by listing For Sale by Owner (FSBO).

    List your home

    What's special

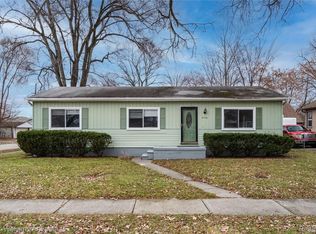
    Here we have for you the prettiest home on the block and this exclamation only starts with curb appeal. You'll walk in, and immediately be struck with how pretty the floors are while you are marveling at the level of cleanliness, in Truth there are hardwood floors everywhere you look. And added to the old world charm and character we have coved ceilings throughout. Also there are tons of windows letting natural light flood in. We also have for you a formal dining room, your office / family room, or potential first floor bedroom. And check this, cozy up 'round the natural fireplace in the living room. Store your best ingredients in the pantry and marvel at the oversized mud room that leads to the deck and a great surprise. We also have a Tankless water heater which means you never run out of hot water, plus heated floors in the bathroom.  Air jet whirlpool tub and custom shower fixtures make you feel like you're in a spa. And how's that for luxury! This kitchen, it's a dream. Custom cabinets, granite countertops, eat-in style, perfect for gatherings. Some new appliances, stove and dishwasher, think about this home. There are four bedrooms, three and a half baths, and there's even this sweet first-floor in-law suite or fifth bedroom with its own full bath. Step outside, you've got yourself a pool right off the deck for these hot summer days you'll love it!  Walk-in pantry, high-end faucets, Pella Windows, and closets so big you could almost get lost in 'em. Come on over to see for yourself. This isn't just a house, it's a life. BATVAI.

    Zillow last checked:

    Listing updated:

    Listed by:

    Nancy R Robinson 248-224-1013,

    Century 21 Curran & Oberski,

    Caren M Goldstone 248-224-1013,

    Century 21 Curran & Oberski

    Bought with:

    Derica Wade, 6506049005

    Dwellings Michigan

    Source: Realcomp II,MLS#: 20240043576MLS Logo

    Facts & features

    Interior

    Bedrooms & bathrooms
    • Bedrooms: 4
    • Bathrooms: 4
    • Full bathrooms: 3
    • 1/2 bathrooms: 1
    Primary bedroom
    • Level: Second
    • Dimensions: 15 x 17
    Bedroom
    • Level: Entry
    • Dimensions: 12 x 12
    Bedroom
    • Level: Second
    • Dimensions: 10 x 8
    Bedroom
    • Level: Second
    • Dimensions: 10 x 12
    Primary bathroom
    • Level: Second
    • Dimensions: 8 x 6
    Other
    • Level: Entry
    • Dimensions: 5 x 8
    Other
    • Level: Second
    • Dimensions: 7 x 8
    Other
    • Level: Entry
    • Dimensions: 4 x 6
    Other
    • Level: Entry
    • Dimensions: 5 x 7
    Dining room
    • Level: Entry
    • Dimensions: 12 x 16
    Kitchen
    • Level: Entry
    • Dimensions: 11 x 13
    Laundry
    • Level: Entry
    • Dimensions: 5 x 7
    Library
    • Level: Entry
    • Dimensions: 10 x 11
    Living room
    • Level: Entry
    • Dimensions: 12 x 16
    Mud room
    • Level: Entry
    • Dimensions: 10 x 15
    Heating
    • Forced Air, Natural Gas
    Cooling
    • Ceiling Fans, Chiller Cooling System, Heat Pump, Wall Units
    Appliances
    • Included: Built In Electric Range, Dishwasher, Disposal, Dryer, Microwave, Washer
    • Laundry: Electric Dryer Hookup, Gas Dryer Hookup, Laundry Room, Washer Hookup
    Features
    • Dual Flush Toilets, High Speed Internet, Programmable Thermostat
    • Has basement: No
    • Has fireplace: Yes
    • Fireplace features: Gas, Living Room
    Interior area
    • Total interior livable area: 2,233 sqft
    • Finished area above ground: 2,233

    Property

    Parking
    • Total spaces: 2
    • Parking features: Two Car Garage, Detached, Driveway, Electricityin Garage, Garage Faces Front, Garage Door Opener
    • Garage spaces: 2
    Features
    • Levels: Two
    • Stories: 2
    • Entry location: GroundLevelwSteps
    • Patio & porch: Deck, Porch
    • Exterior features: Lighting
    • Pool features: Above Ground
    • Fencing: Back Yard,Fenced,Fencing Allowed
    Lot
    • Size: 6,534 sqft
    • Dimensions: 60 x 112
    Details
    • Parcel number: 2335277003
    • Special conditions: Short Sale No,Standard

    Construction

    Type & style
    • Home type: SingleFamily
    • Architectural style: Colonial
    • Property subtype: Single Family Residence
    Materials
    • Aluminum Siding
    • Foundation: Crawl Space
    • Roof: Asphalt
    Condition
    • New construction: No
    • Year built: 1942
    • Major remodel year: 2015

    Utilities & green energy

    • Electric: Service 100 Amp, Circuit Breakers
    • Sewer: Public Sewer
    • Water: Public
    • Utilities for property: Above Ground Utilities

    Community & neighborhood

    Security
    • Security features: Smoke Detectors
    Community
    • Community features: Sidewalks
    Location
    • Region: Farmington Hills
    • Subdivision: GRAND RIVER HOMES SUB

    Other

    Other facts
    • Listing agreement: Exclusive Right To Sell
    • Listing terms: Cash,Conventional,FHA,Va Loan

    Price history

    DateEventPrice
    7/25/2024Sold$345,000+1.8%$155/sqft
    Source: Realcomp II #20240043576 Report a problem
    7/17/2024Pending sale$339,000$152/sqft
    Source: Realcomp II #20240043576 Report a problem
    6/21/2024Listed for sale$339,000+97.1%$152/sqft
    Source: Realcomp II #20240043576 Report a problem
    5/19/2015Sold$172,000+1.8%$77/sqft
    Source: Public Record Report a problem
    4/3/2015Listed for sale$169,000+98.4%$76/sqft
    Source: The Michigan Group, dba RE/MAX Platinum #215029267 Report a problem
    10/14/2008Sold$85,160+0.8%$38/sqft
    Source: Public Record Report a problem
    10/9/2008Listed for sale$84,500-20.5%$38/sqft
    Source: Keller Williams Realty #28152070 Report a problem
    3/4/2008Sold$106,250-40.1%$48/sqft
    Source: Public Record Report a problem
    3/1/2005Sold$177,500+80.2%$79/sqft
    Source: Public Record Report a problem
    1/17/1997Sold$98,500$44/sqft
    Source: Public Record Report a problem

    Public tax history

    YearProperty taxesTax assessment
    2024-- $134,900 +8.9%
    2023-- $123,920 +8.7%
    2022-- $114,050 +6.8%
    2021-- $106,760 +12.9%
    2020-- $94,570 +10.1%
    2019-- $85,930 +11.5%
    2018-- $77,060 +41.8%
    2015-- $54,360 +2.7%
    2014-- $52,910 +1.7%
    2011-- $52,030 -27.2%
    2010-- $71,490
    2009-- $71,490
    2003-- --
    2002-- $70,850 +77.2%
    2001$1,634 +5.7%$39,990 +3.2%
    2000$1,547 $38,750

    Find assessor info on the county website

    Neighborhood: 48336

    Nearby schools

    GreatSchools rating
    Get a cash offer in 3 minutes
    Find out how much your home could sell for in as little as 3 minutes with a no-obligation cash offer.
    Estimated market value
    $371,300
    Get a cash offer in 3 minutes
    Find out how much your home could sell for in as little as 3 minutes with a no-obligation cash offer.
    Estimated market value
    $371,300