**OPEN HOUSE SATURDAY 4/20 12:00pm - 2:00pm** Welcome to 21728 Munday Hill Pl! This gorgeous brick front home has been meticulously maintained and shows like new. This home has it all. Location, upgrades, and more than 3,700 sqft of living space. As you walk into your home, you are greeted with a two story foyer and gorgeous hardwood floors that span throughout the entire main level. On this level you will find your expansive upgraded kitchen with an oversized island, new quartz countertops, and stainless steel appliances that include a double oven, built-in microwave, new dishwasher, and new refrigerator. There is an abundance of cabinetry for storage convenience. Adjoining the kitchen you have your living room and walkout access to your newly built TREX Deck equipped with built in lighting. Perfect for relaxation and entertainment. The designated dining area does not lack character as it includes beautiful crown molding and wainscoting. To finish off the main level you have a powder room and an additional open living area that can be utilized as a formal living room, rec room, or office space. The main level also grants you access to your front entry garage that comes equipped with upgraded lighting, heating, and pre-wired for TV/Cable (TV conveys with property.) Walk upstairs where you'll find your luxury primary bedroom that includes tray ceilings, spacious walk-in closet with custom shelving, and a sunlit ensuite bathroom with a double vanity, soaking tub, and shower with bench seating. Your upper level also features 3 generously sized bedrooms, a hallway bathroom with double vanities accessible through one of the bedrooms, and your laundry closet for convenience. The basement has endless possibilities as it has a large open space with a built-in entertainment center and a walk-up to your backyard that backs to trees and a nature preserve! There is an unfinished room with rough-in plumbing for forced appreciation. Located in a top rated school district, minutes away from the Dulles Toll Road, Ashburn Metro Station, and all Ashburn has to offer. This home has it all! Schedule your showing today!
Sold for $965,000
Street View
$965,000
21728 Munday Hill Pl, Ashburn, VA 20148
4beds
3,543sqft
Single Family Residence
Built in 2012
5,663 Square Feet Lot
$1,027,600 Zestimate®
$272/sqft
$4,075 Estimated rent
Home value
$1,027,600
$976,000 - $1.08M
$4,075/mo
Zestimate® history
Owner options
List your home for rent
$4,075/mo
Rent Zestimate®
Find your next renter with Zillow Rental Manager. Plus, with online applications, you can quickly screen prospective tenants – for free.
$4,075/mo
Rent Zestimate®
Refinance and save
$6,101/mo
Est. payment
Refinancing to a lower rate could help reduce your monthly payments and save thousands over the life of the loan.
$6,101/mo
Est. payment
Explore your selling options
Work with a Zillow partner agent
Leverage their expertise and Zillow's premium Showcase listings to get your home seen by more buyers.
Get startedList with your own agent
Get your home in front of millions of buyers by listing it on Zillow.
Learn how to do itSell it yourself
Take full control of how buyers see your home on Zillow by listing For Sale by Owner (FSBO).
List your homeWhat's special
Zillow last checked:
Listing updated:
Listed by:
Diego Abregu 571-268-2298,
Keller Williams Realty
Bought with:
Christine Adkins, 0225206467
EXP Realty, LLC
Source: Bright MLS,MLS#: VALO2067824
Facts & features
Interior
Bedrooms & bathrooms
- Bedrooms: 4
- Bathrooms: 3
- Full bathrooms: 2
- 1/2 bathrooms: 1
- Main level bathrooms: 1
Basement
- Area: 1159
Heating
- Forced Air, Natural Gas
Cooling
- Central Air, Electric
Appliances
- Included: Microwave, Cooktop, Dishwasher, Disposal, Dryer, Double Oven, Refrigerator, Stainless Steel Appliance(s), Washer, Water Heater, Gas Water Heater
- Laundry: Washer In Unit, Dryer In Unit, Upper Level
Features
- Ceiling Fan(s), Dining Area, Crown Molding, Kitchen Island, Pantry, Primary Bath(s), Wainscotting, Walk-In Closet(s)
- Flooring: Hardwood, Carpet, Wood
- Doors: Six Panel
- Windows: Double Pane Windows
- Basement: Full,Walk-Out Access
- Has fireplace: No
Interior area
- Total structure area: 3,741
- Total interior livable area: 3,543 sqft
- Finished area above ground: 2,582
- Finished area below ground: 961
Property
Parking
- Total spaces: 6
- Parking features: Garage Faces Front, Inside Entrance, Garage Door Opener, Attached, Driveway
- Attached garage spaces: 2
- Uncovered spaces: 4
Accessibility
- Accessibility features: None
Features
- Levels: Three
- Stories: 3
- Patio & porch: Porch, Brick, Deck
- Exterior features: Lawn Sprinkler, Sidewalks, Street Lights
- Pool features: None
- Has view: Yes
- View description: Trees/Woods
Lot
- Size: 5,663 Square Feet
- Features: Backs to Trees, Front Yard, Landscaped
Details
- Additional structures: Above Grade, Below Grade
- Parcel number: 156381853000
- Zoning: PDH4
- Special conditions: Standard
Construction
Type & style
- Home type: SingleFamily
- Architectural style: Colonial
- Property subtype: Single Family Residence
Materials
- Brick, Combination, Brick Front
- Foundation: Block
Condition
- Excellent,Very Good
- New construction: No
- Year built: 2012
Details
- Builder model: The Castlewood
- Builder name: MI Homes
Utilities & green energy
- Sewer: Public Sewer
- Water: Public
- Utilities for property: Cable Available
Community & HOA
Community
- Subdivision: Reserve At Waxpool
HOA
- Has HOA: Yes
- Amenities included: Tot Lots/Playground, Volleyball Courts
- Services included: Snow Removal
- HOA fee: $153 monthly
- HOA name: RESERVE AT WAXPOOL HOA
Location
- Region: Ashburn
Financial & listing details
- Price per square foot: $272/sqft
- Tax assessed value: $890,870
- Annual tax amount: $7,795
- Date on market: 4/18/2024
- Listing agreement: Exclusive Right To Sell
- Listing terms: FHA,VA Loan,Cash,Conventional,Assumable
- Ownership: Fee Simple
Price history
| Date | Event | Price |
|---|---|---|
| 5/21/2024 | Sold | $965,000+1.6%$272/sqft |
Source:  Bright MLS #VALO2067824 Report a problem Bright MLS #VALO2067824 Report a problem | ||
| 4/21/2024 | Pending sale | $949,900$268/sqft |
Source: Bright MLS #VALO2067824 Report a problem | ||
| 4/18/2024 | Listed for sale | $949,900+11.8%$268/sqft |
Source: Bright MLS #VALO2067824 Report a problem | ||
| 8/11/2021 | Sold | $850,000+51.8%$240/sqft |
Source: Bright MLS #VALO2001954 Report a problem | ||
| 4/1/2013 | Sold | $560,000+3%$158/sqft |
Source: Public Record Report a problem | ||
| 11/26/2012 | Sold | $543,642$153/sqft |
Source: Public Record Report a problem | ||
Public tax history
| Year | Property taxes | Tax assessment |
|---|---|---|
| 2025 | $8,033 -0.7% | $997,860 +6.7% |
| 2024 | $8,089 +3.8% | $935,150 +5% |
| 2023 | $7,795 +5.2% | $890,870 +7% |
| 2022 | $7,413 +8.1% | $832,880 +19% |
| 2021 | $6,859 +0.6% | $699,910 +6.3% |
| 2020 | $6,817 | $658,630 +3.4% |
| 2019 | $6,817 +0.9% | $636,920 +2.3% |
| 2018 | $6,756 +0.5% | $622,640 +4.2% |
| 2017 | $6,723 +5.8% | $597,640 +3.7% |
| 2016 | $6,358 | $576,550 +50.2% |
| 2015 | $6,358 +1.2% | $383,740 +4.4% |
| 2014 | $6,283 | $367,560 |
Find assessor info on the county website
Neighborhood: Broadlands
Nearby homes
- $986,7003 bd2 ba2.5k sqft21724 Munday Hill Pl, Ashburn, VA 20148Off Market
- $1,037,7004 bd4 ba3.7k sqft21732 Munday Hill Pl, Ashburn, VA 20148Off Market
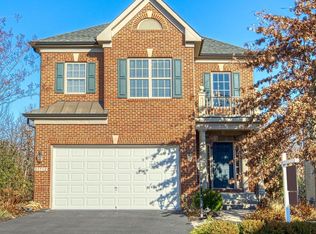
- $1,030,2004 bd4 ba2.7k sqft21720 Munday Hill Pl, Ashburn, VA 20148Off Market
- $1,003,8001 bd1 ba1k sqft21736 Munday Hill Pl, Ashburn, VA 20148Off Market
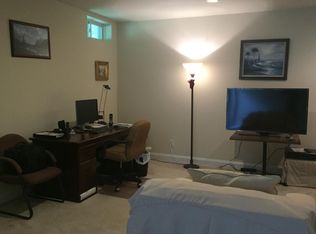
- $1,023,9004 bd4 ba3.4k sqft21716 Munday Hill Pl, Ashburn, VA 20148Off Market
- $1,046,6004 bd3 ba2.8k sqft21729 Munday Hill Pl, Ashburn, VA 20148Off Market
- $1,044,6004 bd4 ba3.3k sqft42725 Ashburn Tillett Dr, Ashburn, VA 20148Off Market
- $1,021,6004 bd3 ba2.7k sqft21725 Munday Hill Pl, Ashburn, VA 20148Off Market
Nearby schools
GreatSchools rating
- 10/10Waxpool ElementaryGrades: PK-5Distance: 0.3 mi
- 10/10Eagle Ridge Middle SchoolGrades: 6-8Distance: 0.4 mi
- 9/10Briar Woods High SchoolGrades: PK,9-12Distance: 1.7 mi
Schools provided by the listing agent
- High: Briar Woods
- District: Loudoun County Public Schools
Source: Bright MLS. This data may not be complete. We recommend contacting the local school district to confirm school assignments for this home.
Get a cash offer in 3 minutes
Find out how much your home could sell for in as little as 3 minutes with a no-obligation cash offer.
Estimated market value
$1,027,600
Get a cash offer in 3 minutes
Find out how much your home could sell for in as little as 3 minutes with a no-obligation cash offer.
Estimated market value
$1,027,600
- Virginia
- Loudoun County
- Ashburn
- 20148
- Broadlands
- 21728 Munday Hill Pl
Nearby cities
Nearby neighborhoods
Nearby zip codes
Other Ashburn Topics
