Skip main navigation
Off market
  • $1,200,400

    21728 N 36th St, Phoenix, AZ 85050

    5beds
    3,566sqft
    SingleFamily
    Built in 2013
    9,635 Square Feet Lot
    $1,200,400 Zestimate®
    $337/sqft
    $5,915 Estimated rent

    Home value

    $1,200,400

    $1.13M - $1.28M

    $5,915/mo

    Zestimate® history
    Loading
    Loading...

    Owner options

    List your home for rent

    $5,915/mo

    Rent Zestimate®

    Find your next renter with Zillow Rental Manager. Plus, with online applications, you can quickly screen prospective tenants – for free.

    Learn more

    $5,915/mo

    Rent Zestimate®

    Refinance and save

    $5,595/mo

    Est. payment

    Refinancing to a lower rate could help reduce your monthly payments and save thousands over the life of the loan.

    See today's rates

    $5,595/mo

    Est. payment

    Explore your selling options

    Work with a Zillow partner agent

    Leverage their expertise and Zillow's premium Showcase listings to get your home seen by more buyers.

    Get started

    List with your own agent

    Get your home in front of millions of buyers by listing it on Zillow.

    Learn how to do it

    Sell it yourself

    Take full control of how buyers see your home on Zillow by listing For Sale by Owner (FSBO).

    List your home

    What's special

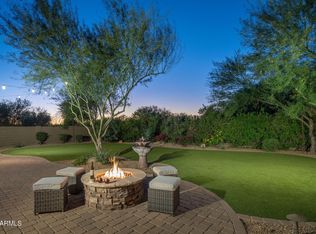
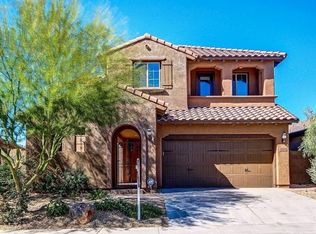
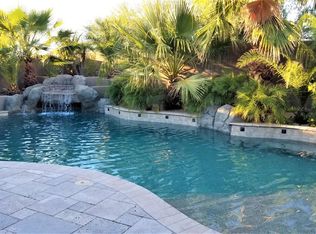
    Looking for move in ready contemporary elegance with todays designer inspired finishes? You've just found it! Situated on of the largest lots (nearly 1/4 acre) in the heart of sought after Fireside Desert Ridge. This highly customized, model-like home features stainless appliances with gas cooktop, premium black granite tops, surround sound, 24 in polished Pierre de Nord tile, beautiful Cascade Story Skies carpeting, shaker style cabinets in stunning Chiffon white, over $10,000 in Z-Gallery light fixtures, and striking powder room with water fall sink and 3 dimensional tile. A Beautiful dinning room consisting of many custom features including premium wainscot & hand made coffered ceiling accented by a cool interior color pallet. The popular 5 bed 4.5 bath Asacha plan is known for its inviting courtyard entry, casita, en suite guest room, and dramatic volume ceiling entry with spiral stair case. Large master retreat with separate siting room & highly customized bath includes glass tile shower, beautiful granite tops, & stunning custom finished tub surround. Large courtyard entry includes 12x24 Tumbled Noce Paver Travertine with a three tier gas fire feature wrapped with Carbondale ledge stone. Oversized backyard is a true entertainers dream featuring a massive bbq island with stainless steal grill, sink, fridge and drawers, plenty of turf & 12x24 Noce pavers leading to gas fireplace with enough room for 10 people to eat and grill at the same time. Just a short walk to award winning Fireside Elementary and private community center with pools, spa, work out facility (with childcare), parks, basketball, tennis and too much more to list. Quick access to valley freeways, Desert Ridge Market Place, High Street at City North, Kierland, JW Marriot. With all the shopping, dining, and golf Scottsdale is famous for just a few minutes away, this home is sure to please even the most discriminating buyer.

    This property is off market, which means it's not currently listed for sale or rent on Zillow. This may be different from what's available on other websites or public sources.
    Facts & features

    Interior

    Bedrooms & bathrooms
    • Bedrooms: 5
    • Bathrooms: 5
    • Full bathrooms: 4
    • 1/2 bathrooms: 1
    Heating
    • Other, Gas
    Cooling
    • Refrigerator
    Appliances
    • Included: Dishwasher, Dryer, Freezer, Garbage disposal, Microwave, Range / Oven, Refrigerator, Washer
    • Laundry: Inside Laundry, Wshr/Dry HookUp Only, Upstairs Laundry
    Features
    • Flooring: Tile, Carpet
    • Has fireplace: Yes
    Interior area
    • Total interior livable area: 3,566 sqft

    Property

    Parking
    • Total spaces: 5
    • Parking features: Garage - Attached
    Features
    • Exterior features: Other
    • Has spa: Yes
    • Fencing: Block
    Lot
    • Size: 9,635 Square Feet
    Details
    • Parcel number: 21247740

    Construction

    Type & style
    • Home type: SingleFamily
    Materials
    • Roof: Other
    Condition
    • Year built: 2013

    Utilities & green energy

    • Sewer: Sewer - Public
    • Utilities for property: APS

    Community & HOA

    Community
    • Features: Fitness Center
    HOA
    • Has HOA: Yes
    • HOA fee: $110 monthly
    Location
    • Region: Phoenix

    Financial & listing details

    • Price per square foot: $337/sqft
    • Tax assessed value: $968,200
    • Annual tax amount: $5,488
    • Ownership: Fee Simple

    Price history

    DateEventPrice
    1/22/2018Sold$619,000-1%$174/sqft
    Source: ARMLS #5598740 Report a problem
    11/11/2017Price change$625,000-1.6%$175/sqft
    Source: Realty ONE Group #5598740 Report a problem
    10/20/2017Price change$635,000-2.3%$178/sqft
    Source: Realty ONE Group #5598740 Report a problem
    9/7/2017Price change$650,000-2.3%$182/sqft
    Source: Realty ONE Group #5598740 Report a problem
    7/21/2017Price change$665,000-0.7%$186/sqft
    Source: Realty ONE Group #5598740 Report a problem
    7/7/2017Price change$670,000-0.7%$188/sqft
    Source: Realty ONE Group #5598740 Report a problem
    6/23/2017Price change$675,000-2.2%$189/sqft
    Source: Realty ONE Group #5598740 Report a problem
    6/16/2017Price change$690,000-1.3%$193/sqft
    Source: Realty ONE Group #5598740 Report a problem
    5/26/2017Price change$699,000-2.8%$196/sqft
    Source: Realty ONE Group #5598740 Report a problem
    5/20/2017Price change$719,000-1.4%$202/sqft
    Source: Realty ONE Group #5598740 Report a problem
    5/2/2017Listed for sale$729,000+42.2%$204/sqft
    Source: Realty ONE Group #5598740 Report a problem
    3/28/2013Sold$512,533$144/sqft
    Source: Public Record Report a problem

    Public tax history

    YearProperty taxesTax assessment
    2025$5,488 +2.9%$96,820 -2.3%
    2024$5,332 +2.3%$99,120 +80.2%
    2023$5,211 -0.8%$55,011 -18.6%
    2022$5,251 +3.2%$67,550 +5.3%
    2021$5,087 -0.1%$64,120 +11.5%
    2020$5,095 +3.8%$57,500 +0.9%
    2019$4,908 $57,010 +0.9%
    2018$4,908 +4.9%$56,520 +1.5%
    2017$4,679 +11.2%$55,700 -0.5%
    2016$4,207 +6.2%$55,970 +16.8%
    2015$3,961 $47,930 +25.7%
    2014-- $38,130 +2066.5%
    2013-- $1,760 -75.3%
    2009-- $7,120
    Find assessor info on the county website

    Neighborhood: Desert View

    Nearby schools

    GreatSchools rating
    Schools provided by the listing agent
    • Elementary: Fireside Elementary School
    • Middle: Explorer Middle School
    • High: Pinnacle High School
    • District: Paradise Valley Unified District (069)

    Source: The MLS. This data may not be complete. We recommend contacting the local school district to confirm school assignments for this home.

    Get a cash offer in 3 minutes
    Find out how much your home could sell for in as little as 3 minutes with a no-obligation cash offer.
    Estimated market value
    $1,200,400
    Get a cash offer in 3 minutes
    Find out how much your home could sell for in as little as 3 minutes with a no-obligation cash offer.
    Estimated market value
    $1,200,400