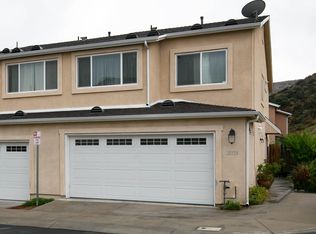
Welcome to one of the only fully detached homes in the community! This Mediterranean-yellow one-story house has been immaculately maintained and upgraded since its build in 2018.
This move-in ready home is complete with modern features and a bright and open floor plan with warm brown wood laminate floors throughout leading into the kitchen with granite Countertops and upgrades including a Moen-kitchen faucet and gray granite composite sink. The kitchen is illuminated by bright recessed lights bringing attention to the matching stainless steel GE upgraded appliances (refrigerator, stove, microwave, and dishwasher).
The dining room is prewired for a chandelier and illuminated by sunlight from the large sliding glass door leading out to one of the biggest backyards in the entire community! The spacious yard is upgraded to custom stone pavers with a custom built-in stucco wall to plant your own garden while doubling as guest seating for all your backyard dinners.
Unlike standard houses, this home comes with wide hallways as a standard, leading to the Owner's Suite with a large picture window to view the paved backyard. The attached bathroom includes a deluxe white vanity with pull-out drawers topped with a white marble counter, Italian porcelain tile flooring, and a walk-in shower.
Down the wide hallways are two nice-sized additional bedrooms with warm brown flooring and plantation shutters. The second bathroom continues with the Italian porcelain tile flooring and a bathtub shower. The wide hallways lead to an extra wide attached 2-car garage with sealed concrete floors. There is plenty of storage including an entry space jacket closet, pantry with shelves, linen closet with shelves, and attic space.
Energy efficiency: The house includes Solar City (Tesla) panels and was upgraded to include a plug-in for an electric car. Additional cost savings include a Tankless Water Heater.
This charming community features a park complete with a playground
Sold for $512,500
$512,500
21729 Doreen Pl, Santa Clarita, CA 91350
3beds
1,200sqft
Condominium
Built in 2018
-- sqft lot
$514,600 Zestimate®
$427/sqft
$3,460 Estimated rent
Home value
$514,600
$489,000 - $540,000
$3,460/mo
Zestimate® history
Owner options
List your home for rent
$3,460/mo
Rent Zestimate®
Find your next renter with Zillow Rental Manager. Plus, with online applications, you can quickly screen prospective tenants – for free.
$3,460/mo
Rent Zestimate®
Refinance and save
$3,261/mo
Est. payment
Refinancing to a lower rate could help reduce your monthly payments and save thousands over the life of the loan.
$3,261/mo
Est. payment
Explore your selling options
Work with a Zillow partner agent
Leverage their expertise and Zillow's premium Showcase listings to get your home seen by more buyers.
Get startedList with your own agent
Get your home in front of millions of buyers by listing it on Zillow.
Learn how to do itSell it yourself
Take full control of how buyers see your home on Zillow by listing For Sale by Owner (FSBO).
List your homeWhat's special
Immaculately maintainedAttic spaceLarge sliding glass doorSpacious yardCustom built-in stucco wallModern featuresDeluxe white vanity
Zillow last checked:
Listing updated:
Listed by:
Jorge Betito DRE #02095254 818-731-4798,
Century 21 Masters
Bought with:
Karen Goddard, DRE #01093560
Berkshire Hathaway HomeServices Troth, REALTORS
Source: GAVAR,MLS#: 24001143
Facts & features
Interior
Bedrooms & bathrooms
- Bedrooms: 3
- Bathrooms: 2
- Full bathrooms: 2
- Main level bathrooms: 2
- Main level bedrooms: 3
Cooling
- Central Air
Appliances
- Included: Convection Oven, Dishwasher, Disposal, Gas Oven, Gas Range, Microwave, Trash Compactor, None
- Laundry: In Garage, Gas Hookup
Features
- Has fireplace: No
- Fireplace features: None
Interior area
- Total structure area: 1,200
- Total interior livable area: 1,200 sqft
Property
Parking
- Total spaces: 2
- Parking features: Garage - Attached
- Attached garage spaces: 2
Features
- Stories: 1
- Exterior features: Barbecue, Playground
- Pool features: None
- Fencing: Back Yard
- Has view: Yes
Lot
- Size: 88,226 Acres
- Features: Cul-De-Sac, Views
Details
- Parcel number: 2836015208
- Zoning: SCBP
Construction
Type & style
- Home type: Condo
- Architectural style: Modern
- Property subtype: Condominium
Materials
- See Remarks
Condition
- Year built: 2018
Utilities & green energy
- Sewer: Unknown
- Water: Public
Green energy
- Energy generation: Solar
Community & HOA
HOA
- Has HOA: Yes
- Amenities included: Recreation Room
- Services included: Maintenance Structure
Location
- Region: Santa Clarita
Financial & listing details
- Price per square foot: $427/sqft
- Tax assessed value: $533,205
- Date on market: 2/15/2024
- Listing agreement: Exclusive Right To Sell
- Listing terms: VA Loan,1031 Exchange,Cash,CAL-VET,Conventional,FHA
- Road surface type: Paved
Price history
| Date | Event | Price |
|---|---|---|
| 4/3/2024 | Sold | $512,500+0.5%$427/sqft |
Source:  GAVAR #24001143 Report a problem GAVAR #24001143 Report a problem | ||
| 3/6/2024 | Pending sale | $510,000$425/sqft |
Source: GAVAR #24001143 Report a problem | ||
| 2/14/2024 | Listed for sale | $510,000+89.6%$425/sqft |
Source:  CRMLS #SR24030618 Report a problem CRMLS #SR24030618 Report a problem | ||
| 8/25/2015 | Sold | $269,000$224/sqft |
Source: Public Record Report a problem | ||
Public tax history
| Year | Property taxes | Tax assessment |
|---|---|---|
| 2026 | -- | $533,205 +2% |
| 2025 | $7,247 +65.8% | $522,750 +77.7% |
| 2024 | $4,372 +2.8% | $294,187 +2% |
| 2023 | $4,251 -0.3% | $288,420 +2% |
| 2022 | $4,266 +78.3% | $282,766 +2% |
| 2021 | $2,392 -41.7% | $277,222 +1% |
| 2020 | $4,100 | $274,380 |
Find assessor info on the county website
Neighborhood: Saugus
Nearby homes
- $590,0004 bd3 ba1.6k sqft21726 Doreen Pl, Santa Clarita, CA 91350Sold
- $523,4004 bd3 ba1.6k sqft26130 Gravett Pl, Santa Clarita, CA 91350Off Market
- $445,9003 bd2 ba1.2k sqft26121 Goldman Pl, Santa Clarita, CA 91350Off Market
- $506,3004 bd3 ba1.6k sqft21727 Doreen Pl, Santa Clarita, CA 91350Off Market
- $537,8004 bd3 ba1.6k sqft26124 Gravett Pl, Santa Clarita, CA 91350Off Market
- $545,2004 bd3 ba1.6k sqft26120 Gravett Pl, Santa Clarita, CA 91350Off Market
- $627,7004 bd3 ba1.6k sqft26126 Gravett Pl, Santa Clarita, CA 91350Off Market
- $542,4004 bd3 ba1.6k sqft21720 Doreen Pl, Santa Clarita, CA 91350Off Market
Nearby schools
GreatSchools rating
- 9/10Emblem AcademyGrades: K-6Distance: 1.5 mi
- 7/10La Mesa Junior High SchoolGrades: 7-8Distance: 1.9 mi
- 7/10Golden Valley High SchoolGrades: 9-12Distance: 1.5 mi
Get a cash offer in 3 minutes
Find out how much your home could sell for in as little as 3 minutes with a no-obligation cash offer.
Estimated market value
$514,600
Get a cash offer in 3 minutes
Find out how much your home could sell for in as little as 3 minutes with a no-obligation cash offer.
Estimated market value
$514,600
- California
- Los Angeles County
- Santa Clarita
- 91350
- Saugus
- 21729 Doreen Pl
Nearby cities
Nearby neighborhoods
Nearby zip codes
Other Santa Clarita Topics
