Skip main navigation
Sold for $395,000
  • $395,000

    21729 Garrison St, Dearborn, MI 48124

    2beds
    2,660sqft
    Condominium
    Built in 2001
    -- sqft lot
    $396,300 Zestimate®
    $148/sqft
    $2,536 Estimated rent

    Home value

    $396,300

    $369,000 - $424,000

    $2,536/mo

    Zestimate® history
    Loading
    Loading...

    Owner options

    List your home for rent

    $2,536/mo

    Rent Zestimate®

    Find your next renter with Zillow Rental Manager. Plus, with online applications, you can quickly screen prospective tenants – for free.

    Learn more

    $2,536/mo

    Rent Zestimate®

    Refinance and save

    $3,837/mo

    Est. payment

    Refinancing to a lower rate could help reduce your monthly payments and save thousands over the life of the loan.

    See today's rates

    $3,837/mo

    Est. payment

    Explore your selling options

    Work with a Zillow partner agent

    Leverage their expertise and Zillow's premium Showcase listings to get your home seen by more buyers.

    Get started

    List with your own agent

    Get your home in front of millions of buyers by listing it on Zillow.

    Learn how to do it

    Sell it yourself

    Take full control of how buyers see your home on Zillow by listing For Sale by Owner (FSBO).

    List your home

    What's special

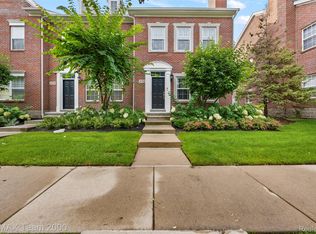
    Located in the heart of West Dearborn, you'll find the rare opportunity to purchase an end unit in Garrison Row Condominiums. The gated rear entry offers you access into your 2-car garage w/ample storage that leads to a private 200 SF of outdoor living space. Nice! From the tree-lined street, the front entry opens into an LG open living space with plenty of light from the side elevation. The gas FP keeps you cozy in the Winter. The dining space seats 8. Updated Kitchen is in a traditional U shape for efficient cooking w/newer SS appliances that stay, Quartz countertops & plenty of storage. 2nd level w/2 generous sized bdrms/updated baths & custom WIC. Finished Basement. Hard flooring surface T/O. Roof 2025. HVAC 202. Walkable to restaurants, coffee & shopping.

    Zillow last checked:

    Listing updated:

    Listed by:

    Nicole Ulewicz 586-630-1126,

    Vanguard Realty Group LLC,

    Kim Balutanski 248-408-3946,

    Vanguard Realty Group LLC

    Bought with:

    Ismail Amen, 6501440986

    Keller Williams Legacy

    Source: MiRealSource,MLS#: 50211096MLS LogoOriginating MLS: MiRealSource

    Facts & features

    Interior

    Bedrooms & bathrooms
    • Bedrooms: 2
    • Bathrooms: 4
    • Full bathrooms: 2
    • 1/2 bathrooms: 2
    Bedroom 1
    • Features: Luxury Vinyl
    • Level: Second
    • Area: 320
    • Dimensions: 16 x 20
    Bedroom 2
    • Features: Luxury Vinyl
    • Level: Second
    • Area: 255
    • Dimensions: 17 x 15
    Bathroom 1
    • Features: Ceramic
    • Level: Second
    Bathroom 2
    • Features: Ceramic
    • Level: Second
    Dining room
    • Level: Entry
    Great room
    • Level: Entry
    Kitchen
    • Level: Entry
    Heating
    • Forced Air, Natural Gas
    Cooling
    • Central Air
    Appliances
    • Included: Dishwasher, Disposal, Dryer, Humidifier, Microwave, Range/Oven, Refrigerator, Washer, Gas Water Heater
    • Laundry: Entry
    Features
    • Sump Pump
    • Flooring: Ceramic Tile
    • Has basement: Yes
    • Number of fireplaces: 1
    • Fireplace features: Gas
    • Common walls with other units/homes: End Unit
    Interior area
    • Total structure area: 3,023
    • Total interior livable area: 2,660 sqft
    • Finished area above ground: 1,560
    • Finished area below ground: 1,100

    Property

    Parking
    • Total spaces: 2
    • Parking features: Attached
    • Attached garage spaces: 2
    Features
    • Levels: Two
    • Stories: 2
    Details
    • Parcel number: 32820922203045
    • Special conditions: Private

    Construction

    Type & style
    • Home type: Condo
    • Architectural style: Colonial,Traditional
    • Property subtype: Condominium
    Materials
    • Brick
    • Foundation: Basement
    Condition
    • Year built: 2001

    Utilities & green energy

    • Sewer: Public Sanitary
    • Water: Public

    Community & HOA

    Community
    • Subdivision: Garrison Row Condo
    HOA
    • Has HOA: Yes
    • Services included: Maintenance Grounds, Snow Removal
    • HOA fee: $990 quarterly
    • HOA name: Garrison Row HOA
    • HOA phone: 313-827-4205
    Location
    • Region: Dearborn

    Financial & listing details

    • Price per square foot: $148/sqft
    • Annual tax amount: $7,099
    • Date on market: 6/11/2026
    • Cumulative days on market: 11 days
    • Listing agreement: Exclusive Right To Sell
    • Listing terms: Cash,Conventional

    Price history

    DateEventPrice
    8/3/2026Sold$395,000-1.3%$148/sqft
    Source: MiRealSource #50211096 Report a problem
    6/23/2026Pending sale$400,000$150/sqft
    Source: MiRealSource #50211096 Report a problem
    6/12/2026Listed for sale$400,000$150/sqft
    Source: MiRealSource #50211096 Report a problem

    Public tax history

    Tax history is unavailable.

    Neighborhood: Morley

    Nearby schools

    GreatSchools rating
    Schools provided by the listing agent
    • District: Dearborn City School District

    Source: MiRealSource. This data may not be complete. We recommend contacting the local school district to confirm school assignments for this home.

    Get a cash offer in 3 minutes
    Find out how much your home could sell for in as little as 3 minutes with a no-obligation cash offer.
    Estimated market value
    $396,300
    Get a cash offer in 3 minutes
    Find out how much your home could sell for in as little as 3 minutes with a no-obligation cash offer.
    Estimated market value
    $396,300