Skip main navigation
Sold for $749,000
  • Listed by: O'Donnell Real Estate • Marina Moulin Penido Ferrei • Contact: 714-273-5213
    Bought with: First Team Real Estate
    Tax assessed value
    $749,000

    21729 Lake Vista Dr, Lake Forest, CA 92630

    3beds
    1,392sqft
    Condominium
    Built in 1973
    -- sqft lot
    $750,600 Zestimate®
    $538/sqft
    $3,894 Estimated rent

    Home value

    $750,600

    $691,000 - $818,000

    $3,894/mo

    Zestimate® history
    Loading
    Loading...

    Owner options

    List your home for rent

    $3,894/mo

    Rent Zestimate®

    Find your next renter with Zillow Rental Manager. Plus, with online applications, you can quickly screen prospective tenants – for free.

    Learn more

    $3,894/mo

    Rent Zestimate®

    Refinance and save

    $5,111/mo

    Est. payment

    Refinancing to a lower rate could help reduce your monthly payments and save thousands over the life of the loan.

    See today's rates

    $5,111/mo

    Est. payment

    Explore your selling options

    Work with a Zillow partner agent

    Leverage their expertise and Zillow's premium Showcase listings to get your home seen by more buyers.

    Get started

    List with your own agent

    Get your home in front of millions of buyers by listing it on Zillow.

    Learn how to do it

    Sell it yourself

    Take full control of how buyers see your home on Zillow by listing For Sale by Owner (FSBO).

    List your home

    What's special

    Space for gardeningLovely backyardUpdated flooringCentral ac
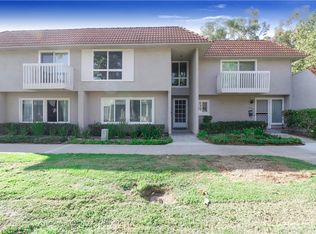
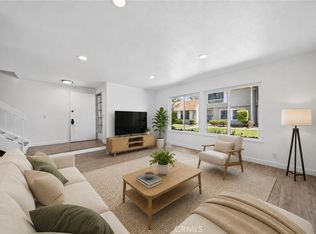
    Welcome to your new home in the highly sought-after community of Lake Forest! This beautifully maintained 3 bedrooms, 2 bathrooms home is move-in ready and filled with upgrades. Natural light flows throughout the home, creating a warm and inviting atmosphere. The functional floor plan provides spacious living and dining areas; primary bedroom features a balcony, with green belt view. Freshly painted with updated flooring, windows, central AC and all re-piped, this home offers both comfort and style. Lovely backyard with space for gardening and celebrations! Located in an excellent neighborhood, this property offers access to the lake and community amenities, including fitness center, pickleball courts, swimming pools and spas, playground, picnic area by the lake. Enjoy being within walking distance to Serrano Creek Park with scenic trails, perfect for outdoor enthusiasts. Conveniently close to top-rated schools, shopping, dining, and just minutes from the highway, yet away from noise, this home offers the ideal blend of convenience and tranquility. With its prime location near the lake and vibrant community setting, this Lake Forest gem is the perfect place to call home!

    Zillow last checked:

    Listing updated:

    Listed by:

    Marina Moulin Penido Ferrei DRE #02222447 714-273-5213,

    O'Donnell Real Estate

    Bought with:

    Jaime Morrell, DRE #01469226

    First Team Real Estate

    Dave Archuletta, DRE #02092569

    First Team Real Estate

    Source: CRMLS,MLS#: OC25217564MLS LogoOriginating MLS: California Regional MLS

    Facts & features

    Interior

    Bedrooms & bathrooms
    • Bedrooms: 3
    • Bathrooms: 2
    • Full bathrooms: 1
    • 1/2 bathrooms: 1
    • Main level bathrooms: 1
    Rooms
    • Room types: Kitchen, Laundry, Living Room, Primary Bedroom, Dining Room
    Bathroom
    • Features: Bathroom Exhaust Fan, Bathtub, Granite Counters, Tub Shower
    Kitchen
    • Features: Granite Counters
    Heating
    • Central
    Cooling
    • Central Air
    Appliances
    • Included: Dishwasher, Electric Oven, Electric Range, Disposal, Microwave, Refrigerator, Range Hood, Water Heater, Dryer, Washer
    • Laundry: Laundry Room
    Features
    • Brick Walls, Balcony, Ceiling Fan(s), Separate/Formal Dining Room, Granite Counters, Open Floorplan, Recessed Lighting, Storage
    • Flooring: Vinyl, Wood
    • Windows: Blinds, Double Pane Windows
    • Has fireplace: Yes
    • Fireplace features: Living Room
    • Common walls with other units/homes: 2+ Common Walls
    Interior area
    • Total interior livable area: 1,392 sqft

    Property

    Parking
    • Total spaces: 2
    • Parking features: Carport
    • Carport spaces: 2
    Accessibility
    • Accessibility features: None
    Features
    • Levels: Two
    • Stories: 2
    • Entry location: front door
    • Patio & porch: Patio
    • Pool features: Community, Association
    • Has spa: Yes
    • Spa features: Association, Community
    • Fencing: None
    • Has view: Yes
    • View description: None
    Lot
    • Size: 1,364 Square Feet
    • Features: 0-1 Unit/Acre, Level
    Details
    • Parcel number: 61417123
    • Special conditions: Standard,Trust

    Construction

    Type & style
    • Home type: Condo
    • Architectural style: Traditional
    • Property subtype: Condominium
    • Attached to another structure: Yes
    Materials
    • Stucco
    • Foundation: Slab
    • Roof: Tile
    Condition
    • Turnkey
    • New construction: No
    • Year built: 1973

    Utilities & green energy

    • Electric: Standard
    • Sewer: Public Sewer
    • Water: Public
    • Utilities for property: Cable Available, Electricity Connected, Natural Gas Available

    Community & HOA

    Community
    • Features: Biking, Curbs, Dog Park, Fishing, Hiking, Lake, Mountainous, Park, Sidewalks, Water Sports, Pool
    • Security: Carbon Monoxide Detector(s), Smoke Detector(s)
    • Subdivision: Lakeside Park (Lkp)
    HOA
    • Has HOA: Yes
    • Amenities included: Clubhouse, Sport Court, Dog Park, Fitness Center, Meeting Room, Maintenance Front Yard, Barbecue, Picnic Area, Pier, Playground, Pickleball, Pool, Recreation Room, Spa/Hot Tub, Tennis Court(s), Trail(s)
    • HOA fee: $420 monthly
    • HOA name: Lake Side Park
    • HOA phone: 949-508-1628
    • Second HOA fee: $88 monthly
    • Second HOA name: Lake Forest Ii Mhoa
    • Second HOA phone: 949-586-0860
    Location
    • Region: Lake Forest

    Financial & listing details

    • Price per square foot: $538/sqft
    • Tax assessed value: $749,000
    • Date on market: 9/17/2025
    • Cumulative days on market: 6 days
    • Listing terms: Cash,Cash to New Loan,Conventional
    • Inclusions: fridge, microwave, stove, dishwasher, washer, dryer.
    • Road surface type: Paved

    Price history

    DateEventPrice
    10/23/2025Sold$749,000$538/sqft
    Source: CRMLS #OC25217564 Report a problem
    9/24/2025Contingent$749,000$538/sqft
    Source: CRMLS #OC25217564 Report a problem
    9/17/2025Listed for sale$749,000+74.2%$538/sqft
    Source: CRMLS #OC25217564 Report a problem
    4/13/2017Sold$430,000-2.3%$309/sqft
    Source: Public Record Report a problem
    3/1/2017Pending sale$439,900$316/sqft
    Source: Legacy 15 Real Estate Brokers #OC17032063 Report a problem
    2/22/2017Listed for sale$439,900+303.6%$316/sqft
    Source: Legacy 15 Real Estate Brokers #OC17032063 Report a problem
    5/28/1997Sold$109,000+14%$78/sqft
    Source: Public Record Report a problem
    9/20/1996Sold$95,576-19%$69/sqft
    Source: Public Record Report a problem
    8/10/1994Sold$118,000$85/sqft
    Source: Public Record Report a problem

    Public tax history

    YearProperty taxesTax assessment
    2026-- $749,000 +50.1%
    2025$5,188 +1.9%$499,049 +2%
    2024$5,092 +2.4%$489,264 +2%
    2023$4,973 +1.8%$479,671 +2%
    2022$4,883 +2.1%$470,266 +2%
    2021$4,784 +0.9%$461,046 +1%
    2020$4,741 $456,319 +2%
    2019$4,741 +2.1%$447,372 +2%
    2018$4,645 +189.2%$438,600 +186.7%
    2017$1,606 $152,958 +2%
    2016$1,606 +1.7%$149,959 +1.5%
    2015$1,580 +3.5%$147,707 +2%
    2014$1,526 $144,814 +0.5%
    2013-- $144,160 +2%
    2012-- $141,334 +2%
    2011-- $138,563 +0.8%
    2010-- $137,528 -49.1%
    2009-- $270,000 +99.8%
    2008-- $135,153 +2%
    2007-- $132,503 +2%
    2006-- $129,905 +2%
    2005-- $127,358 +2%
    2004-- $124,861 +1.9%
    2003-- $122,573 +2%
    2002-- $120,170 +2%
    2001$1,248 +1.3%$117,814 +2%
    2000$1,232 $115,504
    Find assessor info on the county website

    Neighborhood: 92630

    Nearby schools

    GreatSchools rating
    Schools provided by the listing agent
    • Elementary: Rancho Canada
    • Middle: Serrano
    • High: El Toro

    Source: CRMLS. This data may not be complete. We recommend contacting the local school district to confirm school assignments for this home.

    Get a cash offer in 3 minutes
    Find out how much your home could sell for in as little as 3 minutes with a no-obligation cash offer.
    Estimated market value
    $750,600
    Get a cash offer in 3 minutes
    Find out how much your home could sell for in as little as 3 minutes with a no-obligation cash offer.
    Estimated market value
    $750,600