Skip main navigation
Closed
  • $225,000

    2173 Baird Rd, Penfield, NY 14526

    4beds
    1,323sqft
    Single Family Residence
    Built in 1959
    0.42 Acres Lot
    $225,800 Zestimate®
    $170/sqft
    $2,800 Estimated rent

    Home value

    $225,800

    $215,000 - $237,000

    $2,800/mo

    Zestimate® history
    Loading
    Loading...

    Owner options

    List your home for rent

    $2,800/mo

    Rent Zestimate®

    Find your next renter with Zillow Rental Manager. Plus, with online applications, you can quickly screen prospective tenants – for free.

    Learn more

    $2,800/mo

    Rent Zestimate®

    Refinance and save

    $1,743/mo

    Est. payment

    Refinancing to a lower rate could help reduce your monthly payments and save thousands over the life of the loan.

    See today's rates

    $1,743/mo

    Est. payment

    Explore your selling options

    Work with a Zillow partner agent

    Leverage their expertise and Zillow's premium Showcase listings to get your home seen by more buyers.

    Get started

    List with your own agent

    Get your home in front of millions of buyers by listing it on Zillow.

    Learn how to do it

    Sell it yourself

    Take full control of how buyers see your home on Zillow by listing For Sale by Owner (FSBO).

    List your home

    What's special

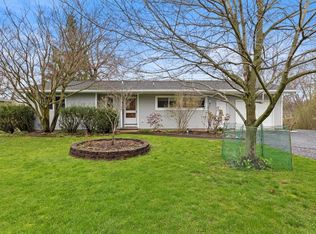
    Opportunity knocks. 4 bedroom 1.5 bath ranch in Penfield with Penfield Schools priced to sell. 4th bedroom is large and was used a den/library for years. Basement is a full walkout that is partially finished. Basement had a bathroom at one time with infrastructure still in place (not included in the posted 1.5 baths). There is a hot tub room off the back with sliding doors leading to a deck (needs repair/replacement). Back yard has several large trees and is private. This home needs a some TLC but you could live there and make repairs as you go. Delayed negotiation until Tuesday June 30, 2026 at 2:00pm. Come take a look. These deals don’t come up very often.

    Zillow last checked:

    Listing updated:

    Listed by:

    Neil E. Rockow Jr. 585-279-8270,

    RE/MAX Plus

    Bought with:

    Angela N. Penkin, 30PE0723374

    RE/MAX Plus

    Source: NYSAMLSs,MLS#: R1693554MLS LogoOriginating MLS: Rochester

    Facts & features

    Interior

    Bedrooms & bathrooms
    • Bedrooms: 4
    • Bathrooms: 2
    • Full bathrooms: 1
    • 1/2 bathrooms: 1
    • Main level bathrooms: 2
    • Main level bedrooms: 4
    Heating
    • Gas, Forced Air
    Appliances
    • Included: Double Oven, Dryer, Dishwasher, Exhaust Fan, Disposal, Gas Water Heater, Refrigerator, Range Hood, Washer
    • Laundry: In Basement
    Features
    • Ceiling Fan(s), Den, Galley Kitchen, Living/Dining Room, Natural Woodwork, Bedroom on Main Level
    • Flooring: Carpet, Ceramic Tile, Hardwood, Laminate, Varies
    • Windows: Thermal Windows
    • Basement: Finished,Partially Finished,Walk-Out Access,Sump Pump
    • Number of fireplaces: 1
    Interior area
    • Total structure area: 1,323
    • Total interior livable area: 1,323 sqft

    Property

    Parking
    • Total spaces: 2
    • Parking features: Attached, Garage, Driveway, Garage Door Opener
    • Attached garage spaces: 2
    Features
    • Levels: One
    • Stories: 1
    • Patio & porch: Deck
    • Exterior features: Blacktop Driveway, Deck, Fence
    • Fencing: Partial
    Lot
    • Size: 0.42 Acres
    • Dimensions: 100 x 185
    • Features: Rectangular, Rectangular Lot
    Details
    • Parcel number: 2642001391100001043000
    • Special conditions: Standard

    Construction

    Type & style
    • Home type: SingleFamily
    • Architectural style: Ranch
    • Property subtype: Single Family Residence
    Materials
    • Vinyl Siding, Copper Plumbing
    • Foundation: Block
    • Roof: Asphalt,Architectural,Shingle
    Condition
    • Resale
    • Year built: 1959

    Utilities & green energy

    • Electric: Circuit Breakers
    • Sewer: Connected
    • Water: Connected, Public
    • Utilities for property: Sewer Connected, Water Connected

    Community & HOA

    Community
    • Subdivision: Penfield Hills Sec 03
    Location
    • Region: Penfield

    Financial & listing details

    • Price per square foot: $170/sqft
    • Tax assessed value: $193,700
    • Annual tax amount: $6,281
    • Date on market: 6/24/2026
    • Cumulative days on market: 6 days
    • Listing terms: Cash,Conventional

    Price history

    DateEventPrice
    8/14/2026Sold$225,000+50.1%$170/sqft
    Source: NYSAMLSs #R1693554 Report a problem
    7/1/2026Pending sale$149,900$113/sqft
    Source: NYSAMLSs #R1693554 Report a problem
    6/24/2026Listed for sale$149,900$113/sqft
    Source: NYSAMLSs #R1693554 Report a problem

    Public tax history

    YearProperty taxesTax assessment
    2025-- $193,700
    2024-- $193,700
    2023-- $193,700
    2022-- $193,700 +39.6%
    2021-- $138,800
    2020-- $138,800
    2018-- $138,800
    2017$1,954 $138,800
    2016-- $138,800
    2015-- $138,800
    2014-- $138,800
    2013-- $138,800
    2012-- $138,800
    2011-- $138,800
    2010-- $138,800
    2009-- $138,800 +15.1%
    2007-- $120,600
    2006-- $120,600
    2005-- $120,600 +12%
    2004-- $107,700
    2003-- $107,700
    2002-- $107,700
    2001-- $107,700 +0.8%
    2000-- $106,800
    Find assessor info on the county website

    Neighborhood: 14526

    Nearby schools

    GreatSchools rating
    Schools provided by the listing agent
    • District: Penfield

    Source: NYSAMLSs. This data may not be complete. We recommend contacting the local school district to confirm school assignments for this home.

    Sell for more on Zillow
    Get a Zillow Showcase℠ listing at no additional cost and you could sell for .
    $225,800
    2% more
    +$4,516
    With Zillow Showcase(estimated)
    $230,316
    Sell for more on Zillow
    Get a Zillow Showcase℠ listing at no additional cost and you could sell for .
    $225,800
    2% more
    +$4,516
    With Zillow Showcase(estimated)
    $230,316