Skip main navigation
Pending
  • Price cut: $10K (5/27)
    $589,900

    2173 Cactus Bloom Court, Castle Rock, CO 80109

    3beds
    2,836sqft
    : 
    Loading
    Get pre-qualified
    Single Family Residence
    Built in 2010
    6,969 Square Feet Lot
    $-- Zestimate®
    $208/sqft
    $91/mo HOA

    What's special

    Gas fireplaceFull fencingFinished basementWarm and welcoming atmosphereCovered porchSprinkler systemSpacious yard
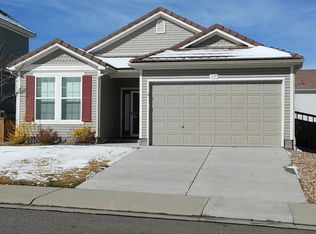
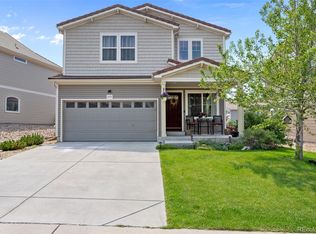
    Fantastic two-story with a ton of sought after features...3 beds plus loft, finished basement, spacious yard, covered porch!!! This inviting home offers a warm and welcoming atmosphere with hardwood floors gracing nearly the entire main floor. The spacious kitchen offers center island, stainless appliances, extended cabinetry, granite counters and canned lighting. Located directly off of the kitchen, the family room is perfect for entertaining with a gas fireplace and easy access to a covered patio overlooking the generously sized backyard! The master suite features a beautiful 5-piece bath, including a double vanity/sinks, soaking tub, glass surround shower, tile counters and flooring, and a "huge" walk-in closet. Two additional bedrooms plus loft & a full bathroom complete the upper level. The finished basement includes a great room, a potential 4th bedroom w/ egress (needs carpet/closet), laundry and storage. Don't miss the flexibility this floorplan offers....the loft or basement room w/ egress can potentially serve as either additional bedrooms (4th & 5th) or multiple studies/offices! The backyard features a "covered" porch, is relatively flat & useable, & is complete with full fencing & sprinkler system. Tile roofing and vinyl siding make fore E-Z-R maintenance and potentially lower insurance! Great interior location and quick access to I-25 for quick commute to DTC, Inverness and Meridian business parks. Plenty of open space, trails, and the amenities of The Grange and pool are all located within a quick walk, bike, or drive from home! Great house with an exceptional interior location...best hurry!
    106 days
    |
    64
    |
    6
    |

    Zillow last checked:

    Listing updated:

    Listed by:

    Cory Degen 303-517-4663 Cory@DegenTeam.com,

    RE/MAX Professionals

    Source: REcolorado as distributed by MLS GRID,MLS#: 4880849MLS Logo

      Facts & features

      Interior

      Bedrooms & bathrooms
      • Bedrooms: 3
      • Bathrooms: 3
      • Full bathrooms: 2
      • 1/2 bathrooms: 1
      • Main level bathrooms: 1
      Bedroom
      • Description: Generous Walk-In Closet
      • Features: Primary Suite
      • Level: Upper
      • Area: 240 Square Feet
      • Dimensions: 15 x 16
      Bedroom
      • Description: 5-Piece, Glass Shower Surround & Tile Flooring/Counters
      • Level: Upper
      • Area: 140 Square Feet
      • Dimensions: 10 x 14
      Bedroom
      • Level: Upper
      • Area: 130 Square Feet
      • Dimensions: 10 x 13
      Bathroom
      • Level: Main
      • Area: 25 Square Feet
      • Dimensions: 5 x 5
      Bathroom
      • Features: Primary Suite
      • Level: Upper
      • Area: 104 Square Feet
      • Dimensions: 8 x 13
      Bathroom
      • Level: Upper
      • Area: 54 Square Feet
      • Dimensions: 6 x 9
      Family room
      • Description: W/ Gas Log Fireplace And Direct Access To Covered Patio
      • Level: Main
      • Area: 374 Square Feet
      • Dimensions: 17 x 22
      Great room
      • Description: Tons Of Flexibility
      • Level: Basement
      • Area: 323 Square Feet
      • Dimensions: 17 x 19
      Kitchen
      • Description: Center Island, Stainless Appliances, Overlooks Family Room
      • Level: Main
      • Area: 168 Square Feet
      • Dimensions: 12 x 14
      Laundry
      • Description: W/ Plenty Of Storage
      • Level: Basement
      • Area: 304 Square Feet
      • Dimensions: 16 x 19
      Living room
      • Description: Complete With Warm And Inviting Hardwood Flooring
      • Level: Main
      • Area: 168 Square Feet
      • Dimensions: 12 x 14
      Loft
      • Description: Simple Conversion To 4th Bedroom Up, If Needed
      • Level: Upper
      • Area: 264 Square Feet
      • Dimensions: 12 x 22
      Office
      • Description: Needs Carpet & Drywall. Can Be Converted To Additional Bedroom
      • Level: Basement
      • Area: 110 Square Feet
      • Dimensions: 10 x 11
      Heating
      • Forced Air, Natural Gas
      Cooling
      • Central Air
      Appliances
      • Included: Cooktop, Dishwasher, Disposal, Dryer, Microwave, Range, Refrigerator, Self Cleaning Oven, Washer
      • Laundry: In Unit
      Features
      • Ceiling Fan(s), Eat-in Kitchen, Five Piece Bath, Granite Counters, Kitchen Island, Solid Surface Counters, Walk-In Closet(s)
      • Flooring: Carpet, Laminate, Wood
      • Windows: Double Pane Windows, Window Coverings
      • Basement: Partial
      • Number of fireplaces: 1
      • Fireplace features: Family Room
      Interior area
      • Total structure area: 2,836
      • Total interior livable area: 2,836 sqft
      • Finished area above ground: 2,004
      • Finished area below ground: 319
      Video & virtual tour

      Property

      Parking
      • Total spaces: 2
      • Parking features: Concrete
      • Attached garage spaces: 2
      Features
      • Levels: Two
      • Stories: 2
      • Entry location: Ground
      • Patio & porch: Covered, Patio
      • Exterior features: Private Yard, Rain Gutters
      • Fencing: Full
      Lot
      • Size: 6,969 Square Feet
      • Features: Irrigated, Landscaped, Level, Master Planned, Sprinklers In Front, Sprinklers In Rear
      Details
      • Parcel number: R0458297
      • Special conditions: Standard

      Construction

      Type & style
      • Home type: SingleFamily
      • Architectural style: Contemporary
      • Property subtype: Single Family Residence
      Materials
      • Vinyl Siding
      • Foundation: Concrete Perimeter
      • Roof: Spanish Tile
      Condition
      • Year built: 2010
      Details
      • Builder name: Oakwood Homes, LLC

      Utilities & green energy

      • Electric: 110V, 220 Volts
      • Sewer: Public Sewer
      • Water: Public
      • Utilities for property: Cable Available, Electricity Connected, Natural Gas Available, Natural Gas Connected, Phone Available

      Community & HOA

      Community
      • Security: Carbon Monoxide Detector(s), Smoke Detector(s)
      • Subdivision: The Meadows
      HOA
      • Has HOA: Yes
      • Amenities included: Clubhouse, Pool
      • Services included: Recycling, Trash
      • HOA fee: $272 quarterly
      • HOA name: The Meadows
      • HOA phone: 303-814-2358
      Location
      • Region: Castle Rock

      Financial & listing details

      • Price per square foot: $208/sqft
      • Tax assessed value: $575,383
      • Annual tax amount: $3,980
      • Date on market: 4/3/2026
      • Listing terms: Cash,Conventional,FHA,VA Loan
      • Exclusions: None
      • Ownership: Individual
      • Electric utility on property: Yes
      • Road surface type: Paved

        Estimated market value

        Not available

        Estimated sales range

        Not available

        Not available

        Price history

        DateEventPrice
        6/10/2026Pending sale$589,900$208/sqft
        Source: REcolorado as distributed by MLS GRID #4880849 Report a problem
        5/27/2026Price change$589,900-1.7%$208/sqft
        Source: REcolorado as distributed by MLS GRID #4880849 Report a problem
        5/15/2026Listed for sale$599,900$212/sqft
        Source: REcolorado as distributed by MLS GRID #4880849 Report a problem
        5/11/2026Pending sale$599,900$212/sqft
        Source: REcolorado as distributed by MLS GRID #4880849 Report a problem
        5/8/2026Listed for sale$599,900$212/sqft
        Source: REcolorado as distributed by MLS GRID #4880849 Report a problem
        4/29/2026Pending sale$599,900$212/sqft
        Source: REcolorado as distributed by MLS GRID #4880849 Report a problem
        4/16/2026Price change$599,900-1.5%$212/sqft
        Source: REcolorado as distributed by MLS GRID #4880849 Report a problem
        4/3/2026Listed for sale$609,000+1.5%$215/sqft
        Source: REcolorado as distributed by MLS GRID #4880849 Report a problem
        3/20/2026Listing removed$3,195$1/sqft
        Source: Zillow Rentals Report a problem
        3/7/2026Price change$3,195-3%$1/sqft
        Source: Zillow Rentals Report a problem
        3/2/2026Listed for rent$3,295+3.1%$1/sqft
        Source: Zillow Rentals Report a problem
        10/7/2024Listing removed$3,195$1/sqft
        Source: Zillow Rentals Report a problem
        9/22/2024Price change$3,195-3.2%$1/sqft
        Source: Zillow Rentals Report a problem
        9/20/2024Sold$600,000$212/sqft
        Source: REcolorado as distributed by MLS GRID #6550142 Report a problem
        9/20/2024Listed for rent$3,300+29.4%$1/sqft
        Source: Zillow Rentals Report a problem
        8/27/2024Pending sale$600,000$212/sqft
        Source: REcolorado as distributed by MLS GRID #6550142 Report a problem
        8/27/2024Price change$600,000-4.8%$212/sqft
        Source: REcolorado as distributed by MLS GRID #6550142 Report a problem
        7/30/2024Listed for sale$630,000+5%$222/sqft
        Source: REcolorado as distributed by MLS GRID #6550142 Report a problem
        5/24/2023Sold$600,000+104.1%$212/sqft
        Source: Public Record Report a problem
        1/25/2021Listing removed--
        Source: Zillow Rental Manager Report a problem
        1/20/2021Listed for rent$2,550$1/sqft
        Source: Zillow Rental Manager Report a problem
        5/8/2013Sold$294,000-1.7%$104/sqft
        Source: Public Record Report a problem
        3/14/2013Price change$299,000-6.3%$105/sqft
        Source: BROKERS GUILD CHERRY CREEK LTD #1167545 Report a problem
        2/15/2013Listed for sale$319,000+24.8%$112/sqft
        Source: BROKERS GUILD CHERRY CREEK LTD #1160861 Report a problem
        10/5/2010Sold$255,600$90/sqft
        Source: Public Record Report a problem

        Public tax history

        YearProperty taxesTax assessment
        2025$3,824 -0.9%$35,960 -10.9%
        2024$3,859 +28.6%$40,360 -1%
        2023$3,000 -3.8%$40,750 +38%
        2022$3,117 $29,520 -2.8%
        2021-- $30,380 +4.6%
        2020$2,994 +9.8%$29,040
        2019$2,726 0%$29,040 +12.1%
        2018$2,726 +6%$25,910
        2017$2,572 +1.6%$25,910 +3.4%
        2016$2,531 -1.8%$25,060
        2015$2,578 +10.1%$25,060 +16.6%
        2014$2,342 $21,490
        2013-- $21,490 -6.9%
        2012-- $23,080
        2011-- $23,080 +152%
        2006$180 $9,160
        Find assessor info on the county website

        Monthly payment

        Est. payment

        Payment breakdown

        Explore the cost of this home by adjusting the details. Changes won't be saved.
        All calculations are estimates and provided by Zillow, Inc. for informational purposes only. Actual amounts may vary.
        HOA fees may include property taxes on listings classified as Co-Ops. Contact the listing agent and/or owner for fee details.
        Mortgage interest rates are dependent on a number of factors, including credit score, down payment, and repayment length. Interest rate data provided by Zillow Group Marketplace, Inc. as of 1/1/1970 from various mortgage lenders with which we have lead or other similar arrangements; the Estimated Payment is an average of those rates.
        See how much you could borrow to make a competitive offer.

        Climate risks

        Neighborhood: The Meadows

        Getting around

        3 / 100
        Car-Dependent
        45 / 100
        Somewhat Bikeable

        Nearby schools

        GreatSchools rating
        Schools provided by the listing agent
        • Elementary: Clear Sky
        • Middle: Castle Rock
        • High: Castle View
        • District: Douglas RE-1

        Source: REcolorado as distributed by MLS GRID. This data may not be complete. We recommend contacting the local school district to confirm school assignments for this home.

        A local agent can set up tours, give advice and negotiate with sellers.

        Browse local experts

        Similar homes