Welcome to 2173 Carter Road! Beautifully renovated and thoughtfully updated, this charming 2-bedroom, 1-bath ranch home is nestled on nearly an acre lot in the desirable Midlakes School District. Offering spacious rooms, generously sized bedrooms, ample closet space, and a comfortable, inviting layout, this home combines classic ranch-style living with modern updates. The eat-in kitchen has an easy, natural flow and features new cabinetry, countertops, and backsplash. New flooring flows throughout the home, complemented by new drywall, insulation, and fresh paint, giving the interior a clean, move-in-ready feel. Both bedrooms offer generous proportions and well-sized closets, providing excellent storage space. The bathroom has also been refreshed with a new vanity, new toilet, and new tile surround around the tub, adding a clean and updated finish. Step outside and enjoy the home's outdoor living spaces, including a back deck overlooking the peaceful yard. A storage shed provides additional space for the Toro Zero Turn Mower that is included, tools, and seasonal items. Exterior improvements include a new front door, new shutters, and a new garage door with new tracks and opener. The driveway has also been freshly resealed. Vinyl siding and vinyl windows throughout the majority of the home add to the property's low-maintenance appeal. With its spacious rooms, thoughtful renovations, abundant storage in the full basement, and numerous updates, this home is truly a move-in ready home.
Pending
$224,900
2173 Carter Rd, Geneva, NY 14456
2beds
1,026sqft
Single Family Residence
Built in 1960
0.87 Acres Lot
$-- Zestimate®
$219/sqft
$-- HOA
What's special
Generously sized bedroomsNearly an acre lotComfortable inviting layoutClean move-in-ready feelAmple closet spaceEat-in kitchenSpacious rooms
- 38 days
- 571
- 24
Zillow last checked:
Listing updated:
Listed by:
Howard Hanna 315-781-7653,
Laura M. Patrick 315-226-1245
Source: NYSAMLSs,MLS#: R1707738 Originating MLS: Rochester
Originating MLS: RochesterFacts & features
Interior
Bedrooms & bathrooms
- Bedrooms: 2
- Bathrooms: 1
- Full bathrooms: 1
- Main level bathrooms: 1
- Main level bedrooms: 2
Heating
- Oil, Forced Air
Appliances
- Included: Dryer, Electric Oven, Electric Range, Electric Water Heater, Freezer, Refrigerator, Washer, Water Softener Owned
- Laundry: In Basement
Features
- Ceiling Fan(s), Eat-in Kitchen
- Flooring: Laminate, Varies, Vinyl
- Windows: Storm Window(s), Thermal Windows, Wood Frames
- Basement: Full
- Has fireplace: No
Interior area
- Total structure area: 1,026
- Total interior livable area: 1,026 sqft
Property
Parking
- Total spaces: 2
- Parking features: Attached, Garage, Garage Door Opener
- Attached garage spaces: 2
Features
- Levels: One
- Stories: 1
- Patio & porch: Open, Porch
- Exterior features: Blacktop Driveway
Lot
- Size: 0.87 Acres
- Dimensions: 175 x 217
- Features: Agricultural, Rectangular, Rectangular Lot, Rural Lot
Details
- Parcel number: 3240890630000002008100
- Special conditions: Standard
Construction
Type & style
- Home type: SingleFamily
- Architectural style: Ranch
- Property subtype: Single Family Residence
Materials
- Vinyl Siding
- Foundation: Block
Condition
- Resale
- Year built: 1960
Utilities & green energy
- Electric: Circuit Breakers
- Sewer: Septic Tank
- Water: Well
- Utilities for property: Cable Available, Electricity Connected, High Speed Internet Available
Community & HOA
Location
- Region: Geneva
Financial & listing details
- Price per square foot: $219/sqft
- Tax assessed value: $118,000
- Annual tax amount: $3,833
- Date on market: 8/19/2026
- Cumulative days on market: 27 days
- Listing terms: Cash,Conventional,FHA,USDA Loan,VA Loan
Estimated market value
Not available
Estimated sales range
Not available
Not available
Price history
| Date | Event | Price |
|---|---|---|
| 9/17/2026 | Pending sale | $224,900$219/sqft |
Source:  NYSAMLSs #R1707738 Report a problem NYSAMLSs #R1707738 Report a problem | ||
| 9/8/2026 | Contingent | $224,900$219/sqft |
Source: NYSAMLSs #R1707738 Report a problem | ||
| 8/19/2026 | Listed for sale | $224,900+90.6%$219/sqft |
Source: NYSAMLSs #R1707738 Report a problem | ||
| 2/19/2019 | Sold | $118,000-5.6%$115/sqft |
Source: NYSAMLSs #R1163211 Report a problem | ||
| 12/6/2018 | Pending sale | $125,000$122/sqft |
Source: RE/MAX PLUS #R1163211 Report a problem | ||
| 11/26/2018 | Listed for sale | $125,000+11.6%$122/sqft |
Source: Owner Report a problem | ||
| 8/7/2017 | Listing removed | $112,000$109/sqft |
Source: Owner Report a problem | ||
| 5/9/2017 | Pending sale | $112,000$109/sqft |
Source: Owner Report a problem | ||
| 3/23/2017 | Listed for sale | $112,000+23.1%$109/sqft |
Source: Owner Report a problem | ||
| 6/25/2014 | Sold | $91,000$89/sqft |
Source: NYSAMLSs #R235646 Report a problem | ||
Public tax history
| Year | Property taxes | Tax assessment |
|---|---|---|
| 2025 | -- | $118,000 |
| 2024 | -- | $118,000 |
| 2023 | -- | $118,000 |
| 2022 | -- | $118,000 |
| 2021 | -- | $118,000 +7.3% |
| 2020 | -- | $110,000 +10% |
| 2019 | -- | $100,000 |
| 2018 | -- | $100,000 |
| 2017 | $2,767 | $100,000 |
| 2016 | -- | $100,000 -12.7% |
| 2015 | -- | $114,500 |
| 2014 | -- | $114,500 |
| 2013 | -- | $114,500 |
| 2012 | -- | $114,500 |
| 2011 | -- | $114,500 +4.6% |
| 2010 | -- | $109,500 |
| 2009 | -- | $109,500 +2.3% |
| 2008 | -- | $107,000 |
| 2007 | -- | $107,000 +8.1% |
| 2006 | -- | $99,000 |
| 2005 | -- | $99,000 +13.1% |
| 2004 | -- | $87,500 |
| 2003 | -- | $87,500 +10.5% |
| 2002 | -- | $79,200 |
| 2001 | -- | $79,200 |
| 2000 | -- | $79,200 |
Find assessor info on the county website
Monthly payment
Climate risks
Neighborhood: 14456
Nearby schools
Schools provided by the listing agent
- District: Phelps-Clifton Springs (Midlakes)
Source: NYSAMLSs. This data may not be complete. We recommend contacting the local school district to confirm school assignments for this home.
Similar homes
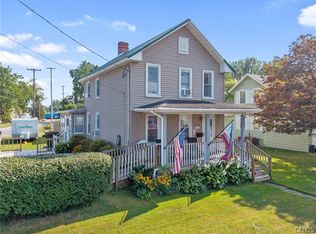
- $189,9003 bd2 ba1.4k sqft63 West St, Geneva, NY 14456For Sale

 MLS ID #R1716030, Samantha R Minns, Listing by: Your Hometown Realty LLC. NYSAMLSs
 - $249,9003 bd2 ba1.3k sqft320 E North St, Geneva, NY 14456For Sale
 MLS ID #S1694982, Kimberly Tretowicz, Listing by: HHC Realty. NYSAMLSs
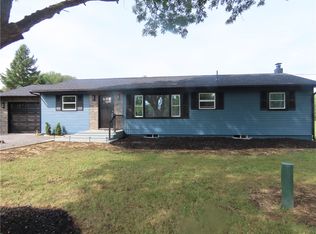
 - $239,9003 bd2 ba1.2k sqft677 State Route 96, Waterloo, NY 13165For Sale
 MLS ID #R1711978, David S. VanDerlinde, Listing by: Towpath Homes. NYSAMLSs
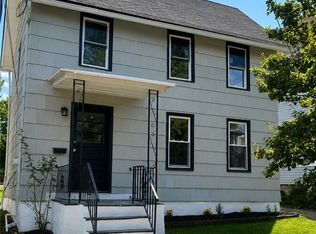
 - $179,9002 bd2 ba1.3k sqft193 William St, Geneva, NY 14456For Sale
 MLS ID #B1709509, Barbara Bevin, Listing by: eRealty Advisors, Inc.. NYSAMLSs
 - $259,9002 bd2 ba1.5k sqft2200 Fort Hill Rd, Phelps, NY 14532For SaleMLS ID #R1698915, Sherry Nowak Cascini, Listing by: Hunt Real Estate ERA/Columbus. NYSAMLSs
- $169,9002 bd1 ba1.1k sqft63 S Morrell Ave, Geneva, NY 14456For SaleMLS ID #R1709842, Teresa A. Van Tassel, Listing by: Century 21 Steve Davoli RE. NYSAMLSs
- $265,0003 bd1 ba1.5k sqft41 Park St, Phelps, NY 14532For SaleMLS ID #R1703499, Samantha R Minns, Listing by: Your Hometown Realty LLC. NYSAMLSs
- $210,0003 bd2 ba1.1k sqft1741 State Route 88 N, Newark, NY 14513For SaleMLS ID #R1712842, Kali Pestle, Listing by: Keller Williams Realty Greater Rochester. NYSAMLSs
- $156,0004 bd1 ba1.2k sqft16 Avenue C, Geneva, NY 14456For SaleMLS ID #R1705596, Peter Porcelli, Listing by: Lake To Lake Real Estate. NYSAMLSs
- $114,9003 bd2 ba1k sqft140 Andes Ave, Geneva, NY 14456For SaleMLS ID #R1706252, Daniel J. Toner, Listing by: Century 21 Steve Davoli RE. NYSAMLSs
- $154,9002 bd2 ba1.4k sqft75 High St, Geneva, NY 14456For SaleMLS ID #R1685271, Donna Stivers, Listing by: Finger Lakes Prime Realty, LLC. NYSAMLSs
- $224,9002 bd1 ba952 sqft134 Clark St, Canandaigua, NY 14424For SaleMLS ID #R1703349, Dawn M. Kane, Listing by: Hunt Real Estate ERA/Columbus. NYSAMLSs
- $229,9003 bd2 ba1k sqft1555 State Route 14a, Penn Yan, NY 14527For SaleMLS ID #R1711946, Carla J. Rosati, Listing by: RE/MAX Realty Group. NYSAMLSs
- $119,9005 bd2 ba1.2k sqft40 Clinton St, Geneva, NY 14456For SaleMLS ID #R1679235, Shannon R Gantz, Listing by: Keller Williams Realty Gateway. NYSAMLSs
- $115,0003 bd2 ba1.4k sqft24 Rose St, Geneva, NY 14456For SaleMLS ID #R1682336, Luanne Palme, Listing by: Four Seasons Sotheby's Int'l. NYSAMLSs
