Skip main navigation
Closed
  • $740,000

    2173 Conyers St SE, Covington, GA 30014

    5beds
    --sqft
    Single Family Residence, Residential
    Built in 1914
    0.31 Acres Lot
    $740,100 Zestimate®
    $--/sqft
    $5,114 Estimated rent

    Home value

    $740,100

    $651,000 - $844,000

    $5,114/mo

    Zestimate® history
    Loading
    Loading...

    Owner options

    List your home for rent

    $5,114/mo

    Rent Zestimate®

    Find your next renter with Zillow Rental Manager. Plus, with online applications, you can quickly screen prospective tenants – for free.

    Learn more

    $5,114/mo

    Rent Zestimate®

    Refinance and save

    $4,497/mo

    Est. payment

    Refinancing to a lower rate could help reduce your monthly payments and save thousands over the life of the loan.

    See today's rates

    $4,497/mo

    Est. payment

    Explore your selling options

    Work with a Zillow partner agent

    Leverage their expertise and Zillow's premium Showcase listings to get your home seen by more buyers.

    Get started

    List with your own agent

    Get your home in front of millions of buyers by listing it on Zillow.

    Learn how to do it

    Sell it yourself

    Take full control of how buyers see your home on Zillow by listing For Sale by Owner (FSBO).

    List your home

    What's special

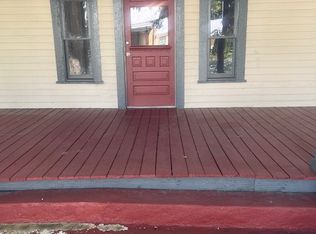
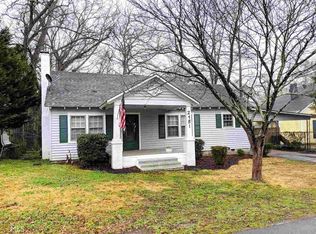
    **A Timeless Covington Treasure Near the Heart of Town** Nestled in Historic Covington just steps from the town square, this exquisite 1914 residence masterfully blends classic architectural elegance with thoughtful modern renovation. Fully restored and impeccably maintained, the home offers the rare opportunity to enjoy historic charm without compromise. From the inviting front porch-perfect for quiet mornings or evening gatherings-to the beautifully landscaped and irrigated grounds, every detail reflects care and refinement. Inside, original hardwood floors anchor the main level, complemented by intricate molding, built-in bookcases, and four fireplaces, two enhanced with remote-controlled gas logs for effortless ambiance. Gracious living and entertaining spaces flow seamlessly through French doors, connecting the living room, office, and formal dining room, which comfortably accommodates twelve. Each space showcases original fireplaces, preserving the home's rich heritage while offering timeless sophistication. The primary suite is conveniently located on the main floor and serves as a private retreat, featuring a spa-inspired bath with soaking tub, separate shower, and an expansive walk-in closet. Upstairs, four additional bedrooms and two baths provide generous accommodations for family or guests, offering flexibility and comfort. Outdoors, an in-ground pool creates a private oasis, complete with accessible guest bath-ideal for entertaining or relaxing afternoons. A privacy fence encloses the property, enhancing the sense of seclusion while remaining just moments from Covington's dining, shopping, and green spaces. This distinguished home is a rare offering-where historic character, modern luxury, and an unbeatable location converge.

    Zillow last checked:

    Listing updated:

    Listing Provided by:

    Cathy Dobbs,

    Agents Realty, LLC 770-787-7777

    Bought with:

    Brooke Wade, 421199

    Joe Stockdale Real Estate, LLC

    Source: FMLS GA,MLS#: 7738766MLS Logo

    Facts & features

    Interior

    Bedrooms & bathrooms
    • Bedrooms: 5
    • Bathrooms: 5
    • Full bathrooms: 4
    • 1/2 bathrooms: 1
    • Main level bathrooms: 1
    • Main level bedrooms: 1
    Primary bedroom
    • Features: Master on Main
    • Level: Master on Main
    Bedroom
    • Features: Master on Main
    Primary bathroom
    • Features: Double Vanity, Separate Tub/Shower, Soaking Tub
    Dining room
    • Features: Seats 12+, Separate Dining Room
    Kitchen
    • Features: Breakfast Bar, Cabinets Stain, Kitchen Island, Pantry Walk-In, Solid Surface Counters
    Heating
    • Electric, Natural Gas
    Cooling
    • Electric
    Appliances
    • Included: Dishwasher, Double Oven, Dryer, Electric Water Heater, Gas Cooktop, Gas Water Heater, Microwave, Refrigerator, Washer
    • Laundry: Laundry Room, Main Level, Other
    Features
    • Bookcases, Double Vanity, High Ceilings, High Ceilings 9 ft Lower, High Ceilings 9 ft Main, High Ceilings 9 ft Upper, High Speed Internet, Walk-In Closet(s)
    • Flooring: Carpet, Ceramic Tile, Hardwood, Laminate
    • Windows: Double Pane Windows
    • Basement: Crawl Space
    • Attic: Pull Down Stairs
    • Number of fireplaces: 5
    • Fireplace features: Gas Log, Living Room, Masonry, Master Bedroom, Other Room
    • Common walls with other units/homes: No Common Walls
    Interior area
    • Total structure area: 0
    • Finished area above ground: 5,139
    • Finished area below ground: 0

    Property

    Parking
    • Total spaces: 3
    • Parking features: Attached, Garage Door Opener, Garage Faces Rear, Kitchen Level, Level Driveway
    • Has attached garage: Yes
    • Has uncovered spaces: Yes
    Accessibility
    • Accessibility features: None
    Features
    • Levels: Two
    • Stories: 2
    • Patio & porch: Covered, Front Porch, Patio
    • Exterior features: Courtyard, Rain Gutters, No Dock
    • Pool features: In Ground, Salt Water
    • Spa features: None
    • Fencing: Fenced
    • Has view: Yes
    • View description: City
    • Waterfront features: None
    • Body of water: None
    Lot
    • Size: 0.31 Acres
    • Features: Level, Other
    Details
    • Additional structures: None
    • Parcel number: C019000010004000
    • Other equipment: Irrigation Equipment
    • Horse amenities: None

    Construction

    Type & style
    • Home type: SingleFamily
    • Architectural style: Craftsman,Traditional
    • Property subtype: Single Family Residence, Residential
    Materials
    • Cement Siding, Concrete
    • Foundation: Brick/Mortar
    • Roof: Composition
    Condition
    • Resale
    • New construction: No
    • Year built: 1914

    Utilities & green energy

    • Electric: Other
    • Sewer: Public Sewer
    • Water: Public
    • Utilities for property: Cable Available, Electricity Available, Natural Gas Available, Phone Available, Sewer Available, Water Available
    Green energy
    • Energy efficient items: None
    • Energy generation: None

    Community & neighborhood

    Security
    • Security features: Security System Owned
    Community
    • Community features: None
    Location
    • Region: Covington
    • Subdivision: Floyd/Conyers/Church/Monticello

    HOA & financial

    HOA
    • Has HOA: No

    Other

    Other facts
    • Ownership: Other
    • Road surface type: Paved

    Price history

    DateEventPrice
    6/12/2026Sold$740,000-13.9%
    Source: FMLS GA #7738766 Report a problem
    6/2/2026Pending sale$859,000
    Source: GAMLS #10714814 Report a problem
    3/20/2026Listed for sale$859,000-1.2%
    Source: GAMLS #10714814 Report a problem
    1/1/2026Listing removed$869,000
    Source: GAMLS #10641199 Report a problem
    11/10/2025Listed for sale$869,000-3.3%
    Source: GAMLS #10641199 Report a problem
    11/3/2025Listing removed$899,000
    Source: FMLS GA #7645055 Report a problem
    7/18/2025Listed for sale$899,000-5.4%
    Source: GAMLS #10567213 Report a problem
    7/16/2025Listing removed$949,900
    Source: FMLS GA #7610660 Report a problem
    5/1/2025Price change$949,900-4%
    Source: GAMLS #10491333 Report a problem
    4/2/2025Listed for sale$989,900+760.8%
    Source: GAMLS #10491333 Report a problem
    10/2/2001Sold$115,000-31.5%
    Source: Public Record Report a problem
    10/15/1998Sold$168,000+6.3%
    Source: Public Record Report a problem
    8/25/1997Sold$158,000
    Source: Public Record Report a problem

    Public tax history

    YearProperty taxesTax assessment
    2025$10,290 +54.7%$354,400 +54.9%
    2024$6,653 +2.6%$228,800 +4.1%
    2023$6,484 +1.7%$219,880 +16.7%
    2022$6,377 +2.8%$188,480 +8.3%
    2021$6,203 -2.8%$174,040 +8.6%
    2020$6,379 +3.1%$160,280 +4.2%
    2019$6,190 +3.9%$153,880 +3.8%
    2018$5,958 +90.2%$148,240 +86.5%
    2017$3,132 $79,480 +5%
    2016$3,132 $75,680 -4%
    2015$3,132 +0.7%$78,840
    2014$3,110 $78,840
    2013-- $78,840 +3.6%
    2012-- $76,080
    2011-- $76,080 -5%
    2010-- $80,080 -10.4%
    2009-- $89,360 -60.7%
    2008$3,128 $227,350
    2007$3,128 +6.4%$227,350 +6.4%
    2006$2,940 -1.8%$213,750
    2005$2,995 -8.7%$213,750 +0.8%
    2004$3,281 +10.5%$212,050 +4.3%
    2003$2,969 +10.2%$203,350 +10.3%
    2002$2,694 +9.9%$184,350 +7.1%
    2001$2,451 +1.4%$172,200 +2.4%
    2000$2,416 $168,100

    Find assessor info on the county website

    Neighborhood: 30014

    Nearby schools

    GreatSchools rating
    Schools provided by the listing agent
    • Elementary: Middle Ridge
    • Middle: Cousins
    • High: Eastside

    Source: FMLS GA. This data may not be complete. We recommend contacting the local school district to confirm school assignments for this home.

    Get a cash offer in 3 minutes
    Find out how much your home could sell for in as little as 3 minutes with a no-obligation cash offer.
    Estimated market value
    $740,100
    Get a cash offer in 3 minutes
    Find out how much your home could sell for in as little as 3 minutes with a no-obligation cash offer.
    Estimated market value
    $740,100