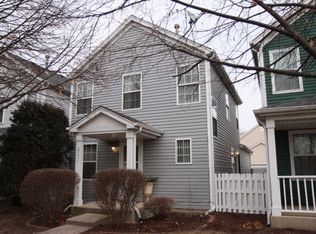
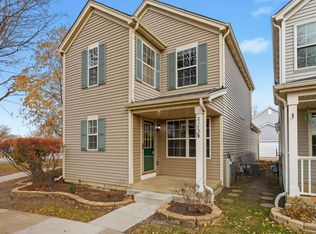
Welcome to this stunning, move-in-ready home that offers both modern updates and a serene setting. The property features a spacious front porch perfect for morning coffee, overlooking a large greenway that provides excellent privacy. Inside, you are greeted by nine-foot ceilings in the living room and a beautifully updated kitchen equipped with new cabinetry, a custom backsplash, and granite countertops. Recent upgrades include hardwood flooring in the living area, new carpeting throughout the second level, and updated light fixtures. The home is designed for convenience and comfort, featuring a two-car attached garage with extra storage and a primary bedroom filled with natural light and a generous walk-in closet. The professionally finished basement adds significant living space with a large family room, a half bathroom, recessed lighting, and a dedicated laundry room. Major mechanical updates ensure peace of mind, including a tankless hot water heater, furnace, air conditioner, and humidifier installed in 2022, as well as an ejector pump and backup sump pump installed in 2024. Please note that while the home is fully featured, the porch gate is not included in the sale. Outdoor enthusiasts will appreciate the prime location, situated just five minutes from I-55 and blocks from Route 59. The neighborhood offers immediate access to the DuPage River canoe launch for fishing and paddling, as well as extensive walking trails and a one-mile track maintained by the Plainfield Park District. Furthermore, the HOA provides comprehensive maintenance, covering lawn care, snow removal (including the porch and sidewalks), gutter cleaning, house washing, and roof and siding maintenance. Located within the highly-regarded Plainfield School District #202, this home offers an incredible opportunity to own for less than the cost of rent. Please reach out to schedule a viewing or to receive more information.
Closed
$274,000
2173 Dalewood Ct, Plainfield, IL 60586
2beds
1,080sqft
Single Family Residence
Built in 1997
1,393 Square Feet Lot
$276,800 Zestimate®
$254/sqft
$2,365 Estimated rent
Home value
$276,800
$255,000 - $299,000
$2,365/mo
Zestimate® history
Owner options
List your home for rent
$2,365/mo
Rent Zestimate®
Find your next renter with Zillow Rental Manager. Plus, with online applications, you can quickly screen prospective tenants – for free.
$2,365/mo
Rent Zestimate®
Refinance and save
$2,183/mo
Est. payment
Refinancing to a lower rate could help reduce your monthly payments and save thousands over the life of the loan.
$2,183/mo
Est. payment
Explore your selling options
Work with a Zillow partner agent
Leverage their expertise and Zillow's premium Showcase listings to get your home seen by more buyers.
Get startedList with your own agent
Get your home in front of millions of buyers by listing it on Zillow.
Learn how to do itSell it yourself
Take full control of how buyers see your home on Zillow by listing For Sale by Owner (FSBO).
List your homeWhat's special
Professionally finished basementHalf bathroomRecessed lightingLarge family roomDedicated laundry roomCustom backsplashBeautifully updated kitchen
Zillow last checked:
Listing updated:
Listed by:
Kimberly Brown-Lewis (224)699-5002,
Redfin Corporation
Bought with:
Randy Marshall
Keller Williams Premiere Properties
Source: MRED as distributed by MLS GRID,MLS#: 12560066
Facts & features
Interior
Bedrooms & bathrooms
- Bedrooms: 2
- Bathrooms: 3
- Full bathrooms: 1
- 1/2 bathrooms: 2
Rooms
- Room types: No additional rooms
Primary bedroom
- Features: Flooring (Carpet), Bathroom (Full)
- Level: Second
- Area: 154 Square Feet
- Dimensions: 14X11
Bedroom 2
- Features: Flooring (Carpet)
- Level: Second
- Area: 132 Square Feet
- Dimensions: 12X11
Dining room
- Features: Flooring (Hardwood)
- Level: Main
- Dimensions: COMBO
Family room
- Features: Flooring (Wood Laminate)
- Level: Basement
- Area: 264 Square Feet
- Dimensions: 11X24
Kitchen
- Features: Kitchen (Eating Area-Table Space, Pantry-Closet, Custom Cabinetry, Granite Counters, Updated Kitchen), Flooring (Hardwood)
- Level: Main
- Area: 228 Square Feet
- Dimensions: 19X12
Laundry
- Features: Flooring (Ceramic Tile)
- Level: Basement
- Area: 56 Square Feet
- Dimensions: 8X7
Living room
- Features: Flooring (Hardwood)
- Level: Main
- Area: 196 Square Feet
- Dimensions: 14X14
Heating
- Natural Gas, Forced Air
Cooling
- Central Air
Appliances
- Included: Range, Microwave, Dishwasher, Refrigerator, Washer, Dryer, Disposal, Stainless Steel Appliance(s), Humidifier
- Laundry: Gas Dryer Hookup
Features
- Walk-In Closet(s)
- Flooring: Hardwood, Laminate
- Doors: Sliding Doors
- Windows: Blinds, Storm Window(s)
- Basement: Finished,Full
- Attic: Unfinished
Interior area
- Total structure area: 0
- Total interior livable area: 1,080 sqft
Property
Parking
- Total spaces: 2
- Parking features: Garage Door Opener, Yes, Garage Owned, Attached, Garage
- Attached garage spaces: 2
- Has uncovered spaces: Yes
Accessibility
- Accessibility features: No Disability Access
Features
- Stories: 2
- Patio & porch: Porch
Lot
- Size: 1,393 Square Feet
Details
- Parcel number: 0603342061810000
- Special conditions: None
- Other equipment: Ceiling Fan(s), Sump Pump, Backup Sump Pump;
Construction
Type & style
- Home type: SingleFamily
- Property subtype: Single Family Residence
Materials
- Aluminum Siding, Vinyl Siding
Condition
- New construction: No
- Year built: 1997
Utilities & green energy
- Electric: Circuit Breakers, Fuses
- Sewer: Public Sewer
- Water: Public
Green energy
- Energy efficient items: Water Heater
Community & HOA
Community
- Features: Park, Lake, Sidewalks, Street Paved
HOA
- Has HOA: Yes
- Services included: Exterior Maintenance, Lawn Care, Snow Removal
- HOA fee: $175 monthly
Location
- Region: Plainfield
Financial & listing details
- Price per square foot: $254/sqft
- Tax assessed value: $199,659
- Annual tax amount: $4,194
- Date on market: 2/5/2026
- Listing terms: Conventional
- Ownership: Fee Simple w/ HO Assn.
Price history
| Date | Event | Price |
|---|---|---|
| 3/18/2026 | Sold | $274,000-3.8%$254/sqft |
Source:  MRED as distributed by MLS GRID #12560066 Report a problem MRED as distributed by MLS GRID #12560066 Report a problem | ||
| 2/11/2026 | Contingent | $284,900$264/sqft |
Source: MRED as distributed by MLS GRID #12560066 Report a problem | ||
| 2/5/2026 | Listed for sale | $284,900+79.2%$264/sqft |
Source: MRED as distributed by MLS GRID #12560066 Report a problem | ||
| 8/28/2017 | Sold | $159,000-1.9%$147/sqft |
Source: MRED as distributed by MLS GRID #09683529 Report a problem | ||
| 7/21/2017 | Pending sale | $162,000$150/sqft |
Source: john greene Realtor #09683529 Report a problem | ||
| 7/8/2017 | Listed for sale | $162,000+21.8%$150/sqft |
Source: john greene Realtor #09683529 Report a problem | ||
| 2/13/2004 | Sold | $133,000+11.8%$123/sqft |
Source: Public Record Report a problem | ||
| 7/24/2001 | Sold | $119,000+11.7%$110/sqft |
Source: Public Record Report a problem | ||
| 7/2/1997 | Sold | $106,500$99/sqft |
Source: Public Record Report a problem | ||
Public tax history
| Year | Property taxes | Tax assessment |
|---|---|---|
| 2024 | $4,194 +5.3% | $66,553 +10.7% |
| 2023 | $3,984 +5.7% | $60,109 +11.3% |
| 2022 | $3,768 +5.9% | $53,986 +7% |
| 2021 | $3,558 +1.7% | $50,455 +2.9% |
| 2020 | $3,498 +4% | $49,023 +4.9% |
| 2019 | $3,364 +14.2% | $46,711 +14.4% |
| 2018 | $2,946 +3.6% | $40,825 +5.2% |
| 2017 | $2,845 +2.6% | $38,796 +4.8% |
| 2016 | $2,774 +6.8% | $37,002 +6.7% |
| 2015 | $2,597 | $34,663 +3.7% |
| 2014 | $2,597 +1.5% | $33,439 |
| 2013 | $2,559 +3.3% | $33,439 -2.3% |
| 2012 | $2,477 -16.8% | $34,209 -21.1% |
| 2011 | $2,977 -9.6% | $43,382 -14.1% |
| 2010 | $3,293 +1.3% | $50,499 -4% |
| 2009 | $3,251 +2.4% | $52,603 |
| 2008 | $3,176 | $52,603 +4.9% |
| 2007 | -- | $50,122 +4.3% |
| 2006 | $2,940 +3.3% | $48,051 +3.4% |
| 2005 | $2,847 +1% | $46,457 +5.2% |
| 2004 | $2,819 +1.3% | $44,144 +5% |
| 2003 | $2,783 +4.8% | $42,050 +6.6% |
| 2002 | $2,656 +5.2% | $39,460 +3.7% |
| 2001 | $2,524 +27.4% | $38,056 +21.5% |
| 2000 | $1,981 | $31,326 |
Find assessor info on the county website
Neighborhood: 60586
Nearby homes
- $284,3002 bd2 ba1k sqft2171 Dalewood Ct, Plainfield, IL 60586Off Market
- $292,2002 bd2 ba1.2k sqft2175 Dalewood Ct, Plainfield, IL 60586Off Market
- $272,800-- bd1 ba1k sqft2169 Dalewood Ct, Plainfield, IL 60586Off Market
- $293,1002 bd3 ba1k sqft2167 Dalewood Ct, Plainfield, IL 60586Off Market

- $279,5003 bd2 ba1k sqft2174 Dalewood Ct, Plainfield, IL 60586Off Market
- $230,000-- bd1 ba1k sqft2172 Dalewood Ct, Plainfield, IL 60586Sold
- $259,8002 bd2 ba1k sqft2170 Dalewood Ct, Plainfield, IL 60586Off Market
- $303,800-- bd1 ba1.3k sqft2165 Dalewood Ct, Plainfield, IL 60586Off Market
Nearby schools
GreatSchools rating
- 6/10River View Elementary SchoolGrades: K-5Distance: 0.5 mi
- 6/10Timber Ridge Middle SchoolGrades: 6-8Distance: 0.5 mi
- 8/10Plainfield Central High SchoolGrades: 9-12Distance: 3.1 mi
Schools provided by the listing agent
- Elementary: River View Elementary School
- Middle: Timber Ridge Middle School
- High: Plainfield Central High School
- District: 202
Source: MRED as distributed by MLS GRID. This data may not be complete. We recommend contacting the local school district to confirm school assignments for this home.
Get a cash offer in 3 minutes
Find out how much your home could sell for in as little as 3 minutes with a no-obligation cash offer.
Estimated market value
$276,800
Get a cash offer in 3 minutes
Find out how much your home could sell for in as little as 3 minutes with a no-obligation cash offer.
Estimated market value
$276,800
- Illinois
- Will County
- Plainfield
- 60586
- 2173 Dalewood Ct
Nearby cities
Nearby neighborhoods
Nearby zip codes
Other Plainfield Topics
