Skip main navigation
Sold for $467,700
  • $467,700

    2173 E Commerce St, Milford, MI 48381

    4beds
    2,226sqft
    Single Family Residence
    Built in 1908
    1.53 Acres Lot
    $480,700 Zestimate®
    $210/sqft
    $2,941 Estimated rent

    Home value

    $480,700

    $447,000 - $519,000

    $2,941/mo

    Zestimate® history
    Loading
    Loading...

    Owner options

    List your home for rent

    $2,941/mo

    Rent Zestimate®

    Find your next renter with Zillow Rental Manager. Plus, with online applications, you can quickly screen prospective tenants – for free.

    Learn more

    $2,941/mo

    Rent Zestimate®

    Refinance and save

    $3,036/mo

    Est. payment

    Refinancing to a lower rate could help reduce your monthly payments and save thousands over the life of the loan.

    See today's rates

    $3,036/mo

    Est. payment

    Explore your selling options

    Work with a Zillow partner agent

    Leverage their expertise and Zillow's premium Showcase listings to get your home seen by more buyers.

    Get started

    List with your own agent

    Get your home in front of millions of buyers by listing it on Zillow.

    Learn how to do it

    Sell it yourself

    Take full control of how buyers see your home on Zillow by listing For Sale by Owner (FSBO).

    List your home

    What's special

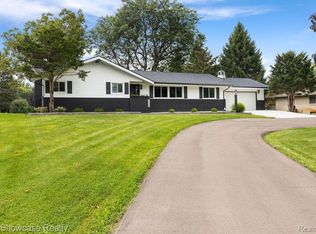
    ***All offers are due: Monday, April 7, 2025 at 12:00PM.*** Charming Colonial Farmhouse on 1.5 Acres just one mile from downtown Milford’s restaurants, unique shopping, and local events! This character-filled home blends vintage charm with thoughtful updates throughout. A beautiful stone chimney and inviting exterior lead into a spacious, light-filled living room with a cozy gas fireplace. The large enclosed front porch is perfect for morning coffee and flows into a traditional dining room with elegant built-in shelving and warm wood floors. The kitchen offers plenty of cabinet space, dark granite counters, stainless steel appliances, and an adorable breakfast nook with serene backyard views. The main floor also features a convenient office, a full bath, and a bright bedroom. Upstairs, find three generously sized bedrooms, including a large primary suite with a walk-in closet, and a stylish tiled bath with a glass block wall. The basement provides laundry, ample storage, and access to the attached two-car garage. Outside, enjoy a beautifully landscaped, fully fenced yard with a covered porch, an awesome outbuilding with leaded glass windows, and a massive open green space lined with mature trees. Extensive paver work and a circular drive add both style and extra parking. Welcome Home!

    Zillow last checked:

    Listing updated:

    Listed by:

    Jim Shaffer 248-834-3030,

    Good Company

    Bought with:

    Nika Jusufi, 6501384242

    Nika & Co

    Source: Realcomp II,MLS#: 20250020715MLS Logo

    Facts & features

    Interior

    Bedrooms & bathrooms
    • Bedrooms: 4
    • Bathrooms: 2
    • Full bathrooms: 2
    Primary bedroom
    • Level: Second
    • Area: 210
    • Dimensions: 15 x 14
    Bedroom
    • Level: Second
    • Area: 192
    • Dimensions: 16 x 12
    Bedroom
    • Level: Second
    • Area: 264
    • Dimensions: 22 x 12
    Bedroom
    • Level: Entry
    • Area: 144
    • Dimensions: 12 x 12
    Other
    • Level: Second
    • Area: 49
    • Dimensions: 7 x 7
    Other
    • Level: Entry
    • Area: 48
    • Dimensions: 8 x 6
    Other
    • Level: Entry
    • Area: 80
    • Dimensions: 10 x 8
    Dining room
    • Level: Entry
    • Area: 210
    • Dimensions: 15 x 14
    Kitchen
    • Level: Entry
    • Area: 140
    • Dimensions: 14 x 10
    Library
    • Level: Entry
    • Area: 81
    • Dimensions: 9 x 9
    Living room
    • Level: Entry
    • Area: 345
    • Dimensions: 23 x 15
    Heating
    • Forced Air, Natural Gas
    Appliances
    • Included: Dishwasher, Disposal, Dryer, Free Standing Gas Oven, Free Standing Refrigerator, Microwave, Washer
    Features
    • Basement: Unfinished
    • Has fireplace: Yes
    • Fireplace features: Gas, Living Room
    Interior area
    • Total interior livable area: 2,226 sqft
    • Finished area above ground: 2,226

    Property

    Parking
    • Total spaces: 2
    • Parking features: Two Car Garage, Attached
    • Attached garage spaces: 2
    Features
    • Levels: Two
    • Stories: 2
    • Entry location: GroundLevelwSteps
    • Patio & porch: Covered, Enclosed, Porch
    • Exterior features: Lighting
    • Pool features: None
    Lot
    • Size: 1.53 Acres
    • Dimensions: 250 x 275
    Details
    • Parcel number: 1601351030
    • Special conditions: Short Sale No,Standard

    Construction

    Type & style
    • Home type: SingleFamily
    • Architectural style: Colonial,Farmhouse
    • Property subtype: Single Family Residence
    Materials
    • Wood Siding
    • Foundation: Basement, Stone
    Condition
    • New construction: No
    • Year built: 1908
    • Major remodel year: 2003

    Utilities & green energy

    • Sewer: Septic Tank
    • Water: Well

    Community & neighborhood

    Location
    • Region: Milford
    • Subdivision: OAKLAND ORCHARDS ESTATES

    Other

    Other facts
    • Listing agreement: Exclusive Right To Sell
    • Listing terms: Cash,Conventional,FHA,Va Loan

    Price history

    DateEventPrice
    5/19/2025Sold$467,700+7.5%$210/sqft
    Source: Realcomp II #20250020715 Report a problem
    4/8/2025Pending sale$435,000$195/sqft
    Source: Realcomp II #20250020715 Report a problem
    4/4/2025Listed for sale$435,000+40.3%$195/sqft
    Source: Realcomp II #20250020715 Report a problem
    11/1/2019Sold$310,000-4.6%$139/sqft
    Source: Public Record Report a problem
    10/10/2019Pending sale$324,900$146/sqft
    Source: KW Showcase Realty #219091152 Report a problem
    9/4/2019Price change$324,900-4.2%$146/sqft
    Source: KW Showcase Realty #219091152 Report a problem
    9/4/2019Pending sale$339,000$152/sqft
    Source: KW Showcase Realty #219091152 Report a problem
    8/15/2019Listed for sale$339,000$152/sqft
    Source: KW Showcase Realty #219072124 Report a problem
    8/15/2019Pending sale$339,000$152/sqft
    Source: KW Showcase Realty #219072124 Report a problem
    7/25/2019Listed for sale$339,000+6%$152/sqft
    Source: KW Showcase Realty #219072124 Report a problem
    1/15/2019Listing removed$319,900$144/sqft
    Source: Luxury Living Real Estate #218114372 Report a problem
    12/3/2018Price change$319,900-3%$144/sqft
    Source: Luxury Living Real Estate #218114372 Report a problem
    10/27/2018Listed for sale$329,900+31.2%$148/sqft
    Source: Owner Report a problem
    6/25/2002Sold$251,450+45.3%$113/sqft
    Source: Public Record Report a problem
    4/3/1995Sold$173,000$78/sqft
    Source: Public Record Report a problem

    Public tax history

    YearProperty taxesTax assessment
    2024$4,760 +4.9%$163,100 +9.4%
    2023$4,540 +12.2%$149,100 +11.4%
    2022$4,045 +1.3%$133,900 +0.8%
    2021$3,991 $132,900 +9.1%
    2020-- $121,810 +30.6%
    2019$2,504 +5%$93,300 +3.4%
    2018$2,386 +0.8%$90,230
    2017$2,367 $90,230 +2.2%
    2016$2,367 $88,250 +8.5%
    2015-- $81,350 +7.5%
    2014-- $75,700 +9.9%
    2011-- $68,870 -6.8%
    2010$2,503 -13.5%$73,880 -16.9%
    2009$2,892 $88,930

    Find assessor info on the county website

    Neighborhood: 48381

    Nearby schools

    GreatSchools rating
    Get a cash offer in 3 minutes
    Find out how much your home could sell for in as little as 3 minutes with a no-obligation cash offer.
    Estimated market value
    $480,700
    Get a cash offer in 3 minutes
    Find out how much your home could sell for in as little as 3 minutes with a no-obligation cash offer.
    Estimated market value
    $480,700