Skip main navigation
Closed
  • $820,200

    2173 Eastwood Drive Ct, Roseville, CA 95747

    4beds
    3,022sqft
    Single Family Residence
    Built in ----
    8,045 Square Feet Lot
    $820,200 Zestimate®
    $271/sqft
    $3,562 Estimated rent

    Home value

    $820,200

    $779,000 - $869,000

    $3,562/mo

    Zestimate® history
    Loading
    Loading...

    Owner options

    List your home for rent

    $3,562/mo

    Rent Zestimate®

    Find your next renter with Zillow Rental Manager. Plus, with online applications, you can quickly screen prospective tenants – for free.

    Learn more

    $3,562/mo

    Rent Zestimate®

    Refinance and save

    $5,219/mo

    Est. payment

    Refinancing to a lower rate could help reduce your monthly payments and save thousands over the life of the loan.

    See today's rates

    $5,219/mo

    Est. payment

    Explore your selling options

    Work with a Zillow partner agent

    Leverage their expertise and Zillow's premium Showcase listings to get your home seen by more buyers.

    Get started

    List with your own agent

    Get your home in front of millions of buyers by listing it on Zillow.

    Learn how to do it

    Sell it yourself

    Take full control of how buyers see your home on Zillow by listing For Sale by Owner (FSBO).

    List your home

    What's special

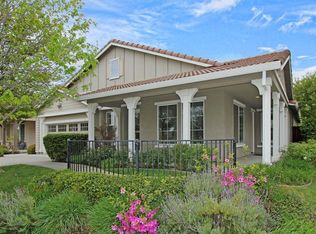
    This is a Taylor Morrison Model Home. Gorgeous floor plan w/ 4 bedrooms, 3 baths, with a master retreat. Enjoy coffee on your Balony off master bedroom. Entertain in your large spacious kitchen w/granite counters & island. Home theater pre-wire in family room. Close to hiking/biking trails, & neighborhood park.

    This property is not currently displayed as for sale or rent on Zillow. This may be different from what's on other websites or public sources.
    Zillow last checked:

    Listing updated:

    Listed by:

    Janine Schneider,

    Taylor Morrison Services, Inc

    Bought with:

    Non-MLS Office

    Source: MetroList Services of CA,MLS#: 90074807Originating MLS: MetroList Services, Inc.

    Facts & features

    Interior

    Bedrooms & bathrooms
    • Bedrooms: 4
    • Bathrooms: 3
    • Full bathrooms: 3
    Rooms
    • Room types: Bathroom, Den, Master Bathroom, Master Bedroom, Office, Downstairs Bedroom
    Primary bedroom
    • Features: Balcony, Sitting Room, Walk-In Closet
    Primary bathroom
    • Features: Double Vanity, Shower Stall(s), Tile, Tub, Window
    Dining room
    • Features: Breakfast Nook, Formal Room
    Kitchen
    • Features: Granite Counters, Kitchen Island, Island w/Sink
    Heating
    • Central, Zoned, Smart Vent
    Cooling
    • Ceiling Fan(s), Central Air, Zoned, Smart Vent
    Appliances
    • Included: Dishwasher, Disposal, Double Oven, Free-Standing Refrigerator, Gas Cooktop, Plumbed For Ice Maker
    • Laundry: Gas Dryer Hookup, Inside Room, Sink, Upper Level
    Features
    • Flooring: Carpet, Tile
    • Number of fireplaces: 2
    • Fireplace features: Family Room, Gas Log, Outside
    Interior area
    • Total interior livable area: 3,022 sqft

    Property

    Parking
    • Total spaces: 3
    • Parking features: Attached, Garage Door Opener, Garage Faces Front
    • Attached garage spaces: 3
    Features
    • Stories: 2
    • Fencing: Back Yard
    Lot
    • Size: 8,045 Square Feet
    • Features: Sprinklers In Front, Sprinklers In Rear, Landscape Back, Landscape Front
    Details
    • Zoning description: R1
    • Other equipment: MultiPhone Lines, Networked

    Construction

    Type & style
    • Home type: SingleFamily
    • Architectural style: Contemporary,Mediterranean
    • Property subtype: Single Family Residence
    Materials
    • Frame, Stucco, Other
    • Foundation: Slab
    • Roof: Tile
    Condition
    • New construction: Yes
    Details
    • Builder name: Taylor Morrison

    Utilities & green energy

    • Sewer: In & Connected
    • Water: Public
    • Utilities for property: Public, Cable Available

    Community & HOA

    HOA
    • Amenities included: Park
    Location
    • Region: Roseville

    Financial & listing details

    • Price per square foot: $271/sqft
    • Price range: $425.1K - $820.2K
    • Date on market: 4/5/2025
    • Road surface type: Paved Sidewalk

    Price history

    DateEventPrice
    12/11/2009Sold$425,100$141/sqft
    Source: MetroList Services of CA #90074807 Report a problem

    Public tax history

    Tax history is unavailable.

    Neighborhood: Fiddyment Farm

    Nearby schools

    GreatSchools rating
    Get a cash offer in 3 minutes
    Find out how much your home could sell for in as little as 3 minutes with a no-obligation cash offer.
    Estimated market value
    $820,200
    Get a cash offer in 3 minutes
    Find out how much your home could sell for in as little as 3 minutes with a no-obligation cash offer.
    Estimated market value
    $820,200