Welcome to this well-maintained two-story home in Sidbury Station offering space, functionality, and thoughtful extras throughout. With four bedrooms and 2.5 baths, the layout is designed for both everyday living and easy entertaining.
The main level features an open concept design where the kitchen flows seamlessly into the living area, creating a bright and inviting gathering space. The kitchen offers abundant cabinetry, generous counter space, a walk-in pantry for added storage, and a large island ideal for casual meals or hosting friends. The refrigerator conveys, making this home truly move-in ready.
Upstairs, the spacious primary suite provides a relaxing retreat with a private bath featuring dual vanities and a walk-in shower. Three additional bedrooms and a conveniently located laundry room complete the second level, offering flexibility for guests, a home office, or hobbies.
Step outside to enjoy the fully fenced backyard, perfect for pets, play, or outdoor entertaining. A detached shed conveys with the property, providing excellent additional storage for tools, lawn equipment, or seasonal items.
With its comfortable layout, valuable features, and outdoor space to enjoy, this home is ready for its next chapter!
Sold for $365,000
$365,000
2173 Emerald Avenue, Castle Hayne, NC 28429
4beds
1,987sqft
Single Family Residence
Built in 2023
6,969 Square Feet Lot
$363,500 Zestimate®
$184/sqft
$2,637 Estimated rent
Home value
$363,500
$338,000 - $389,000
$2,637/mo
Zestimate® history
Owner options
List your home for rent
$2,637/mo
Rent Zestimate®
Find your next renter with Zillow Rental Manager. Plus, with online applications, you can quickly screen prospective tenants – for free.
$2,637/mo
Rent Zestimate®
Refinance and save
$3,414/mo
Est. payment
Refinancing to a lower rate could help reduce your monthly payments and save thousands over the life of the loan.
$3,414/mo
Est. payment
Explore your selling options
Work with a Zillow partner agent
Leverage their expertise and Zillow's premium Showcase listings to get your home seen by more buyers.
Get startedList with your own agent
Get your home in front of millions of buyers by listing it on Zillow.
Learn how to do itSell it yourself
Take full control of how buyers see your home on Zillow by listing For Sale by Owner (FSBO).
List your homeWhat's special
Zillow last checked:
Listing updated:
Listed by:
Lynn M Glasgow 803-984-7333,
Keller Williams Innovate-Wilmington
Bought with:
Josh R Devine, 354867
Intracoastal Realty Corporation
Source: Hive MLS,MLS#: 100554763 Originating MLS: Cape Fear Realtors MLS, Inc.
Originating MLS: Cape Fear Realtors MLS, Inc.Facts & features
Interior
Bedrooms & bathrooms
- Bedrooms: 4
- Bathrooms: 3
- Full bathrooms: 2
- 1/2 bathrooms: 1
Rooms
- Room types: Living Room, Dining Room, Master Bedroom, Bedroom 2, Bedroom 3, Bedroom 4
Primary bedroom
- Level: Second
- Dimensions: 14.08 x 14
Bedroom 2
- Level: Second
- Dimensions: 10.17 x 14
Bedroom 3
- Level: Second
- Dimensions: 10.25 x 13.83
Bedroom 4
- Level: Second
- Dimensions: 10 x 13.83
Dining room
- Level: Main
- Dimensions: 10.83 x 14
Kitchen
- Level: Main
- Dimensions: 10.17 x 17.67
Living room
- Description: Flex Room
- Level: Main
- Dimensions: 14.58 x 14
Heating
- Electric, Forced Air, Heat Pump
Cooling
- Central Air, Zoned
Appliances
- Included: Electric Oven, Built-In Microwave, Dishwasher
- Laundry: Laundry Room
Features
- Walk-in Closet(s), Entrance Foyer, Pantry, Walk-in Shower, Blinds/Shades, Walk-In Closet(s)
- Flooring: Carpet, Vinyl
- Basement: None
- Attic: Access Only
Interior area
- Total structure area: 1,987
- Total interior livable area: 1,987 sqft
Property
Parking
- Total spaces: 2
- Parking features: Attached, Off Street, Paved, Garage6
- Has attached garage: Yes
Features
- Levels: Two
- Patio & porch: Porch
- Exterior features: None
- Pool features: None
- Fencing: Full,Back Yard
- Has view: Yes
- View description: See Remarks
- Frontage type: See Remarks
Lot
- Size: 6,969 Square Feet
- Features: Cul-De-Sac
Details
- Parcel number: R01900002098000
- Zoning: R-15
- Special conditions: Standard
Construction
Type & style
- Home type: SingleFamily
- Property subtype: Single Family Residence
Materials
- Vinyl Siding, Wood Frame
- Foundation: Slab
- Roof: Shingle
Condition
- New construction: No
- Year built: 2023
Utilities & green energy
- Sewer: Public Sewer
- Water: Public
- Utilities for property: Sewer Available, Water Available
Green energy
- Energy efficient items: Thermostat
Community & HOA
Community
- Security: Smoke Detector(s)
- Subdivision: Sidbury Farms
HOA
- Has HOA: Yes
- Amenities included: Maintenance Common Areas, Maintenance Grounds, Management, Street Lights, Taxes, Club Membership
- HOA fee: $1,260 annually
- HOA name: First Service Residential
- HOA phone: 855-546-9462
Location
- Region: Castle Hayne
Financial & listing details
- Price per square foot: $184/sqft
- Tax assessed value: $351,400
- Annual tax amount: $1,330
- Date on market: 2/18/2026
- Cumulative days on market: 6 days
- Listing agreement: Exclusive Right To Sell
- Listing terms: Cash,Conventional,FHA,USDA Loan,VA Loan
- Road surface type: Paved
Price history
| Date | Event | Price |
|---|---|---|
| 4/17/2026 | Sold | $365,000-3.9%$184/sqft |
Source:  Hive MLS #100554763 Report a problem Hive MLS #100554763 Report a problem | ||
| 2/23/2026 | Contingent | $380,000$191/sqft |
Source: Hive MLS #100554763 Report a problem | ||
| 2/18/2026 | Listed for sale | $380,000$191/sqft |
Source: Hive MLS #100554763 Report a problem | ||
Public tax history
Tax history is unavailable.
Neighborhood: 28429
Nearby homes
- $368,1004 bd2 ba1.7k sqft1170 Saint Augustine Dr LOT 53, Castle Hayne, NC 28429Off Market
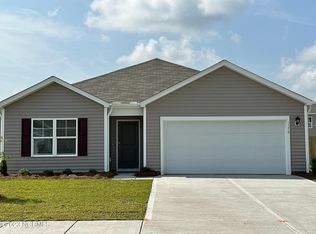
- $335,0004 bd3 ba1.8k sqft2173 Emerald Avenue Lot #79, Castle Hayne, NC 28429Sold

- $383,0004 bd3 ba1.8k sqft2162 Emerald Ave LOT 172, Castle Hayne, NC 28429Off Market
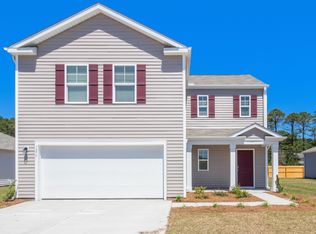
- $366,2004 bd3 ba1.8k sqft2165 Emerald Ave LOT 81, Castle Hayne, NC 28429Off Market
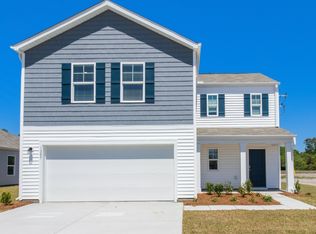
- $328,9903 bd2 ba1.6k sqft2157 Emerald Avenue Lot #83, Castle Hayne, NC 28429Sold
- $370,0003 bd3 ba1.8k sqft2165 Emerald Avenue Lot #81, Castle Hayne, NC 28429Sold
- $375,000-- bd-- ba-- sqft6220 Sidbury Rd, Wilmington, NC 28429Sold
- $355,0004 bd2 ba1.7k sqft2146 Emerald Avenue Lot #162, Castle Hayne, NC 28429Sold
Nearby schools
GreatSchools rating
- 7/10Castle Hayne ElementaryGrades: PK-5Distance: 2.8 mi
- 8/10Holly Shelter Middle SchoolGrades: 6-8Distance: 2.8 mi
- 4/10Emsley A Laney HighGrades: 9-12Distance: 2.5 mi
Schools provided by the listing agent
- Elementary: Castle Hayne
- Middle: Trask
- High: Laney
Source: Hive MLS. This data may not be complete. We recommend contacting the local school district to confirm school assignments for this home.
Get a cash offer in 3 minutes
Find out how much your home could sell for in as little as 3 minutes with a no-obligation cash offer.
Estimated market value
$363,500
Get a cash offer in 3 minutes
Find out how much your home could sell for in as little as 3 minutes with a no-obligation cash offer.
Estimated market value
$363,500
- North Carolina
- New Hanover County
- Castle Hayne
- 28429
- 2173 Emerald Avenue
Nearby cities
Nearby zip codes
Other Castle Hayne Topics
