Skip main navigation
Sold for $442,000
  • $442,000

    2173 Hackberry Circle, Longmont, CO 80501

    3beds
    900sqft
    Single Family Residence
    Built in 1983
    4,912 Square Feet Lot
    $429,900 Zestimate®
    $491/sqft
    $2,221 Estimated rent

    Home value

    $429,900

    $408,000 - $451,000

    $2,221/mo

    Zestimate® history
    Loading
    Loading...

    Owner options

    List your home for rent

    $2,221/mo

    Rent Zestimate®

    Find your next renter with Zillow Rental Manager. Plus, with online applications, you can quickly screen prospective tenants – for free.

    Learn more

    $2,221/mo

    Rent Zestimate®

    Refinance and save

    $2,578/mo

    Est. payment

    Refinancing to a lower rate could help reduce your monthly payments and save thousands over the life of the loan.

    See today's rates

    $2,578/mo

    Est. payment

    Explore your selling options

    Work with a Zillow partner agent

    Leverage their expertise and Zillow's premium Showcase listings to get your home seen by more buyers.

    Get started

    List with your own agent

    Get your home in front of millions of buyers by listing it on Zillow.

    Learn how to do it

    Sell it yourself

    Take full control of how buyers see your home on Zillow by listing For Sale by Owner (FSBO).

    List your home

    What's special

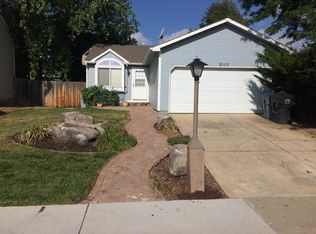
    Don’t miss out on this perfect 3-bedroom, 1-bathroom home ready for you to move in! With a fully remodeled kitchen and bathroom, a spacious yard with a privacy fence, cool AC, and a 2-car garage, this home is designed for comfort and convenience. It’s in a prime location—just steps from Garden Acres fields, walking and biking paths, the dog park, a shopping area, and Sanborn Elementary School. Plus, with a BOLT bus stop right at the end of the block, getting around couldn’t be easier. Longmont's Nextlight Fiber Optic Ultra Fast internet connection is available and is perfect for working from home for blazing-fast streaming speeds. Imagine cooking in your beautifully remodeled kitchen, complete with modern appliances and plenty of counter space. Entertain friends in the open-concept living room that flows onto a cozy deck, perfect for grilling and dining. Picture yourself enjoying the beautifully lit garden, playing games in the backyard, or watching the beautiful colors of the Longmont sunset from your backyard. Inside, everything you need is thoughtfully arranged. The included laundry is close to all three bedrooms, making daily tasks a breeze. And with the powerful AC system, you’ll stay cool and comfortable during those hot summer days. The 2-car garage offers plenty of storage space, so you won’t have to worry about clutter. Opportunities like this don’t come often! This home has all the essentials without unnecessary extras—just what you need for a comfortable, easy lifestyle. No HOA or Metro District to worry about.

    Zillow last checked:

    Listing updated:

    Listed by:

    Justin Morgan justin@justinmorganhomes.com,

    Real Broker, LLC DBA Real

    Bought with:

    Other MLS Non-REcolorado

    NON MLS PARTICIPANT

    Source: REcolorado as distributed by MLS GRID,MLS#: 4223097MLS Logo

    Facts & features

    Interior

    Bedrooms & bathrooms
    • Bedrooms: 3
    • Bathrooms: 1
    • Full bathrooms: 1
    • Main level bathrooms: 1
    • Main level bedrooms: 3
    Bedroom
    • Level: Main
    Bedroom
    • Level: Main
    Bedroom
    • Level: Main
    Bathroom
    • Level: Main
    Heating
    • Forced Air
    Cooling
    • Central Air
    Appliances
    • Included: Dishwasher, Disposal, Dryer, Microwave, Oven, Range, Refrigerator, Washer
    Features
    • Flooring: Carpet, Laminate
    • Basement: Crawl Space
    Interior area
    • Total structure area: 900
    • Total interior livable area: 900 sqft
    • Finished area above ground: 900

    Property

    Parking
    • Total spaces: 2
    • Parking features: Concrete
    • Attached garage spaces: 2
    Features
    • Levels: One
    • Stories: 1
    • Patio & porch: Deck
    • Exterior features: Private Yard
    Lot
    • Size: 4,912 Square Feet
    Details
    • Parcel number: R0091159
    • Special conditions: Standard

    Construction

    Type & style
    • Home type: SingleFamily
    • Property subtype: Single Family Residence
    Materials
    • Frame
    • Roof: Composition
    Condition
    • Updated/Remodeled
    • Year built: 1983

    Utilities & green energy

    • Sewer: Public Sewer
    • Water: Public

    Community & HOA

    Community
    • Security: Video Doorbell
    • Subdivision: Meadowlark
    HOA
    • Has HOA: No
    Location
    • Region: Longmont

    Financial & listing details

    • Price per square foot: $491/sqft
    • Tax assessed value: $409,400
    • Annual tax amount: $2,284
    • Date on market: 8/28/2024
    • Listing terms: Cash,Conventional,FHA,VA Loan
    • Exclusions: Seller's Personal Property
    • Ownership: Individual

    Price history

    DateEventPrice
    10/10/2024Sold$442,000$491/sqft
    Source: REcolorado as distributed by MLS GRID #4223097 Report a problem
    9/19/2024Pending sale$442,000$491/sqft
    Source: REcolorado as distributed by MLS GRID #4223097 Report a problem
    8/28/2024Listed for sale$442,000+45.9%$491/sqft
    Source: REcolorado as distributed by MLS GRID #4223097 Report a problem
    5/30/2018Sold$303,000+1%$337/sqft
    Source: IRES as distributed by MLS GRID #847664 Report a problem
    4/24/2018Pending sale$300,000$333/sqft
    Source: Keller Williams-Preferred Rlty #847664 Report a problem
    4/19/2018Listed for sale$300,000+39.5%$333/sqft
    Source: Keller Williams Preferred Realty #7214931 Report a problem
    9/18/2015Sold$215,000-2.2%$239/sqft
    Source: Public Record Report a problem
    8/10/2015Price change$219,900-4.3%$244/sqft
    Source: Keller Williams - Longmont #771870 Report a problem
    6/6/2015Price change$229,900-2.2%$255/sqft
    Source: Keller Williams - Longmont #764363 Report a problem
    5/23/2015Listed for sale$235,000+58.2%$261/sqft
    Source: Keller Williams 1st Realty #764363 Report a problem
    2/4/2010Sold$148,500-7.2%$165/sqft
    Source: Public Record Report a problem
    5/11/2008Listing removed$160,000$178/sqft
    Source: ERA #561192 Report a problem
    3/7/2008Listed for sale$160,000+29.6%$178/sqft
    Source: ERA #561192 Report a problem
    4/27/1998Sold$123,500+9.4%$137/sqft
    Source: Public Record Report a problem
    7/22/1997Sold$112,900$125/sqft
    Source: Public Record Report a problem

    Public tax history

    YearProperty taxesTax assessment
    2025$2,316 +1.4%$25,588 -8.3%
    2024$2,284 +7.3%$27,892 -1%
    2023$2,129 -1.3%$28,163 +30.9%
    2022$2,156 +3.4%$21,511 -2.8%
    2021$2,085 $22,129 +3.1%
    2020$2,085 +32.5%$21,465
    2019$1,574 $21,465 +29.6%
    2018$1,574 $16,567 -9.5%
    2017$1,574 +12.2%$18,316 +24.8%
    2016$1,403 +4.9%$14,678 +22.4%
    2015$1,337 +19.4%$11,988
    2014$1,120 +2.5%$11,988
    2013$1,093 +6.8%$11,988 +1.8%
    2012$1,023 -8.3%$11,781
    2011$1,117 +1.8%--
    2010$1,096 -8.9%$12,970
    2009$1,204 +12.1%$12,970 -21.3%
    2008$1,074 +6.3%$16,490
    2007$1,011 -1.8%$16,490 +6.7%
    2006$1,029 +1.2%$15,460
    2005$1,016 +1.2%$15,460 +0.6%
    2004$1,004 +9.5%$15,370
    2003$917 +10.5%$15,370 +27%
    2002$830 $12,100 -90.9%
    2001-- $132,300
    Find assessor info on the county website

    Neighborhood: Garden Acres

    Nearby schools

    GreatSchools rating
    Schools provided by the listing agent
    • Elementary: Sanborn
    • Middle: Longs Peak
    • High: Longmont
    • District: St. Vrain Valley RE-1J

    Source: REcolorado as distributed by MLS GRID. This data may not be complete. We recommend contacting the local school district to confirm school assignments for this home.

    Get a cash offer in 3 minutes
    Find out how much your home could sell for in as little as 3 minutes with a no-obligation cash offer.
    Estimated market value
    $429,900
    Get a cash offer in 3 minutes
    Find out how much your home could sell for in as little as 3 minutes with a no-obligation cash offer.
    Estimated market value
    $429,900