Skip main navigation
Sold for $740,000
  • $740,000

    2173 Holbrook Dr, Concord, CA 94519

    3beds
    1,115sqft
    Single Family Residence, Residential
    Built in 1953
    6,120 Square Feet Lot
    $732,400 Zestimate®
    $664/sqft
    $3,318 Estimated rent

    Home value

    $732,400

    $659,000 - $813,000

    $3,318/mo

    Zestimate® history
    Loading
    Loading...

    Owner options

    List your home for rent

    $3,318/mo

    Rent Zestimate®

    Find your next renter with Zillow Rental Manager. Plus, with online applications, you can quickly screen prospective tenants – for free.

    Learn more

    $3,318/mo

    Rent Zestimate®

    Refinance and save

    $4,879/mo

    Est. payment

    Refinancing to a lower rate could help reduce your monthly payments and save thousands over the life of the loan.

    See today's rates

    $4,879/mo

    Est. payment

    Explore your selling options

    Work with a Zillow partner agent

    Leverage their expertise and Zillow's premium Showcase listings to get your home seen by more buyers.

    Get started

    List with your own agent

    Get your home in front of millions of buyers by listing it on Zillow.

    Learn how to do it

    Sell it yourself

    Take full control of how buyers see your home on Zillow by listing For Sale by Owner (FSBO).

    List your home

    What's special

    Cozy fireplaceAttached two-car garageCharming single-story residenceLarge windowsStainless steel appliancesNew lvp flooringStone countertops
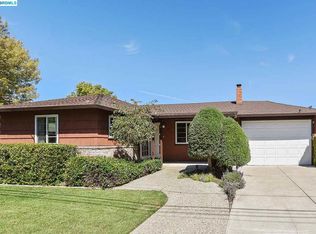
    Welcome home to this charming single-story residence in Concords desirable Holbrook Heights neighborhood. Featuring a new roof (2023) and air conditioning, this home is move-in ready! Offering 3 bedrooms, 2 bathrooms, and approximately 1,115sf of living space on a 6,120sf lot, this home blends comfort and functionality with effortless indoor-outdoor living. Inside, new LVP flooring creates a fresh, modern feel. The updated kitchen features stone countertops, stainless steel appliances, abundant cabinetry, and a breakfast nook overlooking the backyard. The living and dining areas are anchored by a cozy fireplace and enhanced by large windows, plantation shutters, and a sliding glass door that opens to the patio. The backyard offers a lush lawn and covered patio with ceiling fan, ideal for relaxing or entertaining. Additional highlights include an attached two-car garage and fresh paint inside & out. Enjoy access to the Holbrook Heights Community Association pool and clubhouse, all conveniently located near shopping, dining, BART, and major commute routes.

    Zillow last checked:

    Listing updated:

    Listed by:

    Laura Bertolacci 00868180 650-575-3822,

    Christie's International Real Estate Sereno 650-486-1555

    Bought with:

    Alex Villasenor, 01258438

    Coldwell Banker

    Source: MLSListings Inc,MLS#: ML82041303MLS Logo

    Facts & features

    Interior

    Bedrooms & bathrooms
    • Bedrooms: 3
    • Bathrooms: 2
    • Full bathrooms: 2
    Bedroom
    • Features: PrimarySuiteRetreat
    Bathroom
    • Features: PrimaryStallShowers, ShoweroverTub1
    Dining room
    • Features: BreakfastNook, DiningAreainLivingRoom
    Family room
    • Features: NoFamilyRoom
    Heating
    • Central Forced Air
    Cooling
    • Central Air
    Appliances
    • Included: Dishwasher, Microwave, Gas Oven/Range, Refrigerator, Dryer, Washer
    • Laundry: In Garage
    Features
    • Flooring: Other, Vinyl Linoleum
    • Number of fireplaces: 1
    • Fireplace features: Living Room
    Interior area
    • Total structure area: 1,115
    • Total interior livable area: 1,115 sqft

    Property

    Parking
    • Total spaces: 2
    • Parking features: Attached
    • Attached garage spaces: 2
    Features
    • Stories: 1
    • Patio & porch: Balcony/Patio
    • Exterior features: Back Yard
    • Pool features: Community, None
    • Fencing: Back Yard
    Lot
    • Size: 6,120 Square Feet
    Details
    • Parcel number: 1110630140
    • Zoning: R1
    • Special conditions: Standard

    Construction

    Type & style
    • Home type: SingleFamily
    • Property subtype: Single Family Residence, Residential
    Materials
    • Foundation: Concrete Perimeter
    • Roof: Composition
    Condition
    • New construction: No
    • Year built: 1953

    Utilities & green energy

    • Gas: PublicUtilities
    • Water: Public
    • Utilities for property: Public Utilities, Water Public

    Community & HOA

    HOA
    • Has HOA: Yes
    • Amenities included: Barbecue Area, Club House, Community Pool
    • HOA fee: $212 semi-annually
    Location
    • Region: Concord

    Financial & listing details

    • Price per square foot: $664/sqft
    • Tax assessed value: $229,658
    • Annual tax amount: $3,548
    • Date on market: 4/8/2026
    • Listing agreement: ExclusiveRightToSell

    Price history

    DateEventPrice
    5/22/2026Sold$740,000-2.5%$664/sqft
    Source: MLSListings Inc #ML82041303 Report a problem
    5/7/2026Pending sale$759,000$681/sqft
    Source: MLSListings Inc #ML82041303 Report a problem
    4/8/2026Listed for sale$759,000$681/sqft
    Source: MLSListings Inc #ML82041303 Report a problem
    10/18/2023Listing removed--
    Source: Zillow Rentals Report a problem
    10/13/2023Listed for rent$3,000$3/sqft
    Source: Zillow Rentals Report a problem
    10/2/2023Listing removed--
    Source: Zillow Rentals Report a problem
    10/1/2023Listed for rent$3,000+7.1%$3/sqft
    Source: Zillow Rentals Report a problem
    2/24/2021Listing removed--
    Source: Owner Report a problem
    11/12/2020Listing removed$2,800$3/sqft
    Source: Owner Report a problem
    11/4/2020Listed for rent$2,800+12%$3/sqft
    Source: Owner Report a problem
    5/12/2018Listing removed$2,500$2/sqft
    Source: Owner Report a problem
    5/9/2018Listed for rent$2,500$2/sqft
    Source: Owner Report a problem

    Public tax history

    YearProperty taxesTax assessment
    2025$3,548 +3%$229,658 +2%
    2024$3,444 +2.4%$225,156 +2%
    2023$3,362 +2%$220,742 +2%
    2022$3,296 +2.9%$216,415 +2%
    2021$3,202 +1.1%$212,172 +1%
    2020$3,166 +1.2%$209,997 +2%
    2019$3,128 +4.3%$205,881 +2%
    2018$3,000 +3.9%$201,845 +2%
    2017$2,888 +3.7%$197,888 +2%
    2016$2,786 +4.8%$194,009 +1.5%
    2015$2,657 $191,096 +2%
    2014$2,657 $187,354 +0.5%
    2013-- $186,509 +2%
    2012-- $182,853 +2%
    2011-- $179,269 +0.8%
    2010-- $177,930 -0.2%
    2009-- $178,354 +2%
    2008-- $174,857 +2%
    2007-- $171,429 +2%
    2006-- $168,069 +2%
    2005-- $164,774 +2%
    2004-- $161,544 +1.9%
    2003-- $158,583 +2%
    2002-- $155,475 +2%
    2001-- $152,427
    Find assessor info on the county website

    Neighborhood: Olivera

    Nearby schools

    GreatSchools rating
    Schools provided by the listing agent
    • District: MtDiabloUnified

    Source: MLSListings Inc. This data may not be complete. We recommend contacting the local school district to confirm school assignments for this home.

    Get a cash offer in 3 minutes
    Find out how much your home could sell for in as little as 3 minutes with a no-obligation cash offer.
    Estimated market value
    $732,400
    Get a cash offer in 3 minutes
    Find out how much your home could sell for in as little as 3 minutes with a no-obligation cash offer.
    Estimated market value
    $732,400